🦆 If watching wildlife from your own lanai sounds like your kind of day... keep reading.
The moment you step into the nearly 700-square-foot heated and cooled glass-enclosed lanai, you'll understand why 1092 Leesburg Drive is so special. Overlooking a peaceful pond and surrounded by nature, this incredible space is where morning coffee lingers a little longer, friends gather a little more often, and every season can be enjoyed in comfort.
Offering over 3,400 square feet, this all-brick Parkview home features 4 bedrooms (or 3 bedrooms plus a dedicated office) and 3.5 bathrooms. Engineered hardwood floors, illuminated tray and coffered ceilings, custom built-ins, and designer lighting create a home that's both elegant and welcoming.
The spacious kitchen is made for entertaining, featuring stainless steel appliances, a wall oven and microwave, a raised granite bar, and plenty of room for family and friends to gather.
The primary suite is a private retreat with two custom walk-in closets and a spa-inspired bath featuring dual vanities and a large tiled walk-in shower.
Step outside to enjoy evenings around the firepit, take in the peaceful pond views, and soak up the beauty that surrounds you.
Living in Brunswick Forest means enjoying resort-style amenities including pools, fitness centers, pickleball, tennis, golf, kayaking, walking and biking trails, plus shopping and dining just minutes away.
✨ Come see why the lanai is everyone's favorite room. Once you experience the view, you'll understand why this home is so unforgettable. 🌿
Pending
$799,900
1092 Leesburg Drive, Leland, NC 28451
4beds
3,476sqft
:
Get pre-qualified$4,869/mo
Single Family Residence
Built in 2009
0.29 Acres Lot
$769,100 Zestimate®
$230/sqft
$267/mo HOA
What's special
Designer lightingPeaceful pond viewsEngineered hardwood floorsLarge tiled walk-in showerCustom built-insAll-brick parkview homeSurrounded by nature
- 145 days |
- 178 |
- 0 |
Zillow last checked:
Listing updated:
Listed by:
Jayne J Kipke 443-314-5424,
Southern Realty Advantage LLC
Source: Hive MLS,MLS#: 100559631 Originating MLS: Brunswick County Association of Realtors
Originating MLS: Brunswick County Association of RealtorsFacts & features
Interior
Bedrooms & bathrooms
- Bedrooms: 4
- Bathrooms: 4
- Full bathrooms: 3
- 1/2 bathrooms: 1
Rooms
- Room types: Master Bedroom, Bedroom 2, Bedroom 3, Bedroom 4, Dining Room, Living Room, Breakfast Nook, Sunroom
Primary bedroom
- Level: First
- Dimensions: 21 x 14
Bedroom 2
- Level: First
- Dimensions: 11 x 11
Bedroom 3
- Level: First
- Dimensions: 13 x 11
Bedroom 4
- Level: First
- Dimensions: 12 x 11
Breakfast nook
- Level: First
- Dimensions: 10 x 9
Dining room
- Level: First
- Dimensions: 12 x 11
Kitchen
- Level: First
- Dimensions: 14 x 10
Living room
- Level: First
- Dimensions: 18 x 16
Sunroom
- Level: First
Heating
- Heat Pump, Electric
Cooling
- Central Air, Zoned, Heat Pump
Appliances
- Included: Vented Exhaust Fan, Mini Refrigerator, Electric Oven, Electric Cooktop, Built-In Microwave, Built-In Electric Oven, Self Cleaning Oven, Refrigerator, Range, Dishwasher
- Laundry: Laundry Room
Features
- Sound System, Walk-in Closet(s), Tray Ceiling(s), High Ceilings, Entrance Foyer, Mud Room, Bookcases, Kitchen Island, Ceiling Fan(s), Pantry, Walk-in Shower, Wet Bar, Blinds/Shades, Gas Log, Walk-In Closet(s)
- Flooring: Carpet, Wood, Ceramic Tile
- Windows: Skylight(s)
- Basement: None
- Attic: Partially Floored,Pull Down Stairs
- Has fireplace: Yes
- Fireplace features: Gas Log
Interior area
- Total structure area: 3,476
- Total interior livable area: 3,476 sqft
Video & virtual tour
Property
Parking
- Total spaces: 2
- Parking features: Aggregate, Parking Pad
- Attached garage spaces: 2
Accessibility
- Accessibility features: Accessible Doors, Accessible Entrance
Features
- Levels: One
- Patio & porch: Patio
- Exterior features: Shutters - Functional, Irrigation System, Gas Grill, Gas Log
- Pool features: None
- Fencing: None
- Has view: Yes
- View description: Pond
- Has water view: Yes
- Water view: Pond
- Waterfront features: None
- Frontage type: See Remarks
Lot
- Size: 0.29 Acres
- Features: Level, Wooded
Details
- Parcel number: 058nc002
- Zoning: Le-Pud
- Special conditions: Standard
Construction
Type & style
- Home type: SingleFamily
- Architectural style: Patio
- Property subtype: Single Family Residence
Materials
- Brick, Wood Frame
- Foundation: Slab
- Roof: Architectural Shingle
Condition
- New construction: No
- Year built: 2009
Utilities & green energy
- Sewer: Public Sewer
- Water: Public
- Utilities for property: Natural Gas Connected, Sewer Connected, Water Connected
Green energy
- Green verification: None
Community & HOA
Community
- Security: Fire Sprinkler System, Security System
- Subdivision: Brunswick Forest
HOA
- Has HOA: Yes
- Amenities included: Basketball Court, Clubhouse, Pool, Dog Park, Fitness Center, Golf Course, Indoor Pool, Jogging Path, Maintenance Common Areas, Maintenance Grounds, Meeting Room, Park, Party Room, Pickleball, Picnic Area, Playground, Restaurant, Sauna, Security, Sidewalks, Spa/Hot Tub, Street Lights, Tennis Court(s), Trail(s)
- HOA fee: $3,200 annually
- HOA name: CAM BF HOA
- HOA phone: 910-256-2021
Location
- Region: Leland
Financial & listing details
- Price per square foot: $230/sqft
- Tax assessed value: $676,010
- Annual tax amount: $4,737
- Date on market: 3/11/2026
- Cumulative days on market: 145 days
- Listing agreement: Exclusive Right To Sell
- Listing terms: Cash,Conventional,FHA,VA Loan
- Road surface type: Paved
Estimated market value
$769,100
$731,000 - $808,000
$2,995/mo
Price history
| Date | Event | Price |
|---|---|---|
| 7/5/2026 | Pending sale | $799,900$230/sqft |
Source:  Hive MLS #100559631 Report a problem Hive MLS #100559631 Report a problem | ||
| 4/23/2026 | Price change | $799,900-2.3%$230/sqft |
Source: Hive MLS #100559631 Report a problem | ||
| 3/11/2026 | Listed for sale | $819,000-1.3%$236/sqft |
Source: Hive MLS #100559631 Report a problem | ||
| 10/17/2025 | Listing removed | $829,500$239/sqft |
Source: Hive MLS #100507664 Report a problem | ||
| 8/5/2025 | Price change | $829,500-1.8%$239/sqft |
Source: Hive MLS #100507664 Report a problem | ||
| 5/15/2025 | Listed for sale | $845,000+61.1%$243/sqft |
Source: Hive MLS #100507664 Report a problem | ||
| 12/1/2010 | Listing removed | $524,500$151/sqft |
Source: Brunswick Forest Realty LLC #435571 Report a problem | ||
| 11/13/2010 | Listed for sale | $524,500$151/sqft |
Source: Brunswick Forest Realty LLC #435571 Report a problem | ||
| 6/3/2009 | Sold | $524,500+249.7%$151/sqft |
Source: Hive MLS #30429699 Report a problem | ||
| 5/29/2008 | Sold | $150,000$43/sqft |
Source: Public Record Report a problem | ||
Public tax history
| Year | Property taxes | Tax assessment |
|---|---|---|
| 2025 | $4,737 | $676,010 |
| 2024 | $4,737 +6.1% | $676,010 |
| 2023 | $4,467 +9.3% | $676,010 +38.4% |
| 2022 | $4,086 0% | $488,580 |
| 2021 | $4,086 +5% | $488,580 |
| 2020 | $3,891 | $488,580 |
| 2019 | -- | $488,580 +299.8% |
| 2018 | -- | $122,210 |
| 2017 | $3,467 | $122,210 |
| 2016 | $3,467 | $122,210 -74.2% |
| 2015 | $3,467 +18.5% | $473,920 +7.2% |
| 2014 | $2,926 | $442,088 |
| 2013 | -- | -- |
| 2012 | -- | -- |
| 2011 | -- | -- |
| 2010 | -- | -- |
| 2009 | -- | -- |
Find assessor info on the county website
Monthly payment
Est. payment
Payment breakdown
Explore the cost of this home by adjusting the details. Changes won't be saved.Climate risks
Neighborhood: 28451
Nearby schools
GreatSchools rating
- 4/10Town Creek MiddleGrades: 5-8Distance: 4.3 mi
- 4/10North Brunswick HighGrades: 9-12Distance: 4.1 mi
- 8/10Town Creek ElementaryGrades: K-4Distance: 4.5 mi
Schools provided by the listing agent
- Elementary: Belville
- Middle: Town Creek
- High: North Brunswick
Source: Hive MLS. This data may not be complete. We recommend contacting the local school district to confirm school assignments for this home.
- $716,0003 bd4 ba3.6k sqft1088 Leesburg Dr, Leland, NC 28451Off Market

- $625,0004 bd4 ba3k sqft1096 Leesburg Dr, Leland, NC 28451Sold

- $648,9003 bd3 ba2.5k sqft1100 Leesburg Dr, Leland, NC 28451Off Market
- $614,2003 bd2 ba2.9k sqft1093 Leesburg Dr, Leland, NC 28451Off Market
- $628,3003 bd2 ba2.9k sqft1097 Leesburg Dr, Leland, NC 28451Off Market
- $630,2003 bd3 ba2.4k sqft1089 Leesburg Dr, Leland, NC 28451Off Market
- $749,3004 bd3 ba3.6k sqft1101 Leesburg Dr, Leland, NC 28451Off Market
- $601,9003 bd3 ba2.5k sqft1108 Leesburg Dr, Leland, NC 28451Off Market
A local agent can set up tours, give advice and negotiate with sellers.
A local lender can help you make sure your offer is ready when you are.
Similar homes
- $799,9995 bd3 ba3.7k sqft1709 S Stillwood Drive, Leland, NC 28451For Sale

 MLS ID #100573659, Andra L Browning, Nest Realty. Hive MLS
 - $800,0004 bd4 ba3.6k sqft3012 Cobden Court, Leland, NC 28451For Sale
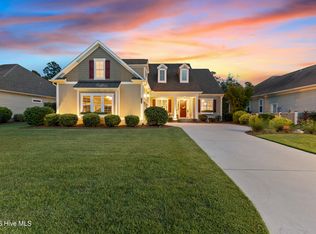
 MLS ID #100571906, James M Diaz, Coldwell Banker Sea Coast Advantage-Leland. Hive MLS
 - $839,5004 bd4 ba3.2k sqft5094 Stoney Point Drive, Leland, NC 28451For Sale
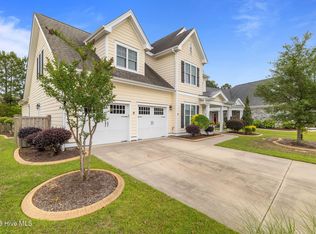
 MLS ID #100592948, Michael W Braddock, The Braddock Group, LLC. Hive MLS
 - $734,0004 bd5 ba3.3k sqft2937 Pullen Drive, Leland, NC 28451For Sale
 MLS ID #100573738, Jerry L Helms, Brunswick Forest Realty, LLC. Hive MLS
 - $749,5003 bd3 ba3.4k sqft2212 Talmage Drive, Leland, NC 28451For SaleMLS ID #100560787, Jerry L Helms, Brunswick Forest Realty, LLC. Hive MLS
- $734,0004 bd3 ba2.7k sqft1200 Regalia Lane, Leland, NC 28451For SaleMLS ID #100584121, Regina M Drury, Regina Drury Real Estate Group LLC. Hive MLS
- $748,0004 bd3 ba2.9k sqft3069 Smeades Drive, Leland, NC 28451For SaleMLS ID #100573443, Marcia E McKenzie, RE/MAX Executive. Hive MLS
- $760,0003 bd3 ba2.9k sqft10233 Mariners Cove Court, Leland, NC 28451For SaleMLS ID #100592014, Marcia E McKenzie, RE/MAX Executive. Hive MLS
- $615,5094 bd3 ba2.6k sqft2209 Talmage Drive, Leland, NC 28451For SaleMLS ID #100587863, Rose J Glinski, Redfin Corporation. Hive MLS
- $634,0004 bd3 ba2.6k sqft3014 Pine Bloom Way, Leland, NC 28451For SaleMLS ID #100572308, Laura Mathis, Coldwell Banker Sea Coast Advantage-Leland. Hive MLS
- $739,0004 bd3 ba2.2k sqft2474 Sugargrove Trail NE, Leland, NC 28451For SaleMLS ID #100593112, Jayne J Kipke, Southern Realty Advantage LLC. Hive MLS
- $615,0004 bd3 ba2.7k sqft1537 Grandiflora Drive, Leland, NC 28451For SaleMLS ID #100588487, Michelle D Gurrera, Coldwell Banker Sea Coast Advantage. Hive MLS
- $599,0004 bd3 ba2.4k sqft2129 Forest View Circle, Leland, NC 28451For SaleMLS ID #100590391, Debby S Daigle, RE/MAX Essential. Hive MLS
- $625,0003 bd3 ba2.4k sqft2170 Talmage Drive, Leland, NC 28451For SaleMLS ID #100583797, James M Diaz, Coldwell Banker Sea Coast Advantage-Leland. Hive MLS
- $799,0003 bd2 ba2.6k sqft8752 Maple Ash Trail NE, Leland, NC 28451For SaleMLS ID #100582420, Susanna G Phillips, Compass Pointe Realty, LLC. Hive MLS
- $615,0003 bd2 ba2.4k sqft3008 Eno Lane, Leland, NC 28451For SaleMLS ID #100578782, Jerry L Helms, Brunswick Forest Realty, LLC. Hive MLS
- $745,0004 bd3 ba3.1k sqft2514 Sugargrove Trail NE, Leland, NC 28451For SaleMLS ID #100572278, Alan J Karg, Coldwell Banker Sea Coast Advantage-Leland. Hive MLS
- $419,0004 bd4 ba2.1k sqft2276 Low Country Boulevard, Leland, NC 28451For SaleMLS ID #100593543, The Cameron Team, Coldwell Banker Sea Coast Advantage. Hive MLS
- $725,0004 bd3 ba2.9k sqft8416 Forest Crest Court, Leland, NC 28451For SaleMLS ID #100545012, Susan K Brown, Coastal Lights Realty. Hive MLS
- $875,0004 bd5 ba3.3k sqft3784 Crab Catcher Loop NE, Leland, NC 28451For SaleMLS ID #100566822, The Andrews Team, Coldwell Banker Sea Coast Advantage. Hive MLS
