Skip main navigation
Sold for $1,950,000
  • $1,950,000

    1096 Mountain View Blvd, Walnut Creek, CA 94596

    4beds
    2,592sqft
    Residential, Single Family Residence
    Built in 2015
    10,759 Square Feet Lot
    $-- Zestimate®
    $752/sqft
    $7,336 Estimated rent

    Home value

    Not available

    Estimated sales range

    Not available

    $7,336/mo

    Zestimate® history
    Loading
    Loading...

    Owner options

    List your home for rent

    $7,336/mo

    Rent Zestimate®

    Find your next renter with Zillow Rental Manager. Plus, with online applications, you can quickly screen prospective tenants – for free.

    Learn more

    $7,336/mo

    Rent Zestimate®

    Refinance and save

    $12,460/mo

    Est. payment

    Refinancing to a lower rate could help reduce your monthly payments and save thousands over the life of the loan.

    See today's rates

    $12,460/mo

    Est. payment

    Explore your selling options

    Work with a Zillow partner agent

    Leverage their expertise and Zillow's premium Showcase listings to get your home seen by more buyers.

    Get started

    List with your own agent

    Get your home in front of millions of buyers by listing it on Zillow.

    Learn how to do it

    Sell it yourself

    Take full control of how buyers see your home on Zillow by listing For Sale by Owner (FSBO).

    List your home

    What's special

    Contemporary fireplaceWork station and deskContemporary fixturesKing-sized primary suiteEnsuite bathStunning kitchenWrapping area
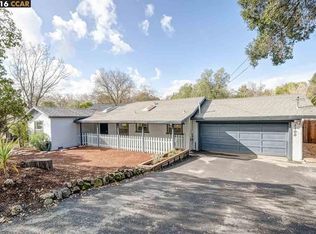
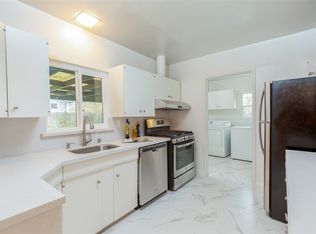
    REBUILT from ground up in 2015, this incredible single-story rancher captures the essence of the Walnut Heights neighborhood & offers something for everyone! Great room concept opens to the casual dining & overlooks the stunning kitchen w/ top-of-the-line stainless appliances, 5-burner gas cooktop, double ovens, prep island & a true walk-in pantry! The great room features vaulted ceilings, views to the vibrant backyard, custom cabinetry & contemporary fireplace. Connectivity flows throughout the home w/ luxury vinyl plank flooring, formal dining room flanked by walls of glass & built-in buffet cabinets all tied into the kitchen & great room. Laundry/crafts room w/utility sink, work station & desk, plus wrapping area, storage shelves, drawers & cabinetry! Convenient 1/2 bath & exit to the large side yard or garage entry make this area the hub of the home. The king-sized primary suite features high ceilings, access to the patio, ensuite bath w/ walk-in shower, dual vanity and 3 additional bedrooms offer views to the yards and extraordinary closet spaces w/ built-ins. The 4th bedroom is currently set up as a fantastic office or workroom. A full bath with contemporary fixtures services the 3 bedrooms, allowing for additional privacy in the primary suite. This is a MUST SEE property!

    Zillow last checked:

    Listing updated:

    Listed by:

    Ron Kooyman DRE #00914651 925-285-4895,

    Christie's Intl Re Sereno

    Bought with:

    Ronnette Pueliu, DRE #02060572

    Keller Williams Tri-valley

    Source: CCAR,MLS#: 41114204MLS Logo

    Facts & features

    Interior

    Bedrooms & bathrooms
    • Bedrooms: 4
    • Bathrooms: 3
    • Full bathrooms: 2
    • Partial bathrooms: 1
    Rooms
    • Room types: 4 Bedrooms, 2.5 Baths, Primary Bedrm Suite - 1, Main Entry, Den, Dining Room, Family Room, Office
    Bathroom
    • Features: Shower Over Tub, Solid Surface, Tile, Updated Baths, Closet, Sitting Area, Window
    Kitchen
    • Features: Counter - Solid Surface, Dishwasher, Double Oven, Eat-in Kitchen, Disposal, Gas Range/Cooktop, Ice Maker Hookup, Kitchen Island, Microwave, Oven Built-in, Pantry, Refrigerator, Self-Cleaning Oven, Skylight(s), Updated Kitchen
    Heating
    • Forced Air
    Cooling
    • Ceiling Fan(s), Central Air
    Appliances
    • Included: Dishwasher, Double Oven, Gas Range, Plumbed For Ice Maker, Microwave, Oven, Refrigerator, Self Cleaning Oven, Gas Water Heater, Dryer
    • Laundry: Gas Dryer Hookup, Laundry Room, Cabinets, Inside, Sink, Common Area
    Features
    • Formal Dining Room, Storage, Counter - Solid Surface, Pantry, Updated Kitchen
    • Flooring: Laminate, Tile, Other
    • Windows: Double Pane Windows, Skylight(s), Window Coverings, Weather Stripping
    • Number of fireplaces: 1
    • Fireplace features: Family Room, Insert, Gas, Raised Hearth
    Interior area
    • Total structure area: 2,592
    • Total interior livable area: 2,592 sqft

    Property

    Parking
    • Total spaces: 2
    • Parking features: Attached, Direct Access, Off Street, Guest, Enclosed, On Street, Garage Door Opener
    • Attached garage spaces: 2
    • Has uncovered spaces: Yes
    Accessibility
    • Accessibility features: See Remarks
    Features
    • Levels: One
    • Stories: 1
    • Entry location: No Steps to Entry
    • Pool features: None
    • Fencing: Fenced,Wood
    • Has view: Yes
    • View description: Partial, Other
    Lot
    • Size: 10,759 Square Feet
    • Features: Sloped Down, Back Yard, Front Yard, Landscaped, Sprinklers In Rear, Side Yard, Landscape Back, Landscape Front
    Details
    • Parcel number: 1801420108
    • Zoning: R-20
    • Special conditions: Standard
    • Other equipment: Irrigation Equipment

    Construction

    Type & style
    • Home type: SingleFamily
    • Architectural style: Ranch
    • Property subtype: Residential, Single Family Residence
    Materials
    • Other
    • Roof: Composition
    Condition
    • Existing
    • New construction: No
    • Year built: 2015
    Details
    • Builder model: Custom

    Utilities & green energy

    • Electric: No Solar, 220 Volts in Laundry
    • Utilities for property: Individual Gas Meter
    Green energy
    • Energy efficient items: Caulked/Sealed, Insulation - Unknown

    Community & HOA

    Community
    • Subdivision: Walnut Heights
    HOA
    • Has HOA: No
    Location
    • Region: Walnut Creek

    Financial & listing details

    • Price per square foot: $752/sqft
    • Tax assessed value: $1,282,422
    • Annual tax amount: $14,765
    • Date on market: 10/9/2025

    Price history

    DateEventPrice
    12/19/2025Sold$1,950,000-7.1%$752/sqft
    Source: CCAR #41114204 Report a problem
    12/3/2025Pending sale$2,098,888$810/sqft
    Source: CCAR #41114204 Report a problem
    11/8/2025Price change$2,098,888-3.1%$810/sqft
    Source: CCAR #41114204 Report a problem
    10/9/2025Listed for sale$2,165,000+235.7%$835/sqft
    Source: CCAR #41114204 Report a problem
    12/2/2013Sold$645,000+29%$249/sqft
    Source: Public Record Report a problem
    3/18/2011Listing removed$2,200$1/sqft
    Source: Keller Williams Realty Report a problem
    1/8/2011Listed for rent$2,200$1/sqft
    Source: Keller Williams Realty Report a problem
    8/3/2010Listing removed$500,000$193/sqft
    Source: Keller Williams Realty Report a problem
    7/3/2010Price change$500,000-16%$193/sqft
    Source: Keller Williams Realty Report a problem
    6/5/2010Listed for sale$595,000+3.5%$230/sqft
    Source: Keller Williams Realty Report a problem
    2/26/2004Sold$575,000+363.7%$222/sqft
    Source: Public Record Report a problem
    3/30/1995Sold$124,000$48/sqft
    Source: Public Record Report a problem

    Public tax history

    YearProperty taxesTax assessment
    2025$14,765 +1.4%$1,282,422 +2%
    2024$14,559 +2.5%$1,257,278 +2%
    2023$14,203 +2.3%$1,232,626 +2%
    2022$13,879 +2.9%$1,208,458 +2%
    2021$13,493 +0.9%$1,184,763 +1%
    2020$13,371 +1.2%$1,172,616 +2%
    2019$13,218 +3.6%$1,149,625 +2%
    2018$12,756 +1.9%$1,127,084 +2%
    2017$12,520 +1.9%$1,104,986 +2%
    2016$12,284 +38.3%$1,083,320 +47%
    2015$8,884 +12%$736,988 +14.3%
    2014$7,931 $645,000 +29.4%
    2013-- $498,500 +16.2%
    2012-- $429,000 -19.8%
    2011-- $535,000
    2010-- $535,000
    2009-- $535,000 -8.5%
    2008-- $585,000 -4.1%
    2007-- $610,192 +2%
    2006-- $598,229 +2%
    2005-- $586,500 +148.2%
    2004-- $236,274 +1.9%
    2003-- $231,945 +2%
    2002-- $227,398 +2%
    2001-- $222,940
    Find assessor info on the county website

    Neighborhood: 94596

    Nearby schools

    GreatSchools rating
    Get pre-qualified for a loan
    At Zillow Home Loans, we can pre-qualify you in as little as 5 minutes with no impact to your credit score.

    An equal housing lender. NMLS #10287.