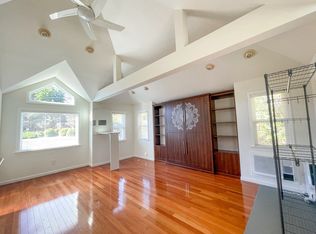
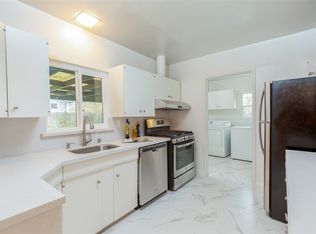
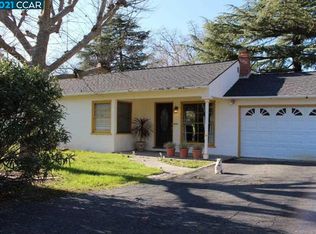
This gorgeous gated home located in the heart of the desirable Walnut Heights neighborhood includes an open floor plan with 4 bedrooms, 3.5 bathrooms, an exquisite cherry wood office, gourmet granite kitchen, a massive downstairs master suite with a spa-like granite and tile bathroom, an upstairs bonus room plus 3 generously sized bedrooms. The private .25 acres of meticulously manicured yard is just minutes from downtown shop and restaurant plus open space & trails. Located in the sought after Walnut Creek School District this is a rare opportunity. Massive Provincial-style kitchen boasting Venetian Gold slab granite counters, "Bisque Glassed Finish" Maple cabinets, professional Viking 6 burner range/convection oven, GE "Monogram" appliances, built-in refrigerator, and wine cooler nestled between two wine racks and a large bay breakfast nook. Entertaining family room includes soaring ceilings, tons of solid hardwood floors and sliding glass doors leading to the tranquil back patio.The over-sized downstairs master suite includes a grand double door entry, remote control granite faced gas fireplace, tons of natural light and private sliding glass doors to the back yard. The luxurious master bathroom includes a sunken air-injected "Ultra Thermo Masseur" tub, walk-in shower with bench, solid granite counters, Italian "Trovoli" porcelain tile floors and a cavernous walk-in closet. Work from home in the convenient downstairs office with floor to ceiling built-in cherry wood cabinets. The over-sized formal living room/dining room includes a granite encased fireplace, tons of windows looking out on the meticulously manicured yard, craftsman-like arched doorways and room to entertain the neighborhood.
This property is not currently displayed as for sale or rent on Zillow. This may be different from what's on other websites or public sources.