Welcome to 1096 Riverway Drive, a fully custom home built by RCB Homes, currently under construction in the award-winning community of Oakland Park. Scheduled for completion in December 2025, this home spans 4,000 square feet of thoughtfully designed living space. Set on a picturesque tree-lined street, the home’s inviting curb appeal is enhanced by a large wrap-around front porch, a long ribbon driveway, and architectural details that reflect Oakland Park’s charm and character. Inside, the open-concept floor plan has been designed for comfort and entertaining. The main level features a chef’s kitchen that includes premium appliances, custom wood cabinetry, quartz countertops, and a fully equipped hidden Butler’s Pantry. The Butler’s Pantry includes both upper and lower wood cabinetry, expansive countertops, and space for a secondary refrigerator. The kitchen overlooks the great room, which is anchored by a large fireplace. Adjacent to the kitchen is the dining room, which features vaulted ceilings and unique wood beam accents. The living and dining areas flow seamlessly to the outdoor lanai and pool house, which are situated courtyard style around the yard space that is dedicated for a future private pool. The downstairs also features the laundry room, access to the garage, a powder bathroom for guests, and a dedicated office with a closet. In addition, the main level boasts the incredible primary suite, complete with large windows, ceilings accents and an oversized en-suite. The en-suite includes a large vanity with dual sinks, an oversized walk-in shower with custom tile details, and a large walk-in closet that will be completed with built-ins. Going upstairs, the staircase will be completed with open railing, and the top of the stairs welcomes you into the generous loft. The loft has large windows overlooking the front yard of the home, letting in an immense amount of natural light. The loft is accompanied by three additional bedrooms. One bedroom features its own en-suite, and the other two guest bedrooms are positioned with a Jack and Jill bathroom in between. The pool house provides additional versatility, great for a game room, home gym or an additional home office. Every inch of this home reflects RCB Homes’ signature craftsmanship and attention to detail. Residents of Oakland Park enjoy access to two resort-style pools, scenic parks, and miles of walking and biking trails, including direct access to the West Orange Trail. Oakland Park is also golf cart friendly, as well as a close distance to Downtown Winter Garden/Plant Street. Completion expected December 2025. Ready to experience the best of Winter Garden living? Schedule your private tour today!
Sold for $1,575,000
$1,575,000
1096 RIVERWAY DRIVE, WINTER GARDEN, FL 34787
4beds
4,171sqft
Single Family Residence
Built in 2025
10,799 Square Feet Lot
$1,580,800 Zestimate®
$378/sqft
$5,905 Estimated rent
Home value
$1,580,800
$1.44M - $1.72M
$5,905/mo
Zestimate® history
Owner options
List your home for rent
$5,905/mo
Rent Zestimate®
Find your next renter with Zillow Rental Manager. Plus, with online applications, you can quickly screen prospective tenants – for free.
$5,905/mo
Rent Zestimate®
Refinance and save
$11,414/mo
Est. payment
Refinancing to a lower rate could help reduce your monthly payments and save thousands over the life of the loan.
$11,414/mo
Est. payment
Explore your selling options
Work with a Zillow partner agent
Leverage their expertise and Zillow's premium Showcase listings to get your home seen by more buyers.
Get startedList with your own agent
Get your home in front of millions of buyers by listing it on Zillow.
Learn how to do itSell it yourself
Take full control of how buyers see your home on Zillow by listing For Sale by Owner (FSBO).
List your homeWhat's special
Pool houseFuture private poolCourtyard styleGenerous loftOutdoor lanaiDedicated officeQuartz countertops
Zillow last checked:
Listing updated:
Listed by:
Ken Pozek 407-717-0197,
REAL BROKER, LLC 855-450-0442,
Bree Huschke 407-492-5636,
REAL BROKER, LLC
Bought with:
Rema Perras, 3356240
CORCORAN PREMIER REALTY
Source: Stellar MLS,MLS#: O6357557 Originating MLS: Orlando Regional
Originating MLS: Orlando Regional
Facts & features
Interior
Bedrooms & bathrooms
- Bedrooms: 4
- Bathrooms: 4
- Full bathrooms: 3
- 1/2 bathrooms: 1
Rooms
- Room types: Den/Library/Office, Loft
Primary bedroom
- Features: En Suite Bathroom, Walk-In Closet(s)
- Level: First
Kitchen
- Features: Kitchen Island
- Level: First
Living room
- Level: First
- Area: 437 Square Feet
- Dimensions: 23x19
Heating
- Central, Zoned
Cooling
- Central Air, Zoned
Appliances
- Included: Oven, Cooktop, Dishwasher, Microwave, Refrigerator
- Laundry: Inside, Laundry Room
Features
- Coffered Ceiling(s), Kitchen/Family Room Combo, Open Floorplan, Primary Bedroom Main Floor, Solid Surface Counters, Tray Ceiling(s), Vaulted Ceiling(s), Walk-In Closet(s)
- Flooring: Luxury Vinyl, Tile
- Doors: Sliding Doors
- Has fireplace: Yes
- Fireplace features: Family Room
Interior area
- Total structure area: 5,659
- Total interior livable area: 4,171 sqft
Property
Parking
- Total spaces: 3
- Parking features: Garage - Attached
- Attached garage spaces: 3
- Details: Garage Dimensions: 35x50
Features
- Levels: Two
- Stories: 2
- Patio & porch: Covered, Front Porch, Side Porch
- Exterior features: Irrigation System, Sidewalk
- On waterfront: Yes
- Waterfront features: Lake, Waterfront, Lake Privileges, Fishing Pier
Lot
- Size: 10,799 Square Feet
- Dimensions: 72 x 150
Details
- Parcel number: 212227610601750
- Zoning: PUD
- Special conditions: None
Construction
Type & style
- Home type: SingleFamily
- Architectural style: Florida
- Property subtype: Single Family Residence
Materials
- Block, HardiPlank Type, Stucco, Wood Frame
- Foundation: Stem Wall
- Roof: Shingle
Condition
- Completed
- New construction: Yes
- Year built: 2025
Details
- Builder model: Custom
- Builder name: RCB Homes
- Warranty included: Yes
Utilities & green energy
- Sewer: Public Sewer
- Water: Public
- Utilities for property: Public, Sewer Connected
Community & HOA
Community
- Features: Dock, Fishing, Lake, Waterfront, Clubhouse, Dog Park, Golf Carts OK, Park, Playground, Pool, Sidewalks
- Pet fee: $0 monthly
- Subdivision: OAKLAND PK UN 7 SOUTH 112/136 LOT 175
HOA
- Has HOA: Yes
- HOA fee: $206 monthly
- HOA name: Oakland Park HOA
- HOA phone: 407-395-2805
Location
- Region: Winter Garden
Financial & listing details
- Price per square foot: $378/sqft
- Annual tax amount: $3,630
- Date on market: 11/4/2025
- Cumulative days on market: 25 days
- Listing terms: Cash,Conventional,VA Loan
- Ownership: Fee Simple
- Total actual rent: 0
- Road surface type: Paved
Price history
| Date | Event | Price |
|---|---|---|
| 1/23/2026 | Sold | $1,575,000-7.4%$378/sqft |
Source:  Stellar MLS #O6357557 Report a problem Stellar MLS #O6357557 Report a problem | ||
| 12/8/2025 | Pending sale | $1,700,000$408/sqft |
Source: Stellar MLS #O6357557 Report a problem | ||
| 12/7/2025 | Listed for sale | $1,700,000$408/sqft |
Source: Stellar MLS #O6357557 Report a problem | ||
| 12/3/2025 | Pending sale | $1,700,000$408/sqft |
Source: Stellar MLS #O6357557 Report a problem | ||
| 11/4/2025 | Listed for sale | $1,700,000+12.8%$408/sqft |
Source: Stellar MLS #O6357557 Report a problem | ||
| 10/15/2024 | Sold | $1,507,273+2.2%$361/sqft |
Source: Stellar MLS #O6218369 Report a problem | ||
| 7/3/2024 | Pending sale | $1,475,000$354/sqft |
Source: Stellar MLS #O6218369 Report a problem | ||
| 6/27/2024 | Listed for sale | $1,475,000$354/sqft |
Source: Stellar MLS #O6218369 Report a problem | ||
Public tax history
Tax history is unavailable.
Neighborhood: 34787
Nearby homes
- $1,161,0005 bd4 ba2.9k sqft1102 Riverway Dr, Oakland, FL 34787Off Market
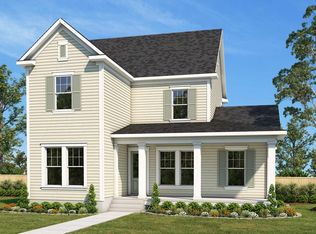
- $200,000-- bd-- ba-- sqft1090 Riverway Dr, Oakland, FL 34787Off Market
- $100-- bd-- ba-- sqft1084 Riverway Dr, Oakland, FL 34787Off Market
- $1,025,0005 bd3 ba2.9k sqft1108 Riverway Dr, Oakland, FL 34787Sold

- $795,8003 bd3 ba3.1k sqft505 Macchi Ave, Oakland, FL 34787Off Market
- $1,625,9004 bd4 ba3.7k sqft1074 Canyon Creek Trl, Oakland, FL 34787Off Market
- $762,3004 bd3 ba2.8k sqft507 Macchi Ave, Oakland, FL 34787Off Market
- $1,259,9105 bd5 ba3.8k sqft1080 Canyon Creek Trl, Oakland, FL 34787Sold
Nearby schools
GreatSchools rating
- 9/10Tildenville Elementary SchoolGrades: PK-5Distance: 0.9 mi
- 4/10Lakeview Middle SchoolGrades: 6-9Distance: 1.2 mi
- 7/10West Orange High SchoolGrades: 9-12Distance: 3.3 mi
Schools provided by the listing agent
- Elementary: Tildenville Elem
- Middle: Lakeview Middle
- High: West Orange High
Source: Stellar MLS. This data may not be complete. We recommend contacting the local school district to confirm school assignments for this home.
Get a cash offer in 3 minutes
Find out how much your home could sell for in as little as 3 minutes with a no-obligation cash offer.
Estimated market value
$1,580,800
Get a cash offer in 3 minutes
Find out how much your home could sell for in as little as 3 minutes with a no-obligation cash offer.
Estimated market value
$1,580,800
- Florida
- Orange County
- Winter Garden
- 34787
- 1096 RIVERWAY DRIVE
Nearby cities
Nearby neighborhoods
Nearby zip codes
Other Winter Garden Topics
