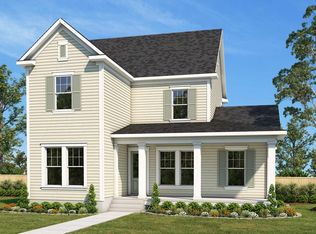
OAKLAND PARK—-a Parade of Homes Winning Community! This beautifully designed home (built in 2024) offers the perfect blend of comfort, style, and functionality. Featuring 4 bedrooms, 3 full baths, a LOFT, and an additional flex room with elegant glass FRENCH DOORS — ideal for a home OFFICE or study — this property is thoughtfully laid out for both everyday living and entertaining. Situated on nearly a quarter-acre lot (.21), there is plenty of room to create your dream backyard oasis, including space for a future POOL. Enjoy the outdoor living area featuring a covered patio with retractable screens for added privacy. The gourmet kitchen is equipped with quartz countertops, a cooktop, built-in oven and microwave, and walk-in pantry, making it both stylish and functional for the chef at heart. The open-concept layout creates a seamless connection between the kitchen, dining, and living spaces, offering an ideal setting for social gatherings and family time. Expansive sightlines and abundant natural light draw your eye through the heart of the home and out to the backyard retreat, creating a beautiful indoor-outdoor flow. Large windows and rear patio access effortlessly blend the living spaces, allowing the backyard to serve as a natural extension of the home’s elegant design and entertaining experience. The generously sized DOWNSTAIRS primary suite faces the backyard and offers a spa-like bath complete with a large vanity with dual sinks, a walk-in closet, oversized shower, and private water closet. An additional bedroom, optional 5th bedroom/OFFICE, full bath, spacious laundry room, and storage closets are located on the first level. Upstairs, you’ll find two additional bedrooms, a full bath, and a loft perfect for relaxing, gaming, or entertaining guests. The long driveway provides ample parking, and the home is surrounded by stunning custom-built residences, adding to the appeal and prestige of the neighborhood. Just a short GOLF CART ride away, you’ll find the charm and vibrancy of Historic Downtown Winter Garden, known for its award-winning restaurants, boutique shopping, outdoor dining, farmers market, & events. This is more than a home — it’s a lifestyle defined by luxury, walkability, connection, & the unmatched charm of Winter Garden living. This golf-cart-approved WATERFRONT community offers year-round activities, from golf cart parades to book clubs & social gatherings, making it an extraordinary place to call home. The community features parks, playgrounds, two pools, a clubhouse, dog park, & trails, including access to the 22 mile long WEST ORANGE TRAIL. Don’t miss this opportunity to live in one of the areas most sought-after neighborhoods, with easy access to interstate travel, shops, restaurants, golf courses, & world-renowned theme parks!
Sold for $1,025,000
$1,025,000
1108 RIVERWAY DRIVE, OAKLAND, FL 34787
5beds
2,999sqft
Single Family Residence
Built in 2024
9,300 Square Feet Lot
$1,025,100 Zestimate®
$342/sqft
$4,121 Estimated rent
Home value
$1,025,100
$943,000 - $1.11M
$4,121/mo
Zestimate® history
Owner options
List your home for rent
$4,121/mo
Rent Zestimate®
Find your next renter with Zillow Rental Manager. Plus, with online applications, you can quickly screen prospective tenants – for free.
$4,121/mo
Rent Zestimate®
Refinance and save
$7,543/mo
Est. payment
Refinancing to a lower rate could help reduce your monthly payments and save thousands over the life of the loan.
$7,543/mo
Est. payment
Explore your selling options
Work with a Zillow partner agent
Leverage their expertise and Zillow's premium Showcase listings to get your home seen by more buyers.
Get startedList with your own agent
Get your home in front of millions of buyers by listing it on Zillow.
Learn how to do itSell it yourself
Take full control of how buyers see your home on Zillow by listing For Sale by Owner (FSBO).
List your homeWhat's special
Backyard retreat
Zillow last checked:
Listing updated:
Listed by:
Ashley Boyd 321-209-5540,
BHHS FLORIDA REALTY 407-876-2090
Bought with:
Courtney Assemany, 3370660
REAL BROKER, LLC
Source: Stellar MLS,MLS#: O6407380 Originating MLS: Orlando Regional
Originating MLS: Orlando Regional
Facts & features
Interior
Bedrooms & bathrooms
- Bedrooms: 5
- Bathrooms: 3
- Full bathrooms: 3
Rooms
- Room types: Utility Room, Loft, Storage Rooms
Primary bedroom
- Features: Walk-In Closet(s)
- Level: First
- Area: 260 Square Feet
- Dimensions: 13x20
Bedroom 2
- Features: Walk-In Closet(s)
- Level: Second
- Area: 168 Square Feet
- Dimensions: 12x14
Bedroom 3
- Features: Built-in Closet
- Level: Second
- Area: 208 Square Feet
- Dimensions: 13x16
Bedroom 4
- Features: Built-in Closet
- Level: First
- Area: 180 Square Feet
- Dimensions: 12x15
Bedroom 5
- Features: No Closet
- Level: First
- Area: 132 Square Feet
- Dimensions: 12x11
Kitchen
- Level: First
- Area: 216 Square Feet
- Dimensions: 12x18
Laundry
- Level: First
- Area: 72 Square Feet
- Dimensions: 12x6
Living room
- Level: First
- Area: 308 Square Feet
- Dimensions: 14x22
Loft
- Level: Second
- Area: 546 Square Feet
- Dimensions: 26x21
Heating
- Central, Electric
Cooling
- Central Air
Appliances
- Included: Oven, Cooktop, Dishwasher, Dryer, Microwave, Range Hood, Refrigerator, Washer
- Laundry: Inside
Features
- Ceiling Fan(s), Eating Space In Kitchen, Open Floorplan, Primary Bedroom Main Floor, Stone Counters, Walk-In Closet(s)
- Flooring: Carpet, Laminate, Tile
- Has fireplace: No
Interior area
- Total structure area: 3,951
- Total interior livable area: 2,999 sqft
Property
Parking
- Total spaces: 2
- Parking features: Driveway
- Garage spaces: 2
- Has uncovered spaces: Yes
Features
- Levels: Two
- Stories: 2
- Patio & porch: Covered, Front Porch, Rear Porch, Screened
- Exterior features: Sidewalk
- On waterfront: Yes
- Waterfront features: Waterfront
Lot
- Size: 9,300 Square Feet
- Features: Landscaped
- Residential vegetation: Trees/Landscaped
Details
- Parcel number: 212227610601770
- Zoning: PUD
- Special conditions: None
Construction
Type & style
- Home type: SingleFamily
- Architectural style: Craftsman
- Property subtype: Single Family Residence
Materials
- Block, HardiPlank Type, Wood Frame
- Foundation: Slab
- Roof: Shingle
Condition
- New construction: No
- Year built: 2024
Details
- Builder name: David Weekley
Utilities & green energy
- Sewer: Public Sewer
- Water: Public
- Utilities for property: Natural Gas Connected, Public
Community & HOA
Community
- Features: Dock, Waterfront, Clubhouse, Dog Park, Golf Carts OK, Park, Playground, Pool
- Security: Security System Owned
- Pet fee: $0 monthly
- Subdivision: OAKLAND PARK
HOA
- Has HOA: Yes
- Amenities included: Clubhouse, Park, Playground, Pool
- Services included: Community Pool
- HOA fee: $208 monthly
- HOA name: LeLand Management/Erin Lewis
- HOA phone: 407-409-8594
Location
- Region: Oakland
Financial & listing details
- Price per square foot: $342/sqft
- Tax assessed value: $200,000
- Annual tax amount: $8,430
- Date on market: 5/14/2026
- Cumulative days on market: 33 days
- Listing terms: Cash,Conventional,FHA,VA Loan
- Ownership: Fee Simple
- Total actual rent: 0
- Road surface type: Paved
Price history
| Date | Event | Price |
|---|---|---|
| 7/15/2026 | Sold | $1,025,000$342/sqft |
Source:  Stellar MLS #O6407380 Report a problem Stellar MLS #O6407380 Report a problem | ||
| 7/8/2026 | Contingent | $1,025,000$342/sqft |
Source: Stellar MLS #O6407380 Report a problem | ||
| 6/16/2026 | Pending sale | $1,025,000$342/sqft |
Source: Stellar MLS #O6407380 Report a problem | ||
| 5/14/2026 | Listed for sale | $1,025,000$342/sqft |
Source: Stellar MLS #O6407380 Report a problem | ||
Public tax history
| Year | Property taxes | Tax assessment |
|---|---|---|
| 2024 | $3,631 +757% | $200,000 +736.1% |
| 2023 | $424 | $23,920 |
Find assessor info on the county website
Neighborhood: 34787
Nearby homes
- $200,000-- bd-- ba-- sqft1114 Riverway Dr, Oakland, FL 34787Off Market
- $1,161,0005 bd4 ba2.9k sqft1102 Riverway Dr, Oakland, FL 34787Off Market
- $200,000-- bd-- ba-- sqft1120 Riverway Dr, Oakland, FL 34787Off Market
- $1,575,0004 bd4 ba4.1k sqft1096 Riverway Dr, Winter Garden, FL 34787Sold

- $1,245,4004 bd4 ba3k sqft1076 Oak Rim Ln, Oakland, FL 34787Off Market
- $1,055,7434 bd3 ba3k sqft1156 Riverway Dr, Winter Garden, FL 34787Sold
- $725,7003 bd3 ba2.7k sqft503 Macchi Ave, Oakland, FL 34787Off Market
- $800,3003 bd3 ba3.1k sqft505 Macchi Ave, Oakland, FL 34787Off Market
Nearby schools
GreatSchools rating
- 9/10Tildenville Elementary SchoolGrades: PK-5Distance: 0.9 mi
- 4/10Lakeview Middle SchoolGrades: 6-9Distance: 1.2 mi
- 7/10West Orange High SchoolGrades: 9-12Distance: 3.3 mi
Get a cash offer in 3 minutes
Find out how much your home could sell for in as little as 3 minutes with a no-obligation cash offer.
Estimated market value
$1,025,100
Get a cash offer in 3 minutes
Find out how much your home could sell for in as little as 3 minutes with a no-obligation cash offer.
Estimated market value
$1,025,100
- Florida
- Orange County
- Winter Garden
- 34787
- 1108 RIVERWAY DRIVE
Nearby cities
Nearby neighborhoods
Nearby zip codes
Other Winter Garden Topics
