RIGHT PLACE, RIGHT TIME! Wonderful 3/2 POOL VILLA in Highly Desirable Woodview Villas in Terra Vista at Citrus Hills. This spectacular home has been well maintained & has so much to offer for the money. Starting with the upgrade that continuously gives back – WHOLE HOUSE SOLAR PANELS, installed in spring 2024! You’ll appreciate the phenomenal & ongoing cost savings. The FRESHLY PAINTED INTERIOR is in keeping with today’s décor trends, providing a light & soothing interior. NUMEROUS UPGRADES include new HVAC in 2018, Newer blown-in T-A-P Pest Control Insulation, CUSTOM STAINED CABINETRY, Lower Cabinetry pull-out drawers, Engineered HARDWOOD Flooring in Living Area & Den (3rd Bedroom), Chiseled Edge TRAVERTINE Flooring in nook, kitchen, & laundry rooms, with intricate design, newer STAINLESS STEEL APPLIANCES, some NEWER WINDOWS & SLIDING DOORS, electric POOL HEATER, a variety of new LANDSCAPING, & so much more! Situated 128 FEET ABOVE SEA LEVEL, this home eliminates the need for flood insurance while offering peace of mind with its inland location—safeguarded from storm surge—& high-quality construction that meets or exceeds insurance standards. The new owners can even CHOOSE the EXTERIOR PAINT COLOR from the numerous approved colors from the Terra Vista palette! The villa's exterior painting is included with POA fees and done every 6-7 years, with this home due in 2025. You’ll love living in the Premier Master Planned Community of Terra Vista & all of the WORLD CLASS AMENITIES that Citrus Hills members enjoy, from 3 members' restaurants, state-of-the-art Fitness Centers, Full-Service Spa, 3 Golf Courses, Fitness Classes, Activity Clubs, Pickleball, Tennis, & so much more! Why wait to build when you can start living the Florida Lifestyle you’ve been dreaming of today! Don’t delay – schedule your personal showing today!
Sold for $438,500
$438,500
1096 W DIAMOND SHORE LOOP #43, HERNANDO, FL 34442
3beds
1,724sqft
Single Family Residence
Built in 2005
7,079 Square Feet Lot
$416,100 Zestimate®
$254/sqft
$2,420 Estimated rent
Home value
$416,100
$366,000 - $474,000
$2,420/mo
Zestimate® history
Owner options
List your home for rent
$2,420/mo
Rent Zestimate®
Find your next renter with Zillow Rental Manager. Plus, with online applications, you can quickly screen prospective tenants – for free.
$2,420/mo
Rent Zestimate®
Refinance and save
$3,712/mo
Est. payment
Refinancing to a lower rate could help reduce your monthly payments and save thousands over the life of the loan.
$3,712/mo
Est. payment
Explore your selling options
Work with a Zillow partner agent
Leverage their expertise and Zillow's premium Showcase listings to get your home seen by more buyers.
Get startedList with your own agent
Get your home in front of millions of buyers by listing it on Zillow.
Learn how to do itSell it yourself
Take full control of how buyers see your home on Zillow by listing For Sale by Owner (FSBO).
List your homeWhat's special
Freshly painted interiorChiseled edge travertine flooringEngineered hardwood flooringNewer stainless steel appliancesNew landscapingCustom stained cabinetryLower cabinetry pull-out drawers
Zillow last checked:
Listing updated:
Listed by:
Kim Roberts 813-728-3333,
BHHS FLORIDA PROPERTIES GROUP 352-688-2227
Bought with:
Non-Member Agent
STELLAR NON-MEMBER OFFICE
Source: Stellar MLS,MLS#: W7871423 Originating MLS: West Pasco
Originating MLS: West Pasco
Facts & features
Interior
Bedrooms & bathrooms
- Bedrooms: 3
- Bathrooms: 2
- Full bathrooms: 2
Rooms
- Room types: Den/Library/Office, Great Room, Utility Room
Primary bedroom
- Features: Ceiling Fan(s), En Suite Bathroom, Walk-In Closet(s)
- Level: First
- Dimensions: 15.5x16.1
Bedroom 2
- Features: Ceiling Fan(s), Built-in Closet
- Level: First
- Dimensions: 12.1x14.9
Bedroom 3
- Features: Ceiling Fan(s), Built-in Closet
- Level: First
- Dimensions: 13.5x10.8
Primary bathroom
- Features: En Suite Bathroom, Exhaust Fan, Shower No Tub, Single Vanity, Window/Skylight in Bath, Linen Closet
- Level: First
- Dimensions: 8.1x8.1
Bathroom 1
- Features: Single Vanity, Tub With Shower, Window/Skylight in Bath, Linen Closet
- Level: First
- Dimensions: 8.3x5.2
Balcony porch lanai
- Features: Ceiling Fan(s)
- Level: First
- Dimensions: 22.3x7.11
Dinette
- Features: Breakfast Bar
- Level: First
- Dimensions: 11.4x9.5
Dining room
- Level: First
- Dimensions: 13.1x12.8
Great room
- Features: Ceiling Fan(s)
- Level: First
- Dimensions: 13.1x19.4
Kitchen
- Features: Breakfast Bar, Pantry, Exhaust Fan, Granite Counters
- Level: First
- Dimensions: 11.4x15.11
Laundry
- Level: First
- Dimensions: 10.3x6.2
Heating
- Central, Electric, Heat Pump, Solar
Cooling
- Central Air
Appliances
- Included: Dishwasher, Disposal, Dryer, Exhaust Fan, Gas Water Heater, Microwave, Range, Refrigerator, Washer
- Laundry: Inside, Laundry Room, Washer Hookup
Features
- Built-in Features, Ceiling Fan(s), Crown Molding, Eating Space In Kitchen, High Ceilings, Kitchen/Family Room Combo, Living Room/Dining Room Combo, Open Floorplan, Primary Bedroom Main Floor, Solid Surface Counters, Split Bedroom, Stone Counters, Thermostat, Walk-In Closet(s)
- Flooring: Carpet, Ceramic Tile, Engineered Hardwood, Travertine
- Doors: Sliding Doors
- Windows: Aluminum Frames, Blinds, Double Pane Windows, Insulated Windows, Rods, Shades, Thermal Windows, Window Treatments
- Has fireplace: No
Interior area
- Total structure area: 2,323
- Total interior livable area: 1,724 sqft
Property
Parking
- Total spaces: 2
- Parking features: Driveway, Garage Door Opener
- Attached garage spaces: 2
- Has uncovered spaces: Yes
- Details: Garage Dimensions: 19x20
Features
- Levels: One
- Stories: 1
- Patio & porch: Covered, Deck, Patio, Rear Porch, Screened
- Exterior features: Irrigation System, Lighting, Rain Gutters
- Has private pool: Yes
- Pool features: Gunite, Heated, In Ground, Pool Alarm, Salt Water, Screen Enclosure
- Has view: Yes
- View description: Pool
Lot
- Size: 7,079 Square Feet
- Features: In County, Landscaped, Near Golf Course
- Residential vegetation: Mature Landscaping, Trees/Landscaped
Details
- Parcel number: 18E18S250210000B00430
- Zoning: PDR
- Special conditions: None
Construction
Type & style
- Home type: SingleFamily
- Architectural style: Mediterranean
- Property subtype: Single Family Residence
Materials
- Block, Stucco
- Foundation: Slab
- Roof: Tile
Condition
- New construction: No
- Year built: 2005
Utilities & green energy
- Sewer: Public Sewer
- Water: Public, Well
- Utilities for property: BB/HS Internet Available, Cable Connected, Electricity Connected, Fire Hydrant, Natural Gas Connected, Phone Available, Public, Sewer Connected, Solar, Sprinkler Well, Street Lights, Underground Utilities, Water Connected
Community & HOA
Community
- Features: Association Recreation - Owned, Clubhouse, Community Mailbox, Deed Restrictions, Dog Park, Fitness Center, Gated Community - Guard, Golf Carts OK, Golf, No Truck/RV/Motorcycle Parking, Park, Playground, Pool, Racquetball, Restaurant, Sidewalks
- Security: Gated Community, Smoke Detector(s)
- Pet fee: $0 monthly
- Subdivision: WOODVIEW VLS III
HOA
- Has HOA: Yes
- Amenities included: Basketball Court, Cable TV, Clubhouse, Fence Restrictions, Fitness Center, Gated, Golf Course, Maintenance, Optional Additional Fees, Park, Pickleball Court(s), Playground, Pool, Racquetball, Recreation Facilities, Sauna, Spa/Hot Tub, Tennis Court(s), Trail(s), Vehicle Restrictions
- Services included: 24-Hour Guard, Cable TV, Reserve Fund, Internet, Private Road
- HOA fee: $672 monthly
- HOA name: Woodview Villas / Lisa Dobyanski
- HOA phone: 352-746-6770
- Second HOA name: Terra Vista
- Second HOA phone: 352-746-3994
Location
- Region: Hernando
Financial & listing details
- Price per square foot: $254/sqft
- Annual tax amount: $4,272
- Date on market: 1/14/2025
- Cumulative days on market: 4 days
- Listing terms: Cash,Conventional,VA Loan
- Ownership: Fee Simple
- Total actual rent: 0
- Electric utility on property: Yes
- Road surface type: Paved, Asphalt
Price history
| Date | Event | Price |
|---|---|---|
| 2/19/2025 | Sold | $438,500-4.7%$254/sqft |
Source:  Stellar MLS #W7871423 Report a problem Stellar MLS #W7871423 Report a problem | ||
| 1/18/2025 | Pending sale | $459,900$267/sqft |
Source: Stellar MLS #W7871423 Report a problem | ||
| 1/15/2025 | Listed for sale | $459,900$267/sqft |
Source: Stellar MLS #W7871423 Report a problem | ||
Public tax history
Tax history is unavailable.
Neighborhood: 34442
Nearby homes
- $425,0003 bd2 ba1.7k sqft1096 W Diamond Shore Loop, Hernando, FL 34442For Sale
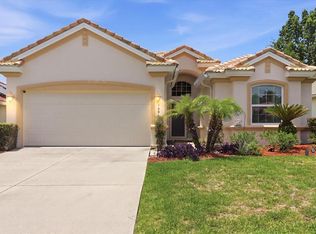
- $292,6003 bd2 ba1.7k sqft1088 W Diamond Shore Loop, Hernando, FL 34442Off Market
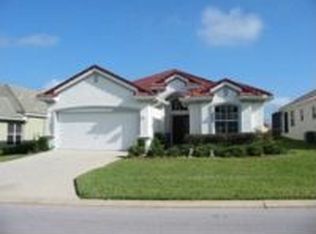
- $343,8003 bd2 ba2.4k sqft1088 W Diamond Shore Loop, Citrus Hills, FL 34442Off Market
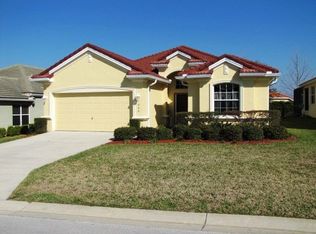
- $333,0002 bd2 ba2.4k sqft1104 W Diamond Shore Loop, Hernando, FL 34442Off Market
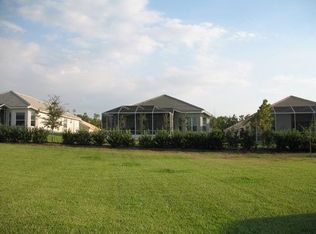
- $296,3002 bd2 ba1.6k sqft1082 W Diamond Shore Loop, Hernando, FL 34442Off Market
- $301,1003 bd2 ba1.6k sqft1172 W Skyview Crossing Dr, Hernando, FL 34442Off Market
- $300,0003 bd2 ba1.9k sqft1112 W Diamond Shore Loop, Hernando, FL 34442Sold
- $396,2003 bd2 ba1.8k sqft1074 W Diamond Shore Loop, Hernando, FL 34442Off Market
Nearby schools
GreatSchools rating
- 5/10Forest Ridge Elementary SchoolGrades: PK-5Distance: 0.8 mi
- 5/10Lecanto Middle SchoolGrades: 6-8Distance: 5.6 mi
- 5/10Lecanto High SchoolGrades: 9-12Distance: 5.7 mi
Schools provided by the listing agent
- Elementary: Forest Ridge Elementary School
- Middle: Lecanto Middle School
- High: Lecanto High School
Source: Stellar MLS. This data may not be complete. We recommend contacting the local school district to confirm school assignments for this home.
Get a cash offer in 3 minutes
Find out how much your home could sell for in as little as 3 minutes with a no-obligation cash offer.
Estimated market value
$416,100
Get a cash offer in 3 minutes
Find out how much your home could sell for in as little as 3 minutes with a no-obligation cash offer.
Estimated market value
$416,100
- Florida
- Citrus County
- Hernando
- 34442
- 1096 W DIAMOND SHORE LOOP Unit 43
