Discover upscale Southside living in this spacious 2-bedroom, 2-bathroom condominium offering 1,263 sq. ft. of beautifully designed living space. Located near the Town Center, this third-level residence is one of the largest units in the gated community and offers the perfect blend of comfort, convenience, and style.
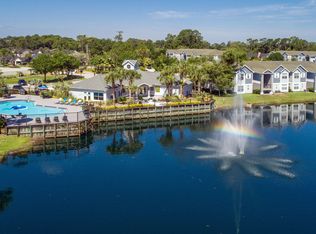
The inviting floor plan features a dedicated dining room and spacious family room, while elegant columns create additional flexible space ideal for a home office, reading nook, or relaxing retreat. Freshly painted throughout, the home is filled with natural light from an abundance of windows. The well-appointed kitchen provides generous counter space and storage, black appliances, and a NEW dishwasher. A NEW washer and dryer add everyday convenience. Enjoy resort-style community amenities, including a clubhouse, sparkling pool, business center, fitness center, and gym. This exceptional Southside condo offers comfortable living in a desirable location.
Condo for rent
$1,700/moFees may apply
10961 Burnt Mill Rd, # 1136, Jacksonville, FL 32216
2beds
1,283sqft
Price may not include required fees and charges. Learn more|
Condo
Available now
No pets
Air conditioner, central air
In unit laundry
Unassigned parking
Central, electric
What's special
Spacious family roomInviting floor planBlack appliancesNew dishwasherWell-appointed kitchenDedicated dining room
- 2 days |
- -- |
- -- |
Zillow last checked:
Listing updated:
Travel times

Let’s turn your rent into credit progress
Build credit history with every on-time payment and get credit for the payment you’re already making.
Facts & features
Interior
Bedrooms & bathrooms
- Bedrooms: 2
- Bathrooms: 2
- Full bathrooms: 2
Heating
- Central, Electric
Cooling
- Air Conditioner, Central Air
Appliances
- Included: Dishwasher, Dryer, Electric Oven, Electric Range, Electric Water Heater, Garbage Disposal, Microwave Oven, Refrigerator, Washer
- Laundry: In Unit
Features
- Bar, Breakfast Bar, Ceiling Fan(s), Ceiling Fan(s), Open Floorplan, Pantry, Pantry, Primary Bathroom - Tub with Shower, Split Bedrooms, Vaulted Ceiling(s), Walk-In Closet(s)
Interior area
- Total interior livable area: 1,283 sqft
Property
Parking
- Parking features: Unassigned
- Details: Contact manager
Features
- Stories: 3
- Exterior features: Basketball Court, Gated Community, Primary Bathroom - Tub with Shower, Split Bedrooms, Trash, Walk-In Closet(s)
- Pool features: Pool
Details
- Parcel number: 1677413000
Construction
Type & style
- Home type: Condo
- Architectural style: Contemporary
- Property subtype: Condo
Condition
- Year built: 2001
Building
Management
- Pets allowed: No
Community & HOA
Community
- Features: Clubhouse, Fitness Center, Gated, Pool
- Security: Gated Community
HOA
- Amenities included: Basketball Court, Car Wash Area, Clubhouse, Dog Park, Fitness Center, Gated, Management, Pool, Taxes
Location
- Region: Jacksonville
Financial & listing details
- Lease term: 12 Months
Nearby apartments for rent

Price history
| Date | Event | Price |
|---|---|---|
| 8/27/2026 | Listed for rent | $1,700$1/sqft |
Source: realMLS #2162175 Report a problem | ||
| 6/16/2024 | Listing removed | -- |
Source:  realMLS #2001513 Report a problem realMLS #2001513 Report a problem | ||
| 3/15/2024 | Price change | $230,000-4.2%$179/sqft |
Source: realMLS #2001513 Report a problem | ||
| 1/25/2024 | Price change | $240,000-6.6%$187/sqft |
Source: realMLS #2001513 Report a problem | ||
| 1/2/2024 | Listed for sale | $257,000+74.2%$200/sqft |
Source: realMLS #2001513 Report a problem | ||
| 6/10/2019 | Sold | $147,500$115/sqft |
Source: realMLS #988452 Report a problem | ||
| 4/26/2019 | Pending sale | $147,500$115/sqft |
Source: ENGEL & VOLKERS JACKSONVILLE BEACH #988452 Report a problem | ||
| 4/6/2019 | Listed for sale | $147,500+31.7%$115/sqft |
Source: ENGEL & VOLKERS JACKSONVILLE BEACH #988452 Report a problem | ||
| 3/30/2016 | Sold | $112,000-5.9%$87/sqft |
Source: realMLS #794225 Report a problem | ||
| 2/17/2016 | Pending sale | $118,990$93/sqft |
Source: Watson Realty Corp. #794225 Report a problem | ||
| 12/5/2015 | Price change | $118,990-4.8%$93/sqft |
Source: Watson Realty Corp. #794225 Report a problem | ||
| 9/26/2015 | Listed for sale | $124,990-15%$97/sqft |
Source: WATSON REALTY CORP #794225 Report a problem | ||
| 8/14/2008 | Sold | $147,000$115/sqft |
Source: Public Record Report a problem | ||
Neighborhood: Deerwood
Nearby schools
GreatSchools rating
- 5/10Twin Lakes Academy Elementary SchoolGrades: PK-5Distance: 1.4 mi
- 3/10Twin Lakes Academy Middle SchoolGrades: 6-8Distance: 1.5 mi
- 6/10Atlantic Coast High SchoolGrades: 9-12Distance: 3 mi
Similar homes for rent

There are 14 available units in this apartment building