Skip main navigation
Sold for $185,000
  • Listing Provided by: KELLER WILLIAMS REALTY
    Bought with: eXp Realty of California, Inc.
    $185,000

    10961 Desert Lawn Dr Space 241, Calimesa, CA 92320

    3beds
    1,168sqft
    Manufactured Home
    Built in 1992
    -- sqft lot
    $193,400 Zestimate®
    $158/sqft
    $2,688 Estimated rent

    Home value

    $193,400

    $170,000 - $217,000

    $2,688/mo

    Zestimate® history
    Loading
    Loading...

    Owner options

    List your home for rent

    $2,688/mo

    Rent Zestimate®

    Find your next renter with Zillow Rental Manager. Plus, with online applications, you can quickly screen prospective tenants – for free.

    Learn more

    $2,688/mo

    Rent Zestimate®

    Refinance and save

    $1,215/mo

    Est. payment

    Refinancing to a lower rate could help reduce your monthly payments and save thousands over the life of the loan.

    See today's rates

    $1,215/mo

    Est. payment

    Explore your selling options

    Work with a Zillow partner agent

    Leverage their expertise and Zillow's premium Showcase listings to get your home seen by more buyers.

    Get started

    List with your own agent

    Get your home in front of millions of buyers by listing it on Zillow.

    Learn how to do it

    Sell it yourself

    Take full control of how buyers see your home on Zillow by listing For Sale by Owner (FSBO).

    List your home

    What's special


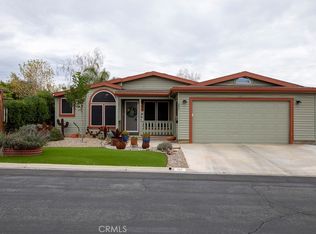
    Welcome to Plantation on the Lake. Southern California's Premier Retirement Community! This Fully Upgraded, Turnkey 3 Bedroom, 2 Bath home will not disappoint. The Light and Bright Open Floorplan is perfect for entertaining. The Vaulted Ceilings and Finishes add to the no expense quality and spacious feeling. FEATURES Include: Fresh Interior & Exterior Paint, Upgraded Laminate Wood Flooring New Baseboards, New Doorknobs/Hinges, New Door Locks/Keys, Upgraded Pluming under the Sinks, New Wi-Fi Thermostat, New Ceiling Fans and Recessed Lighting. A Spacious Kitchen w/Quartz (Stone) Countertops, Custom Bucher Block Countertop Island w/Drawers & Shelfs, Custom Shaker Door Cabinets w/Soft Close Hidden Hinges, Large Granite Coated Sink w/Ranch Style Faucet, Easy Clean Stove/Range, New Dishwasher and Custom Tile Back Splash. The Dining Room is adjacent to the Kitchen and opens to an Oversized Living Room. The Primary Bedroom Suite offers New Paint, Carpet, and a Walk-In Closet. The En Suite Bath has been fully Upgraded w/New Vanity, Custom Faucet, Tile Backsplash, New Toilet, separate Soaking Tub and Walk-In Shower w/Custom Tile and Fixtures. There are 2 Bedrooms w/New Carpet, Baseboards and Paint on the other side of the living space, providing for Maximum Privacy. The 2nd Fully Upgraded Bath has a New Vanity, Custom Faucet, Tile Backsplash, New Toilet, Shower/Tub w/New Shower Door Enclosure. The Indoor Laundry Room has matching Cabinets, and will accommodate Gas/Electric Connections. Outside offers a Large Fully Landscaped, Low Maintenance Backyard, with a New Automatic Timer and New Sprinkler System. The front left side of the home has a Large Fully Covered Patio. The front right side of the house has a Long 3 Car Carport, and a Large Storage Shed. Within a short distance there is 3 Public Golf Courses, Shopping Centers w/restaurants The amenities offer 2 pools, 2 clubhouses, Fire Pits and Hot Tubs, Pool Room and a Library. Within walking distance is a Dog Park and Pickle Ball Courts. DON’T MISS YOUR OPPORTUNITY TO OWN WHAT YOU DESERVE.

    Zillow last checked:

    Listing updated:

    Listing Provided by:

    JOHN FOX DRE #02083482 909-969-4868,

    KELLER WILLIAMS REALTY

    Bought with:

    Edward Kaveney, DRE #02077190

    eXp Realty of California, Inc.

    Source: CRMLS,MLS#: EV23229877MLS LogoOriginating MLS: California Regional MLS

    Facts & features

    Interior

    Bedrooms & bathrooms
    • Bedrooms: 3
    • Bathrooms: 2
    • Full bathrooms: 2
    Primary bedroom
    • Features: Primary Suite
    Bathroom
    • Features: Bathtub, Enclosed Toilet, Quartz Counters, Remodeled, Soaking Tub, Separate Shower, Tub Shower, Upgraded, Walk-In Shower
    Kitchen
    • Features: Kitchen Island, Kitchen/Family Room Combo, Quartz Counters, Updated Kitchen
    Other
    • Features: Walk-In Closet(s)
    Heating
    • Central, Forced Air
    Cooling
    • Central Air
    Appliances
    • Included: Dishwasher, Electric Cooktop, Electric Range, Free-Standing Range, Disposal, Microwave, Vented Exhaust Fan, Water Heater
    • Laundry: Electric Dryer Hookup, Gas Dryer Hookup, Inside, Laundry Room
    Features
    • Built-in Features, Ceiling Fan(s), Cathedral Ceiling(s), Open Floorplan, Quartz Counters, Primary Suite, Walk-In Closet(s)
    • Flooring: Vinyl, Wood
    Interior area
    • Total interior livable area: 1,168 sqft

    Property

    Parking
    • Total spaces: 3
    • Parking features: Attached Carport, Concrete, Covered, Carport
    • Carport spaces: 3
    Accessibility
    • Accessibility features: No Stairs
    Features
    • Levels: One
    • Stories: 1
    • Entry location: Side
    • Patio & porch: Concrete, Covered, Wrap Around
    • Exterior features: Awning(s), Lighting, Rain Gutters
    • Pool features: Community, Heated, In Ground, Association
    • Has spa: Yes
    • Spa features: Community, Heated, In Ground
    • Fencing: None
    • Has view: Yes
    • View description: Hills, Mountain(s), Neighborhood
    Lot
    • Features: Back Yard, Drip Irrigation/Bubblers, Front Yard, Sprinklers In Rear, Sprinklers In Front, Lawn, Landscaped, Level, Rectangular Lot, Sprinklers Timer, Sprinklers On Side, Sprinkler System, Yard
    Details
    • Additional structures: Shed(s)
    • Parcel number: 009715205
    • On leased land: Yes
    • Lease amount: $934
    • Special conditions: Standard

    Construction

    Type & style
    • Home type: MobileManufactured
    • Property subtype: Manufactured Home
    Materials
    • Foundation: Pier Jacks
    • Roof: Composition,Shingle
    Condition
    • Turnkey
    • Year built: 1992
    Details
    • Builder name: Goldenwest

    Utilities & green energy

    • Electric: 220 Volts in Kitchen, 220 Volts in Laundry, Standard
    • Sewer: Public Sewer
    • Water: Private
    • Utilities for property: Cable Available, Electricity Connected, Natural Gas Connected, Phone Available, Sewer Connected, Water Connected

    Community & neighborhood

    Security
    • Security features: Carbon Monoxide Detector(s), Smoke Detector(s)
    Community
    • Community features: Biking, Curbs, Dog Park, Fishing, Gutter(s), Lake, Park, Ravine, Storm Drain(s), Street Lights, Sidewalks, Pool
    Senior living
    • Senior community: Yes
    Location
    • Region: Calimesa

    HOA & financial

    HOA
    • Amenities included: Billiard Room, Clubhouse, Dog Park, Fitness Center, Fire Pit, Picnic Area, Pickleball, Pool, Pet Restrictions, Spa/Hot Tub

    Other

    Other facts
    • Body type: Double Wide
    • Listing terms: Cash,Cash to New Loan,Submit
    • Road surface type: Paved

    Price history

    DateEventPrice
    8/2/2024Sold$185,000$158/sqft
    Source: CRMLS #EV23229877 Report a problem
    7/3/2024Contingent$185,000$158/sqft
    Source: CRMLS #EV23229877 Report a problem
    6/19/2024Price change$185,000-5.1%$158/sqft
    Source: CRMLS #EV23229877 Report a problem
    4/23/2024Price change$195,000-2.5%$167/sqft
    Source: CRMLS #EV23229877 Report a problem
    12/27/2023Listed for sale$200,000+37.9%$171/sqft
    Source: CRMLS #EV23229877 Report a problem
    10/16/2023Sold$145,000-3.3%$124/sqft
    Source: CRMLS #EV23122491 Report a problem
    9/11/2023Pending sale$149,999$128/sqft
    Source: CRMLS #EV23122491 Report a problem
    8/17/2023Listed for sale$149,999$128/sqft
    Source: CRMLS #EV23122491 Report a problem
    7/28/2023Pending sale$149,999$128/sqft
    Source: CRMLS #EV23122491 Report a problem
    7/12/2023Listed for sale$149,999+50.8%$128/sqft
    Source: CRMLS #EV23122491 Report a problem
    11/14/2005Sold$99,500+111.7%$85/sqft
    Source: Agent Provided Report a problem
    9/1/1997Sold$47,000$40/sqft
    Source: Agent Provided Report a problem

    Public tax history

    YearProperty taxesTax assessment
    2025$447 -6.9%$40,080 +7.2%
    2024$480 -15%$37,400 -14.5%
    2023$565 +8.8%$43,752 +10%
    2022$519 -4.1%$39,774 -4.5%
    2021$541 +9.5%$41,668 +10%
    2020$495 +2.5%$37,880 +3%
    2019$482 +11.7%$36,777 -66%
    2018$432 -11.3%$108,087 +193.9%
    2017$487 $36,777
    2016$487 +1.5%$36,777
    2015$480 +11.3%$36,777 +15.4%
    2014$431 $31,879
    2013-- $31,879 -3.8%
    2012-- $33,134 +22.7%
    2011-- $27,000
    2010-- $27,000 -44.3%
    2009-- $48,495 -48.2%
    2008-- $93,636 +2%
    2007-- $91,800 +67.2%
    2006-- $54,912 +2%
    2005-- $53,836 +3.9%
    2003-- $51,814 +2%
    2002-- $50,799 +2%
    2001$443 +2.2%$49,803 +2%
    2000$434 $48,827

    Find assessor info on the county website

    Neighborhood: 92320

    Nearby schools

    GreatSchools rating
    Get a cash offer in 3 minutes
    Find out how much your home could sell for in as little as 3 minutes with a no-obligation cash offer.
    Estimated market value
    $193,400
    Get a cash offer in 3 minutes
    Find out how much your home could sell for in as little as 3 minutes with a no-obligation cash offer.
    Estimated market value
    $193,400