Another corner lot with an English style setting and it’s very own side courtyard area. This home is located on a corner lot with beautiful curb appeal that only requires a new homeowner. 2 bedrooms, 2 baths, dining room, den and a wide-open living area is what you have to look forward to with it’s very own fireplace! The den can be used as a 3rd bedroom if that’s what your looking for, a door and a closet would get you there. The primary bedroom is GRAND, it can accommodate a king-size bed, additional furniture and has a large walk-in closet which is adjacent to the primary bathroom, the primary bath has a garden tub, separate shower and double sinks. The majority of paint and flooring is 2 years new so that’s a large expense out of the way. This home is located in a beautiful 55+ community with numerous amenities and activities for you to enjoy. Come take a look and see what your missing.
Pending
Listed by: West States Homes, Inc. • Dan Olsen • Contact: dano@meadows2.com
$214,900
10961 Desert Lawn Dr Space 242, Calimesa, CA 92320
2beds
1,840sqft
Manufactured Home
Built in 1993
-- sqft lot
$-- Zestimate®
$117/sqft
$-- HOA
What's special
- 353 days |
- 189 |
- 6 |
Zillow last checked:
Listing updated:
Listed by:
Dan Olsen DRE #00906492 dano@meadows2.com,
West States Homes, Inc.
Source: CRMLS,MLS#: NP26052694 Originating MLS: California Regional MLS
Originating MLS: California Regional MLSFacts & features
Interior
Bedrooms & bathrooms
- Bedrooms: 2
- Bathrooms: 2
- Full bathrooms: 2
Rooms
- Room types: Den, Guest Quarters, Kitchen, Laundry, Living Room, Primary Bathroom, Other
Bathroom
- Features: Bathroom Exhaust Fan, Bathtub, Dual Sinks, Laminate Counters, Separate Shower, Tub Shower
Other
- Features: Walk-In Closet(s)
Heating
- Central
Cooling
- Central Air
Appliances
- Included: Dishwasher, Gas Range, Microwave, Refrigerator, Dryer, Washer
- Laundry: Laundry Room
Features
- Ceiling Fan(s), High Ceilings, Laminate Counters, Walk-In Closet(s)
- Flooring: Carpet, Laminate
Interior area
- Total interior livable area: 1,840 sqft
Property
Parking
- Total spaces: 2
- Parking features: Driveway, Garage
- Attached garage spaces: 2
Features
- Levels: One
- Stories: 1
- Entry location: Front
- Patio & porch: Porch
- Exterior features: Rain Gutters
- Pool features: Community, Association
- Has spa: Yes
- Spa features: Community
- Park: Plantation on the Lake
Lot
- Features: Close to Clubhouse, Corner Lot, Front Yard, Lawn, Sprinkler System
Details
- Parcel number: 009716308
- On leased land: Yes
- Lease amount: $1,145
- Special conditions: Standard
Construction
Type & style
- Home type: MobileManufactured
- Property subtype: Manufactured Home
Materials
- Masonite
- Foundation: Pier Jacks
- Roof: Composition
Condition
- Turnkey
- Year built: 1993
Utilities & green energy
- Sewer: Public Sewer
- Water: Well
- Utilities for property: Cable Available, Electricity Available, Natural Gas Available, Phone Available, Sewer Available, Water Available
Community & HOA
Community
- Features: Curbs, Dog Park, Gutter(s), Lake, Preserve/Public Land, Ravine, Storm Drain(s), Street Lights, Pool
- Security: Carbon Monoxide Detector(s), Smoke Detector(s)
- Senior community: Yes
HOA
- Amenities included: Billiard Room, Clubhouse, Dog Park, Fitness Center, Fire Pit, Picnic Area, Pickleball, Pool, Pet Restrictions, Recreation Room, Spa/Hot Tub
Location
- Region: Calimesa
Financial & listing details
- Price per square foot: $117/sqft
- Tax assessed value: $66,537
- Date on market: 3/10/2026
- Cumulative days on market: 354 days
- Listing terms: Cash,Cash to New Loan
- Road surface type: Paved
- Body type: Triple Wide
Estimated market value
Not available
Estimated sales range
Not available
$2,541/mo
Price history
| Date | Event | Price |
|---|---|---|
| 7/20/2026 | Pending sale | $214,900$117/sqft |
Source:  CRMLS #NP26052694 Report a problem CRMLS #NP26052694 Report a problem | ||
| 4/20/2026 | Listed for sale | $214,900$117/sqft |
Source: CRMLS #NP26052694 Report a problem | ||
| 4/20/2026 | Contingent | $214,900$117/sqft |
Source: CRMLS #NP26052694 Report a problem | ||
| 3/10/2026 | Price change | $214,900+10.2%$117/sqft |
Source: CRMLS #NP26052694 Report a problem | ||
| 3/7/2023 | Pending sale | $195,000$106/sqft |
Source: CRMLS #EV22208055 Report a problem | ||
| 1/27/2023 | Price change | $195,000-4.9%$106/sqft |
Source: CRMLS #EV22208055 Report a problem | ||
| 12/1/2022 | Price change | $205,000-4.7%$111/sqft |
Source: CRMLS #EV22208055 Report a problem | ||
| 10/20/2022 | Price change | $215,000-4.4%$117/sqft |
Source: CRMLS #EV22208055 Report a problem | ||
| 9/23/2022 | Listed for sale | $225,000$122/sqft |
Source: CRMLS #EV22208055 Report a problem | ||
Public tax history
| Year | Property taxes | Tax assessment |
|---|---|---|
| 2026 | -- | $66,537 +2% |
| 2025 | $713 +2% | $65,233 +2% |
| 2024 | $700 -6.1% | $63,954 -3.6% |
| 2023 | $745 +10.3% | $66,344 +10% |
| 2022 | $675 -4.7% | $60,313 -4.5% |
| 2021 | $709 +10.8% | $63,185 +10% |
| 2020 | $640 +3% | $57,441 +3% |
| 2019 | $621 +8.5% | $55,768 -70% |
| 2018 | $573 -8.9% | $186,154 +233.8% |
| 2017 | $629 | $55,768 |
| 2016 | $629 +1.4% | $55,768 |
| 2015 | $620 +15.2% | $55,768 +16.6% |
| 2014 | $538 | $47,817 |
| 2013 | -- | $47,817 -3.6% |
| 2012 | -- | $49,611 +3.4% |
| 2011 | -- | $48,000 |
| 2010 | -- | $48,000 +6.3% |
| 2009 | -- | $45,155 -67.7% |
| 2008 | -- | $140,000 -11.4% |
| 2007 | -- | $158,100 +189% |
| 2006 | -- | $54,700 +2% |
| 2005 | -- | $53,628 +3.9% |
| 2003 | -- | $51,614 +2% |
| 2002 | -- | $50,602 +2% |
| 2001 | $514 +1.9% | $49,610 +2% |
| 2000 | $504 | $48,638 |
Find assessor info on the county website
Monthly payment
Climate risks
Neighborhood: 92320
Nearby schools
GreatSchools rating
- 8/10Tournament Hills Elementary SchoolGrades: K-5Distance: 0.7 mi
- 4/10Mountain View Middle SchoolGrades: 6-8Distance: 3 mi
- 7/10Beaumont Senior High SchoolGrades: 9-12Distance: 3 mi

- $215,0003 bd2 ba1.8k sqft10961 Desert Lawn Dr SPACE 243, Calimesa, CA 92320Sold
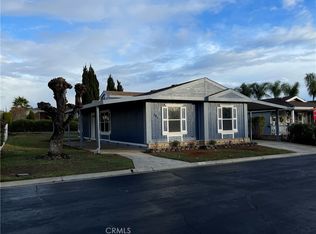
- $185,0003 bd2 ba1.1k sqft10961 Desert Lawn Dr SPACE 241, Calimesa, CA 92320Sold
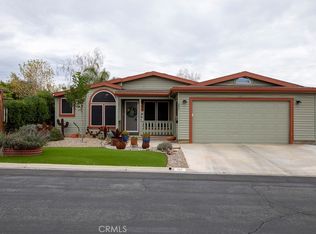
- $265,5003 bd2 ba1.9k sqft10961 Desert Lawn Dr SPACE 257, Calimesa, CA 92320Sold
- $179,6732 bd2 ba1.2k sqft10961 Desert Lawn Dr SPACE 292, Calimesa, CA 92320Sold

- $220,0002 bd2 ba1.4k sqft10961 Desert Lawn Dr SPC 217, Calimesa, CA 92320For Sale
- $145,0002 bd2 ba1.8k sqft10961 Desert Lawn Dr SPACE 268, Calimesa, CA 92320Sold
- $175,0002 bd2 ba1.4k sqft10961 Desert Lawn Dr SPACE 202, Calimesa, CA 92320Sold
- $165,0002 bd2 ba1.5k sqft10961 Desert Lawn Dr SPACE 315, Calimesa, CA 92320For Sale
A local agent can set up tours, give advice and negotiate with sellers.
Similar homes
- $235,0002 bd2 ba1.4k sqft10961 Desert Lawn Dr Space 477, Calimesa, CA 92320For Sale
 MLS ID #NP26156738, Dan Olsen, West States Homes, Inc.. CRMLS
 - $220,0002 bd2 ba1.4k sqft10961 Desert Lawn Dr Spc 217, Calimesa, CA 92320For Sale
 MLS ID #IG26115034, Michael Giordano, CITRUS HEIGHTS PROPERTIES. CRMLS
 - $225,0003 bd2 ba1.9k sqft10961 Desert Lawn Dr Space 263, Calimesa, CA 92320For Sale
 MLS ID #CV26160406, Briana Price, The Agency. CRMLS
 - $254,9002 bd2 ba2k sqft10961 Desert Lawn Dr Space 508, Calimesa, CA 92320For Sale
 MLS ID #SW26149200, Lisalina Villaescusa, Signature Realty & Loans. CRMLS
 - $165,0002 bd2 ba1.5k sqft10961 Desert Lawn Dr Space 315, Calimesa, CA 92320For SaleMLS ID #NP26167333, Dan Olsen, West States Homes, Inc.. CRMLS
- $244,9003 bd3 ba1.8k sqft10961 Desert Lawn Dr Space 464, Calimesa, CA 92320For SaleMLS ID #IG26036216, Monica Robinson, CENTURY 21 LOIS LAUER REALTY. CRMLS
- $179,0002 bd2 ba1.3k sqft950 California St Spc 100, Calimesa, CA 92320For SaleMLS ID #IG26159705, Lavonne Webb, RE/MAX ADVANTAGE. CRMLS
- $285,0002 bd2 ba996 sqft35103 Mesa Grande Dr, Calimesa, CA 92320For SaleMLS ID #IG26143586, Carlene Bolling, REAL ESTATE MASTERS GROUP. CRMLS
- $219,9003 bd2 ba1.5k sqft34111 Wildwood Canyon Rd Space 2, Yucaipa, CA 92399For SaleMLS ID #IG26078023, Amber Keith, KELLER WILLIAMS REALTY. CRMLS
- $149,9003 bd2 ba1.1k sqft10320 Calimesa Blvd Space 259, Calimesa, CA 92320For SaleMLS ID #IV26154438, WILLIAM BERRY, BERKSHIRE HATHAWAY HOMESERVICES CALIFORNIA REALTY. CRMLS
- $210,0002 bd2 ba1.2k sqft12618 3rd St #28, Yucaipa, CA 92399For SaleMLS ID #IG26118489, MICHELLE FLOWERS, CENTURY 21 LOIS LAUER REALTY. CRMLS
- $140,0003 bd2 ba960 sqft1134 Villa Calimesa Ln #46, Calimesa, CA 92320For SaleMLS ID #DW26009552, Sonia Hernandez, National Realty Group. CRMLS
- $310,0003 bd2 ba1.5k sqft9570 Crestknoll Dr, Calimesa, CA 92320For SaleMLS ID #CV26050264, Jayne Burkholder, Century 21 Masters. CRMLS
- $223,0003 bd2 ba1.6k sqft1536 S State St Space 218B, Hemet, CA 92543For SaleMLS ID #SW26157826, Feliza De Leon, NewKey Real Estate. CRMLS
- $229,0002 bd1 ba960 sqft10465 Frontier Trl, Cherry Valley, CA 92223For SaleMLS ID #IG26142248, Russ Rigsby, REAL ESTATE MASTERS GROUP. CRMLS
- $179,5002 bd2 ba1.4k sqft12618 3rd St #1, Yucaipa, CA 92399For SaleMLS ID #IG26070482, Marigene Sample, YUCAIPA VALLEY REAL ESTATE. CRMLS
- $220,0003 bd2 ba1.8k sqft1721 E Colton Ave Space 50, Redlands, CA 92374For SaleMLS ID #CV26088083, Michael Carranza, eXp Realty of Southern California Inc. CRMLS
- $134,9953 bd2 ba1.2k sqftSunrise Estates, Banning, CA 92220For SaleMLS ID #608896, Jay Hernandez. MHBO
- $217,5002 bd2 ba1.5k sqft43705 Rassle Dr, Hemet, CA 92544For SaleMLS ID #SW26162642, Deborah Leisher, Independent Properties. CRMLS
- $175,0003 bd2 ba1.6k sqft12618 3rd St #63, Yucaipa, CA 92399For SaleMLS ID #IG25216545, SHERRY JONES, Berkshire Hathaway Homeservices California Realty. CRMLS
Local buyer's agents are ready to help
