Gorgeous single story home on an oversized .21 acre lot located in the heart of Lake Nona within the exclusive gated community of Enclave at VillageWalk. Built in 2020 by Pulte, this is the Stonehaven model featuring 3 Bedrooms, 3 Bathrooms with an Office or Den, 3 Car Garage and a Private Fenced-in Yard. Step through the double entry doors into the grand foyer, and notice the 12 ft ceilings throughout the Open Concept layout. Crown Molding, Baseboards and Ceramic Tile throughout the house with Engineered Hardwood flooring in bedrooms, office/den and the primary walk-in closet. The Upgraded Kitchen has a built in Oven and Microwave, Oversized Island, Quartz Countertops and Stainless steel appliances. The Family Room and Dining Room are large enough to host family and friends for all of life’s special occasions. The Primary Bedroom, lined with Engineered Hardwood floors, has a beautiful Coffered Ceiling with Crown Molding and a Remote Controlled ceiling fan. The Primary Bathroom offers Dual Vanities, Quartz Countertops and an amazing the walk-in shower, equipped with a Built-in Sitting Area and a Triple Water Flow giving you a Rain head Shower, Traditional fixed Shower head and an Adjustable Handheld Shower Wand that can all run at the same time. The two other bedrooms offer a good amount of privacy with pocket doors and ensuite bathrooms. Living in this exclusive community offers full access to all of the amenities of VillageWalk has to offer like Clay Tennis Courts, Basketball Courts, Swimming and Heated Lap Pools, a 24-hour Fitness Center, a Clubhouse that can host events, a Market & Deli, Salon, Med Spa and a Private Gas station for VillageWalk Residents. Talk about location, it doesn’t get much better than this. Conveniently located just off Lake Nona Blvd and near SR 417, you are near and connected to all major Roadways, Shopping, Dining, and everything Central Florida has to offer. Minutes to USTA campus, Medical City, Lake Nona Town Center and Orlando International Airport (MCO).
Sold for $920,000
$920,000
10961 SAVONA WAY, ORLANDO, FL 32827
3beds
2,874sqft
Single Family Residence
Built in 2020
9,101 Square Feet Lot
$989,300 Zestimate®
$320/sqft
$4,612 Estimated rent
Home value
$989,300
$940,000 - $1.05M
$4,612/mo
Zestimate® history
Owner options
List your home for rent
$4,612/mo
Rent Zestimate®
Find your next renter with Zillow Rental Manager. Plus, with online applications, you can quickly screen prospective tenants – for free.
$4,612/mo
Rent Zestimate®
Refinance and save
$7,146/mo
Est. payment
Refinancing to a lower rate could help reduce your monthly payments and save thousands over the life of the loan.
$7,146/mo
Est. payment
Explore your selling options
Work with a Zillow partner agent
Leverage their expertise and Zillow's premium Showcase listings to get your home seen by more buyers.
Get startedList with your own agent
Get your home in front of millions of buyers by listing it on Zillow.
Learn how to do itSell it yourself
Take full control of how buyers see your home on Zillow by listing For Sale by Owner (FSBO).
List your homeWhat's special
Zillow last checked:
Listing updated:
Listed by:
Michael Webb 917-442-2737,
KELLER WILLIAMS ADVANTAGE III 407-207-0825
Bought with:
David Sanchez, 3446101
LOKATION
Source: Stellar MLS,MLS#: O6174497 Originating MLS: Orlando Regional
Originating MLS: Orlando Regional
Facts & features
Interior
Bedrooms & bathrooms
- Bedrooms: 3
- Bathrooms: 3
- Full bathrooms: 3
Primary bedroom
- Features: Ceiling Fan(s), Walk-In Closet(s)
- Level: First
Bedroom 2
- Features: Ceiling Fan(s), Built-in Closet
- Level: First
Bedroom 3
- Features: Ceiling Fan(s), Built-in Closet
- Level: First
Primary bathroom
- Features: Dual Sinks, Stone Counters
- Level: First
Bathroom 2
- Level: First
Bathroom 3
- Level: First
Den
- Level: First
Dining room
- Level: First
Foyer
- Level: First
Great room
- Features: Ceiling Fan(s)
- Level: First
Kitchen
- Features: Pantry
- Level: First
Heating
- Electric
Cooling
- Central Air
Appliances
- Included: Oven, Dishwasher, Disposal, Dryer, Microwave, Range, Range Hood, Refrigerator, Tankless Water Heater, Washer
- Laundry: Laundry Room
Features
- Ceiling Fan(s), Coffered Ceiling(s), Crown Molding, High Ceilings, Open Floorplan, Stone Counters, Thermostat, Walk-In Closet(s)
- Flooring: Engineered Hardwood, Tile
- Windows: Window Treatments
- Has fireplace: No
Interior area
- Total structure area: 9,101
- Total interior livable area: 2,874 sqft
Property
Parking
- Total spaces: 3
- Parking features: Garage - Attached
- Attached garage spaces: 3
Features
- Levels: One
- Stories: 1
- Exterior features: Rain Gutters
Lot
- Size: 9,101 Square Feet
Details
- Parcel number: 182431268201430
- Zoning: PD
- Special conditions: None
Construction
Type & style
- Home type: SingleFamily
- Property subtype: Single Family Residence
Materials
- Block, Concrete, Stucco
- Foundation: Concrete Perimeter
- Roof: Tile
Condition
- New construction: No
- Year built: 2020
Details
- Builder model: Stonehaven
- Builder name: Pulte
Utilities & green energy
- Sewer: Public Sewer
- Water: Public
- Utilities for property: Cable Available, Electricity Available, Fiber Optics, Natural Gas Connected, Water Available
Community & HOA
Community
- Features: Clubhouse, Community Mailbox, Dog Park, Fitness Center, Gated Community - No Guard, Irrigation-Reclaimed Water, Park, Pool, Restaurant
- Security: Security System
- Pet fee: $0 monthly
- Subdivision: ENCLAVE/VILLAGEWALK PH 3
HOA
- Has HOA: Yes
- Amenities included: Basketball Court, Clubhouse, Fitness Center, Gated, Pool, Tennis Court(s)
- Services included: Cable TV, Community Pool, Internet, Maintenance Structure, Maintenance Grounds, Pool Maintenance, Recreational Facilities
- HOA fee: $569 monthly
Location
- Region: Orlando
Financial & listing details
- Price per square foot: $320/sqft
- Tax assessed value: $885,348
- Annual tax amount: $12,758
- Date on market: 2/1/2024
- Listing terms: Cash,Conventional,FHA,VA Loan
- Ownership: Fee Simple
- Total actual rent: 0
- Electric utility on property: Yes
- Road surface type: Asphalt, Paved
Price history
| Date | Event | Price |
|---|---|---|
| 3/8/2024 | Sold | $920,000-1.1%$320/sqft |
Source:  Stellar MLS #O6174497 Report a problem Stellar MLS #O6174497 Report a problem | ||
| 2/1/2024 | Pending sale | $930,000+32.9%$324/sqft |
Source: Stellar MLS #O6174497 Report a problem | ||
| 12/22/2020 | Sold | $700,000$244/sqft |
Source: Public Record Report a problem | ||
| 8/18/2020 | Listing removed | -- |
Source: Pulte Homes Report a problem | ||
| 7/2/2020 | Listed for sale | -- |
Source: Pulte Homes Report a problem | ||
| 5/16/2020 | Listing removed | -- |
Source: Pulte Homes Report a problem | ||
| 4/11/2019 | Listed for sale | -- |
Source: Pulte Homes Report a problem | ||
Public tax history
| Year | Property taxes | Tax assessment |
|---|---|---|
| 2024 | $13,473 +3.1% | $659,774 +3% |
| 2023 | $13,067 +2.4% | $640,557 +3% |
| 2022 | $12,758 +0.5% | $621,900 +3% |
| 2021 | $12,699 +158.3% | $603,786 +331.3% |
| 2020 | $4,916 -15% | $140,000 -17.4% |
| 2019 | $5,787 +11.5% | $169,400 +10% |
| 2018 | $5,192 | $154,000 +10% |
| 2017 | $5,192 +9% | $140,000 |
| 2016 | $4,761 | $140,000 |
Find assessor info on the county website
Neighborhood: Lake Nona Central
Nearby homes
- $1,287,6005 bd6 ba4.9k sqft10953 Savona Way, Orlando, FL 32827Off Market

- $1,500,0006 bd6 ba4.8k sqft10969 Savona Way, Orlando, FL 32827Sold
- $925,2003 bd3 ba2.9k sqft10945 Savona Way, Orlando, FL 32827Off Market
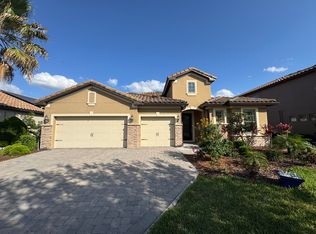
- $998,8003 bd2 ba2.9k sqft10962 Savona Way, Orlando, FL 32827Off Market

- $1,348,0005 bd6 ba4.9k sqft10954 Savona Way, Orlando, FL 32827Off Market
- $1,579,6005 bd5 ba4.8k sqft10970 Savona Way, Orlando, FL 32827Off Market
- $1,031,1003 bd3 ba2.9k sqft10937 Savona Way, Orlando, FL 32827Off Market
- $1,025,0003 bd3 ba2.8k sqft10946 Savona Way, Orlando, FL 32827Sold
Nearby schools
GreatSchools rating
- 8/10Village Park ElementaryGrades: PK-5Distance: 1.8 mi
- 10/10Lake Nona Middle SchoolGrades: 6-8Distance: 2.3 mi
- 7/10Lake Nona High SchoolGrades: 9-12Distance: 1.3 mi
Schools provided by the listing agent
- Elementary: Village Park Elementary
- Middle: Lake Nona Middle School
- High: Lake Nona High
Source: Stellar MLS. This data may not be complete. We recommend contacting the local school district to confirm school assignments for this home.
Get a cash offer in 3 minutes
Find out how much your home could sell for in as little as 3 minutes with a no-obligation cash offer.
Estimated market value
$989,300
Get a cash offer in 3 minutes
Find out how much your home could sell for in as little as 3 minutes with a no-obligation cash offer.
Estimated market value
$989,300
- Florida
- Orange County
- Orlando
- 32827
- Lake Nona Central
- 10961 SAVONA WAY
Nearby cities
Nearby neighborhoods
Nearby zip codes
Other Orlando Topics
