Located in the exclusively gated neighborhood of the Enclave at VillageWalk, this impressive transitional Mediterranean-style property is the perfect blend of design, architecture and luxury. Brilliantly and masterfully decorated with sophistication, this impressive residence is situated on almost a quarter acre and offers a polished interior, intricate attention to detail and a timeless touch of class. Designed with elegance in mind, this stunning 4,899-square-foot home offers multiple entertaining spaces inside and out that flow seamlessly together. Upon entering the glass door, you are greeted with an abundance of natural light, gorgeous wood-looking tile floors and an open-concept floor plan with custom details throughout. The gourmet chef’s kitchen features beautiful luxury cabinetry, professional-grade appliances, a custom pantry and an extensive center island with gorgeous countertops overlooking the family room. Capturing some of the best resort-style living in Florida, the double triple sliders blend the boundaries between indoor and outdoor living. Enjoy your own private backyard oasis with an inviting saltwater heated pool, expansive lanai, outdoor summer kitchen, and tropical landscaping, making this the ideal home to entertain and relax. The spacious primary bedroom suite features an intimate sitting area, a balcony, wood floors, motorized curtains, and an oversized glamorous custom-built closet. The spa-like primary bath includes a stone soaking tub, beautiful decorative tiles and cabinetry, separate sinks, and a luxurious walk-in shower. Other features completing this exquisite home include four bedrooms, an office, a loft, a media room or a sixth bedroom, a three-car garage, and a water softener system. The Enclave offers maintenance-free living in a world-class resort-style community featuring many amenities including lawn maintenance, internet, tennis courts, a fitness center, a stunning clubhouse with resort-style community pools, a basketball court, and miles of walking trails. Schedule your private showing and start enjoying the Florida lifestyle!
Sold for $1,500,000
$1,500,000
10969 Savona Way, Orlando, FL 32827
6beds
4,899sqft
Single Family Residence
Built in 2021
9,401 Square Feet Lot
$1,484,100 Zestimate®
$306/sqft
$6,381 Estimated rent
Home value
$1,484,100
$1.35M - $1.63M
$6,381/mo
Zestimate® history
Owner options
List your home for rent
$6,381/mo
Rent Zestimate®
Find your next renter with Zillow Rental Manager. Plus, with online applications, you can quickly screen prospective tenants – for free.
$6,381/mo
Rent Zestimate®
Refinance and save
$11,447/mo
Est. payment
Refinancing to a lower rate could help reduce your monthly payments and save thousands over the life of the loan.
$11,447/mo
Est. payment
Explore your selling options
Work with a Zillow partner agent
Leverage their expertise and Zillow's premium Showcase listings to get your home seen by more buyers.
Get startedList with your own agent
Get your home in front of millions of buyers by listing it on Zillow.
Learn how to do itSell it yourself
Take full control of how buyers see your home on Zillow by listing For Sale by Owner (FSBO).
List your homeWhat's special
Transitional mediterranean-style propertyExtensive center islandIntimate sitting areaExpansive lanaiOutdoor summer kitchenPrivate backyard oasisLuxury cabinetry
Zillow last checked:
Listing updated:
Listed by:
Llin Lu, PA 954-907-3868,
PREMIER SOTHEBYS INT'L REALTY 407-581-7888
Bought with:
Kristy Kesterson, 3455495
KELLER WILLIAMS ADVANTAGE REALTY
Source: Stellar MLS,MLS#: O6216699 Originating MLS: Orlando Regional
Originating MLS: Orlando Regional
Facts & features
Interior
Bedrooms & bathrooms
- Bedrooms: 6
- Bathrooms: 6
- Full bathrooms: 4
- 1/2 bathrooms: 2
Primary bedroom
- Features: Walk-In Closet(s)
- Level: Second
- Dimensions: 15x27
Other
- Features: Walk-In Closet(s)
- Level: Second
- Dimensions: 14x16
Bedroom 2
- Features: Walk-In Closet(s)
- Level: First
- Dimensions: 13x16
Bedroom 3
- Features: Walk-In Closet(s)
- Level: Second
- Dimensions: 12x15
Bedroom 4
- Features: Walk-In Closet(s)
- Level: Second
- Dimensions: 12x13
Bedroom 5
- Features: Walk-In Closet(s)
- Level: Second
- Dimensions: 12x14
Dining room
- Level: First
- Dimensions: 12x17
Family room
- Level: First
- Dimensions: 17x21
Kitchen
- Level: First
- Dimensions: 14x15
Living room
- Level: First
Loft
- Level: Second
- Dimensions: 15x22
Office
- Level: First
- Dimensions: 11x14
Heating
- Central
Cooling
- Central Air
Appliances
- Included: Oven, Cooktop, Dishwasher, Dryer, Range Hood, Refrigerator, Tankless Water Heater, Washer
- Laundry: Laundry Room
Features
- Built-in Features, Ceiling Fan(s), Eating Space In Kitchen, Kitchen/Family Room Combo, Open Floorplan, PrimaryBedroom Upstairs, Walk-In Closet(s), Wet Bar
- Flooring: Carpet, Tile, Hardwood
- Doors: Outdoor Grill, Outdoor Kitchen, Sliding Doors
- Windows: Blinds, Drapes, Rods, Window Treatments
- Has fireplace: No
Interior area
- Total structure area: 6,335
- Total interior livable area: 4,899 sqft
Property
Parking
- Total spaces: 3
- Parking features: Garage - Attached
- Attached garage spaces: 3
Features
- Levels: Two
- Stories: 2
- Exterior features: Balcony, Irrigation System, Lighting, Outdoor Grill, Outdoor Kitchen, Rain Gutters, Sidewalk
- Has private pool: Yes
- Pool features: Heated, In Ground, Lighting, Salt Water, Screen Enclosure
- Has spa: Yes
- Has view: Yes
- View description: Garden
Lot
- Size: 9,401 Square Feet
- Features: Corner Lot, Private, Sidewalk
- Residential vegetation: Trees/Landscaped
Details
- Additional structures: Outdoor Kitchen
- Parcel number: 182431268201440
- Zoning: PD
- Special conditions: None
Construction
Type & style
- Home type: SingleFamily
- Architectural style: Mediterranean
- Property subtype: Single Family Residence
Materials
- Concrete, Stone, Stucco
- Foundation: Slab
- Roof: Tile
Condition
- New construction: No
- Year built: 2021
Utilities & green energy
- Sewer: Public Sewer
- Water: Public
- Utilities for property: Cable Connected, Electricity Connected, Natural Gas Connected, Public, Water Connected
Community & HOA
Community
- Features: Clubhouse, Deed Restrictions, Fitness Center, Gated Community - No Guard, Park, Sidewalks
- Security: Security System
- Pet fee: $0 monthly
- Subdivision: ENCLAVE/VILLAGEWALK PH 3
HOA
- Has HOA: Yes
- Amenities included: Basketball Court, Cable TV, Clubhouse, Fitness Center, Gated, Park, Playground, Pool, Tennis Court(s)
- Services included: Cable TV, Community Pool, Internet, Maintenance Grounds, Recreational Facilities
- HOA fee: $592 monthly
- HOA name: VillageWalk at Lake Nona
- HOA phone: 407-888-2704
Location
- Region: Orlando
Financial & listing details
- Price per square foot: $306/sqft
- Tax assessed value: $1,153,909
- Annual tax amount: $17,037
- Date on market: 6/21/2024
- Cumulative days on market: 139 days
- Listing terms: Cash,Conventional,VA Loan
- Ownership: Fee Simple
- Total actual rent: 0
- Electric utility on property: Yes
- Road surface type: Asphalt
Price history
| Date | Event | Price |
|---|---|---|
| 1/8/2025 | Sold | $1,500,000-1%$306/sqft |
Source:  Stellar MLS #O6216699 Report a problem Stellar MLS #O6216699 Report a problem | ||
| 11/7/2024 | Pending sale | $1,515,000$309/sqft |
Source: Stellar MLS #O6216699 Report a problem | ||
| 11/1/2024 | Price change | $1,515,000-2.3%$309/sqft |
Source: Stellar MLS #O6216699 Report a problem | ||
| 9/24/2024 | Price change | $1,550,000-3.1%$316/sqft |
Source: Stellar MLS #O6216699 Report a problem | ||
| 6/21/2024 | Listed for sale | $1,599,000+82.7%$326/sqft |
Source: Stellar MLS #O6216699 Report a problem | ||
| 4/23/2021 | Sold | $875,000-2.9%$179/sqft |
Source: Public Record Report a problem | ||
| 2/27/2021 | Pending sale | $900,970$184/sqft |
Source: Stellar MLS #O5906633 Report a problem | ||
| 2/6/2021 | Price change | $900,970+0.1%$184/sqft |
Source: Pulte Homes Report a problem | ||
| 1/4/2021 | Price change | $899,745+39.7%$184/sqft |
Source: Stellar MLS #O5906633 Report a problem | ||
| 1/1/2021 | Price change | $643,990$131/sqft |
Source:  Pulte Report a problem Pulte Report a problem | ||
| 3/4/2020 | Listed for sale | -- |
Source: Pulte Homes Report a problem | ||
Public tax history
| Year | Property taxes | Tax assessment |
|---|---|---|
| 2024 | $17,571 +3.1% | $885,526 +3% |
| 2023 | $17,037 +7.4% | $859,734 +8.4% |
| 2022 | $15,863 +224.1% | $792,946 +466.4% |
| 2021 | $4,895 +3.9% | $140,000 +7.7% |
| 2020 | $4,713 -5.2% | $130,000 |
| 2019 | $4,969 +9.3% | $130,000 |
| 2018 | $4,545 | $130,000 |
| 2017 | $4,545 -0.5% | $130,000 -7.1% |
| 2016 | $4,569 | $140,000 |
Find assessor info on the county website
Neighborhood: Lake Nona Central
Nearby homes
- $920,0003 bd3 ba2.8k sqft10961 Savona Way, Orlando, FL 32827Sold
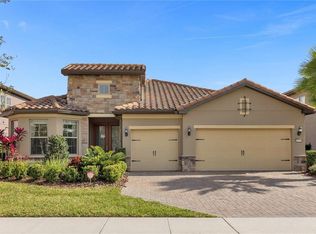
- $1,287,6005 bd6 ba4.9k sqft10953 Savona Way, Orlando, FL 32827Off Market

- $1,593,8005 bd5 ba4.8k sqft10970 Savona Way, Orlando, FL 32827Off Market
- $1,002,7003 bd2 ba2.9k sqft10962 Savona Way, Orlando, FL 32827Off Market

- $1,500,0006 bd6 ba5.4k sqft11657 Savona Way, Orlando, FL 32827Sold
- $925,2003 bd3 ba2.9k sqft10945 Savona Way, Orlando, FL 32827Off Market
- $1,340,0005 bd6 ba4.9k sqft10954 Savona Way, Orlando, FL 32827Off Market
- $1,025,0003 bd3 ba2.8k sqft10946 Savona Way, Orlando, FL 32827Sold
Nearby schools
GreatSchools rating
- 8/10Village Park ElementaryGrades: PK-5Distance: 1.8 mi
- 10/10Lake Nona Middle SchoolGrades: 6-8Distance: 2.3 mi
- 7/10Lake Nona High SchoolGrades: 9-12Distance: 1.3 mi
Schools provided by the listing agent
- Elementary: Village Park Elementary
- Middle: Lake Nona Middle School
- High: Lake Nona High
Source: Stellar MLS. This data may not be complete. We recommend contacting the local school district to confirm school assignments for this home.
Get a cash offer in 3 minutes
Find out how much your home could sell for in as little as 3 minutes with a no-obligation cash offer.
Estimated market value
$1,484,100
Get a cash offer in 3 minutes
Find out how much your home could sell for in as little as 3 minutes with a no-obligation cash offer.
Estimated market value
$1,484,100
- Florida
- Orange County
- Orlando
- 32827
- Lake Nona Central
- 10969 Savona Way
Nearby cities
Nearby neighborhoods
Nearby zip codes
Other Orlando Topics
