Skip main navigation
Sold for $318,000
  • $318,000

    10962 High Noon Trl, Parrish, FL 34219

    3beds
    1,509sqft
    Single Family Residence
    Built in 2020
    9,879 Square Feet Lot
    $314,800 Zestimate®
    $211/sqft
    $2,443 Estimated rent

    Home value

    $314,800

    $290,000 - $340,000

    $2,443/mo

    Zestimate® history
    Loading
    Loading...

    Owner options

    List your home for rent

    $2,443/mo

    Rent Zestimate®

    Find your next renter with Zillow Rental Manager. Plus, with online applications, you can quickly screen prospective tenants – for free.

    Learn more

    $2,443/mo

    Rent Zestimate®

    Refinance and save

    $2,128/mo

    Est. payment

    Refinancing to a lower rate could help reduce your monthly payments and save thousands over the life of the loan.

    See today's rates

    $2,128/mo

    Est. payment

    Explore your selling options

    Work with a Zillow partner agent

    Leverage their expertise and Zillow's premium Showcase listings to get your home seen by more buyers.

    Get started

    List with your own agent

    Get your home in front of millions of buyers by listing it on Zillow.

    Learn how to do it

    Sell it yourself

    Take full control of how buyers see your home on Zillow by listing For Sale by Owner (FSBO).

    List your home

    What's special

    Screened lanaiGranite countersNeutral carpetNeutral tileOpen conceptCovered front porchProtected preserve
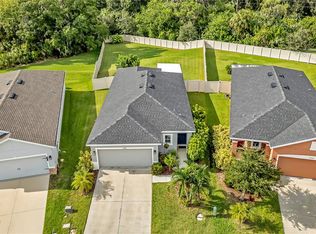
    This 1500 sq ft home Ponte Verde model on an oversized lot. Located in Summerwoods! Why wait to build when you can purchase a beautifully maintained home with many extras. This home has it all with many upgrades. It has a covered front porch. As you enter you will notice all the natural light from the upgraded frosted glass front door and 9' ceilings. Just off the foyer is the laundry room that connects to the 2-car garage, which includes a utility sink, painted floor and ample storage. The open concept from kitchen, dining to living with access to the screened lanai. It offers a lovely view of the protected preserve from the oversized back yard. The sunsets are amazing. The home has neutral tile in the entryway, laundry room, kitchen, dining area, living room and baths. The bedrooms have neutral carpet. The kitchen is a chef's delight with granite counters, stainless appliances and large walk-in pantry and upgraded 42" cabinets with crown molding. Updated pendant lighting over the kitchen island. The private primary suite is spacious with a large walk-in closet. The en-suite bathroom features a large walk-in shower, double vanity and separate water closet. No pets or smoking have been in house. There is a Google video doorbell and front, side and rear security cameras for security. Summerwoods has something for everyone including a resort style pool and pet park for furry friends.

    Zillow last checked:

    Listing updated:

    Listing Provided by:

    Leslie Weiss 941-961-3040,

    CHROME REALTY LLC 941-363-6300

    Bought with:

    Kimberly McMahon, 3133291

    COLDWELL BANKER REALTY

    Source: Stellar MLS,MLS#: A4671448MLS LogoOriginating MLS: Sarasota - Manatee

    Facts & features

    Interior

    Bedrooms & bathrooms
    • Bedrooms: 3
    • Bathrooms: 2
    • Full bathrooms: 2
    Primary bedroom
    • Features: Walk-In Closet(s)
    • Level: First
    Bedroom 2
    • Features: Built-in Closet
    • Level: First
    Balcony porch lanai
    • Level: First
    Dining room
    • Level: First
    Kitchen
    • Features: Granite Counters
    • Level: First
    Living room
    • Level: First
    Heating
    • Central, Electric
    Cooling
    • Central Air
    Appliances
    • Included: Dishwasher, Disposal, Dryer, Microwave, Range, Refrigerator, Washer
    • Laundry: Electric Dryer Hookup, Laundry Room
    Features
    • Ceiling Fan(s), High Ceilings, Open Floorplan, Walk-In Closet(s)
    • Flooring: Carpet, Ceramic Tile
    • Doors: Sliding Doors
    • Has fireplace: No
    Interior area
    • Total structure area: 2,067
    • Total interior livable area: 1,509 sqft

    Property

    Parking
    • Total spaces: 2
    • Parking features: Garage - Attached
    • Attached garage spaces: 2
    Features
    • Levels: One
    • Stories: 1
    • Exterior features: Irrigation System
    Lot
    • Size: 9,879 sqft
    Details
    • Parcel number: 401608209
    • Zoning: RESI
    • Special conditions: None

    Construction

    Type & style
    • Home type: SingleFamily
    • Property subtype: Single Family Residence
    Materials
    • Block, Concrete
    • Foundation: Slab
    • Roof: Shingle
    Condition
    • New construction: No
    • Year built: 2020

    Utilities & green energy

    • Sewer: Public Sewer
    • Water: None
    • Utilities for property: Cable Connected, Electricity Connected, Sewer Connected, Sprinkler Recycled, Water Connected

    Community & neighborhood

    Community
    • Community features: Dog Park
    Location
    • Region: Parrish
    • Subdivision: SUMMERWOODS PH IB

    HOA & financial

    HOA
    • Has HOA: Yes
    • HOA fee: $12 monthly
    • Services included: Common Area Taxes, Community Pool, Reserve Fund, Fidelity Bond, Pool Maintenance
    • Association name: Elissa McClure
    • Association phone: 727-497-2393
    Other fees
    • Pet fee: $0 monthly
    Other financial information
    • Total actual rent: 0

    Other

    Other facts
    • Listing terms: Cash,Conventional,FHA
    • Ownership: Fee Simple
    • Road surface type: Asphalt

    Price history

    DateEventPrice
    12/29/2025Sold$318,000-3.3%$211/sqft
    Source: Stellar MLS #A4671448 Report a problem
    11/14/2025Pending sale$329,000$218/sqft
    Source: Stellar MLS #A4671448 Report a problem
    11/9/2025Listed for sale$329,000+0.6%$218/sqft
    Source: Stellar MLS #A4671448 Report a problem
    7/31/2025Listing removed$326,900$217/sqft
    Source: Stellar MLS #A4653043 Report a problem
    7/20/2025Price change$326,900-0.9%$217/sqft
    Source: Stellar MLS #A4653043 Report a problem
    7/14/2025Price change$329,900-1.5%$219/sqft
    Source: Stellar MLS #A4653043 Report a problem
    7/12/2025Price change$334,900-0.6%$222/sqft
    Source: Stellar MLS #A4653043 Report a problem
    7/7/2025Price change$337,000-0.9%$223/sqft
    Source: Stellar MLS #A4653043 Report a problem
    5/29/2025Price change$340,000-0.6%$225/sqft
    Source: Stellar MLS #A4653043 Report a problem
    5/25/2025Price change$341,900-1.2%$227/sqft
    Source: Stellar MLS #A4653043 Report a problem
    5/23/2025Listed for sale$345,900+35.2%$229/sqft
    Source: Stellar MLS #A4653043 Report a problem
    5/22/2020Sold$255,900$170/sqft
    Source: Public Record Report a problem

    Public tax history

    YearProperty taxesTax assessment
    2025$5,116 +4.6%$214,353 +2.9%
    2024$4,890 +2.1%$208,312 +3%
    2023$4,791 +3.2%$202,245 +3%
    2022$4,644 -0.7%$196,354 +3%
    2021$4,675 +82.3%$190,635 +638.8%
    2020$2,564 $25,803

    Find assessor info on the county website

    Neighborhood: 34219

    Nearby schools

    GreatSchools rating
    Schools provided by the listing agent
    • Elementary: Barbara A. Harvey Elementary
    • Middle: Buffalo Creek Middle
    • High: Parrish Community High

    Source: Stellar MLS. This data may not be complete. We recommend contacting the local school district to confirm school assignments for this home.

    Get a cash offer in 3 minutes
    Find out how much your home could sell for in as little as 3 minutes with a no-obligation cash offer.
    Estimated market value
    $314,800
    Get a cash offer in 3 minutes
    Find out how much your home could sell for in as little as 3 minutes with a no-obligation cash offer.
    Estimated market value
    $314,800