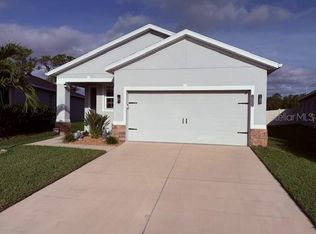
HUGE REDUCTION!! Welcome to this stunning home in the desirable Summer Woods community in Parrish, Florida! This spacious residence features an inviting open floor plan, perfect for entertaining and everyday living. The modern kitchen is a chef's dream, boasting granite countertops, stainless steel appliances, and plenty of cabinet space. Each bedroom offers generous space for comfort and relaxation, while the master suite stands out with dual sinks, a large walk-in closet, and a luxurious bathroom. Enjoy the expansive backyard with a covered lanai—ideal for outdoor dining and family gatherings. The community amenities include a sparkling pool and a playground, offering endless fun for the whole family. This delightful home is ideally situated for beach lovers and adventure seekers alike! Just a short drive away from the pristine shores of Sarasota, St. Pete, and Clearwater, you’ll have some of Florida’s most beautiful beaches right at your fingertips! With shopping and dinning around the corner, This is the perfect home for those who value accessibility and a vibrant lifestyle close to all your favorite amenities!
Sold for $339,000
Zillow last checked:
Listing updated:
Bought with:
Lynnea McKay, 3418597
COLDWELL BANKER REALTY
Source: Stellar MLS,MLS#: TB8305964 Originating MLS: Suncoast Tampa
Originating MLS: Suncoast Tampa
Price history
| Date | Event | Price |
|---|---|---|
| 7/27/2026 | Listing removed | $2,600$2/sqft |
Source: Stellar MLS #A4697553 Report a problem | ||
| 7/6/2026 | Listed for rent | $2,600$2/sqft |
Source: Stellar MLS #A4697553 Report a problem | ||
| 1/3/2025 | Sold | $339,000-3.1%$225/sqft |
Source:  Stellar MLS #TB8305964 Report a problem Stellar MLS #TB8305964 Report a problem | ||
| 11/22/2024 | Pending sale | $349,990$232/sqft |
Source: Stellar MLS #TB8305964 Report a problem | ||
| 11/8/2024 | Listed for sale | $349,990-2.8%$232/sqft |
Source: Stellar MLS #TB8305964 Report a problem | ||
| 10/31/2024 | Listing removed | $359,990$239/sqft |
Source: Stellar MLS #TB8305964 Report a problem | ||
| 10/3/2024 | Price change | $359,990-2.7%$239/sqft |
Source: Stellar MLS #TB8305964 Report a problem | ||
| 9/20/2024 | Listed for sale | $370,000+59.8%$245/sqft |
Source: Stellar MLS #TB8305964 Report a problem | ||
| 6/1/2020 | Sold | $231,600$153/sqft |
Source: Public Record Report a problem | ||
Get a cash offer in 3 minutes
Find out how much your home could sell for in as little as 3 minutes with a no-obligation cash offer.
Estimated market value
$332,100
