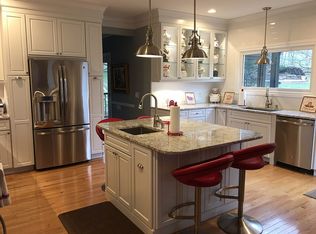
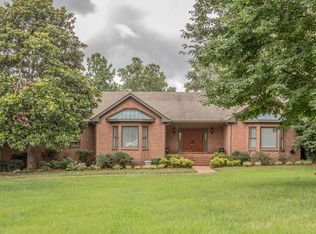
NO HOA!!! Welcome to this beautifully renovated home in the highly sought-after Cedarmont Farms neighborhood of Franklin. Just six minutes from I-65 and Hwy 96, this stunning property offers the perfect blend of convenience, privacy, and luxury living. Nestled on a picturesque 1-acre wooded lot with a serene creek, the home features mature landscaping and a sparkling inground swimming pool with plenty of space for sunbathing or to add a hot tub. The screened back porch is perfect for morning coffee or a glass of wine in the evening. Inside, you’ll find 4 bedrooms, 3.5 baths, and spacious living areas with rich hardwood floors throughout. The gourmet kitchen is fully updated with high-end appliances, an oversized walk-in pantry complete with a wet bar/prep sink, and an open flow perfect for entertaining. The main-level primary suite is a true retreat with double vanities, a soaking tub, his-and-hers closets, and tranquil views of the property. Enjoy the privacy of the main level office with a built in desk. Upstairs offers three additional bedrooms and a large bonus room ideal for a media space, playroom, or an additional home office. Thoughtfully designed and move-in ready, this home provides both comfort and sophistication in one of Franklin’s most desirable communities. Don’t miss your chance to enjoy this private, wooded setting with easy access to shopping, dining, and top-rated schools—all while being minutes from downtown Franklin.
Closed
Zillow last checked:
Listing updated:
Bought with:
Marsha Simoneaux, 332135
Fridrich & Clark Realty
Tami Siedlecki, 335507
Fridrich & Clark Realty
Source: RealTracs MLS as distributed by MLS GRID,MLS#: 2978539
Price history
| Date | Event | Price |
|---|---|---|
| 9/26/2025 | Sold | $1,299,000$372/sqft |
Source:  RealTracs MLS as distributed by MLS GRID #2978539 Report a problem RealTracs MLS as distributed by MLS GRID #2978539 Report a problem | ||
| 8/24/2025 | Contingent | $1,299,000$372/sqft |
Source: RealTracs MLS as distributed by MLS GRID #2978539 Report a problem | ||
| 8/24/2025 | Listed for sale | $1,299,000+157.2%$372/sqft |
Source: RealTracs MLS as distributed by MLS GRID #2978539 Report a problem | ||
| 3/24/2021 | Listing removed | -- |
Source: Owner Report a problem | ||
| 5/25/2016 | Sold | $505,000-2.9%$144/sqft |
Source: RealTracs MLS as distributed by MLS GRID #1684629 Report a problem | ||
| 4/13/2016 | Price change | $519,900-3.3%$149/sqft |
Source: Owner Report a problem | ||
| 11/25/2015 | Listed for sale | $537,900+65.5%$154/sqft |
Source: Mossy Oak Properties Tennessee Land & Farm #324197230 Report a problem | ||
| 6/4/1998 | Sold | $325,000+22.4%$93/sqft |
Source: Public Record Report a problem | ||
| 4/14/1995 | Sold | $265,542$76/sqft |
Source: Public Record Report a problem | ||
Nearby homes
Get a cash offer in 3 minutes
Find out how much your home could sell for in as little as 3 minutes with a no-obligation cash offer.
Estimated market value
$1,292,100
