A true FOUR bedroom home (approved for a three-bedroom septic - please note all bedrooms are upstairs), this stunning brick beauty in Cedarmont Valley offers the space, charm, and lifestyle you’ve been searching for - featuring a new roof and new HVAC, a tankless water heater this home is beyond move in ready!
From the moment you step into the impressive two-story foyer, you’ll feel the warmth and thoughtful design of this home. Flanked by a formal dining room and a dedicated office, the entry sets the stage for both elegant entertaining and everyday functionality. The heart of the home features a welcoming living room with a cozy gas fireplace, flowing seamlessly into a bright breakfast nook and an inviting eat-in kitchen complete with a gas cooktop and built-in oven.
The primary suite is a peaceful retreat, offering a spacious walk-in closet, double vanities, and a spa-like bath with separate tub and shower. Upstairs, a versatile bonus room with custom built-ins provides the perfect flex space for a second living area, playroom, or creative studio.
Step outside—and you’ll truly fall in love. Outdoor living is the highlight here, with a screened-in deck, an additional uncovered deck, and a beautiful paver patio that invites you to relax or entertain under the open sky. The expansive backyard feels like your own private escape, backing to a serene creek and featuring a charming bridge, mature surroundings, and even room to potentially add a pool.
With a long driveway that sets the home back from the road for added privacy, plus a new large storage shed for convenience, every detail has been thoughtfully considered.
This is more than just a home—it’s a place to gather, unwind, and create lasting memories in a truly special setting.
Closed
$1,075,000
410 Martingale Dr, Franklin, TN 37067
3beds
3,052sqft
Single Family Residence, Residential
Built in 1996
1.18 Acres Lot
$1,079,300 Zestimate®
$352/sqft
$4,309 Estimated rent
Home value
$1,079,300
$1.03M - $1.13M
$4,309/mo
Zestimate® history
Owner options
List your home for rent
$4,309/mo
Rent Zestimate®
Find your next renter with Zillow Rental Manager. Plus, with online applications, you can quickly screen prospective tenants – for free.
$4,309/mo
Rent Zestimate®
Refinance and save
$6,177/mo
Est. payment
Refinancing to a lower rate could help reduce your monthly payments and save thousands over the life of the loan.
$6,177/mo
Est. payment
Explore your selling options
Work with a Zillow partner agent
Leverage their expertise and Zillow's premium Showcase listings to get your home seen by more buyers.
Get startedList with your own agent
Get your home in front of millions of buyers by listing it on Zillow.
Learn how to do itSell it yourself
Take full control of how buyers see your home on Zillow by listing For Sale by Owner (FSBO).
List your homeWhat's special
Cozy gas fireplaceMature surroundingsBuilt-in ovenSpacious walk-in closetDedicated officeExpansive backyardNew roof
Zillow last checked:
Listing updated:
Listed by:
Meredith Rachel Zeller 615-545-9706,
Onward Real Estate,
Lisa Culp Taylor 615-300-8285,
Onward Real Estate
Bought with:
Dana T. Rains, 342251
Zeitlin Sotheby's International Realty
Source: RealTracs MLS as distributed by MLS GRID,MLS#: 3171445
Facts & features
Interior
Bedrooms & bathrooms
- Bedrooms: 3
- Bathrooms: 3
- Full bathrooms: 2
- 1/2 bathrooms: 1
Bedroom 1
- Features: Suite
- Level: Suite
- Area: 221 Square Feet
- Dimensions: 17x13
Bedroom 2
- Features: Extra Large Closet
- Level: Extra Large Closet
- Area: 144 Square Feet
- Dimensions: 12x12
Bedroom 3
- Features: Extra Large Closet
- Level: Extra Large Closet
- Area: 143 Square Feet
- Dimensions: 13x11
Primary bathroom
- Features: Primary Bedroom
- Level: Primary Bedroom
Dining room
- Features: Formal
- Level: Formal
- Area: 156 Square Feet
- Dimensions: 13x12
Kitchen
- Features: Eat-in Kitchen
- Level: Eat-in Kitchen
- Area: 192 Square Feet
- Dimensions: 16x12
Living room
- Features: Combination
- Level: Combination
- Area: 240 Square Feet
- Dimensions: 16x15
Other
- Features: Breakfast Room
- Level: Breakfast Room
- Area: 135 Square Feet
- Dimensions: 15x9
Other
- Features: Office
- Level: Office
- Area: 169 Square Feet
- Dimensions: 13x13
Recreation room
- Features: Second Floor
- Level: Second Floor
- Area: 360 Square Feet
- Dimensions: 20x18
Heating
- Central
Cooling
- Central Air
Appliances
- Included: Built-In Electric Oven, Cooktop, Gas Range, Dishwasher, Disposal, Microwave, Refrigerator
- Laundry: Electric Dryer Hookup, Washer Hookup
Features
- Ceiling Fan(s), Entrance Foyer, Extra Closets, Open Floorplan, Pantry
- Flooring: Carpet, Wood, Tile
- Basement: Crawl Space,None
- Number of fireplaces: 1
- Fireplace features: Gas
Interior area
- Total structure area: 3,052
- Total interior livable area: 3,052 sqft
- Finished area above ground: 3,052
Property
Parking
- Total spaces: 2
- Parking features: Garage Door Opener, Garage Faces Side
- Garage spaces: 2
Features
- Levels: Two
- Stories: 2
- Patio & porch: Deck, Screened
- Waterfront features: Creek
Lot
- Size: 1.18 Acres
- Dimensions: 183 x 216
- Features: Level
- Topography: Level
Details
- Parcel number: 094088P A 02200 00014088P
- Special conditions: Standard
Construction
Type & style
- Home type: SingleFamily
- Property subtype: Single Family Residence, Residential
Materials
- Brick
Condition
- New construction: No
- Year built: 1996
Utilities & green energy
- Sewer: Septic Tank
- Water: Public
- Utilities for property: Water Available
Community & HOA
Community
- Subdivision: Cedarmont Valley Est Sec 1
HOA
- Has HOA: Yes
- HOA fee: $12 monthly
Location
- Region: Franklin
Financial & listing details
- Price per square foot: $352/sqft
- Tax assessed value: $1,121,300
- Annual tax amount: $3,081
- Date on market: 4/10/2026
Price history
| Date | Event | Price |
|---|---|---|
| 5/27/2026 | Sold | $1,075,000+0.5%$352/sqft |
Source:  RealTracs MLS as distributed by MLS GRID #3171445 Report a problem RealTracs MLS as distributed by MLS GRID #3171445 Report a problem | ||
| 4/15/2026 | Contingent | $1,070,000$351/sqft |
Source: RealTracs MLS as distributed by MLS GRID #3171445 Report a problem | ||
| 4/10/2026 | Listed for sale | $1,070,000+8.6%$351/sqft |
Source: RealTracs MLS as distributed by MLS GRID #3171445 Report a problem | ||
| 1/18/2024 | Sold | $985,000-0.5%$323/sqft |
Source: RealTracs MLS as distributed by MLS GRID #2603384 Report a problem | ||
| 12/22/2023 | Pending sale | $989,900$324/sqft |
Source: RealTracs MLS as distributed by MLS GRID #2603384 Report a problem | ||
| 12/21/2023 | Listed for sale | $989,900+50%$324/sqft |
Source: RealTracs MLS as distributed by MLS GRID #2603384 Report a problem | ||
| 12/29/2020 | Sold | $660,000-22.3%$216/sqft |
Source: Public Record Report a problem | ||
| 2/16/2014 | Listing removed | $849,000$278/sqft |
Source: Benchmark Realty LLC #1476916 Report a problem | ||
| 8/17/2013 | Listed for sale | $849,000+129.8%$278/sqft |
Source: Benchmark Realty LLC #1476916 Report a problem | ||
| 6/2/2004 | Sold | $369,500+27.4%$121/sqft |
Source: Public Record Report a problem | ||
| 9/10/2001 | Sold | $290,000-0.7%$95/sqft |
Source: Public Record Report a problem | ||
| 9/30/1999 | Sold | $292,000+14.2%$96/sqft |
Source: Public Record Report a problem | ||
| 10/11/1996 | Sold | $255,647+433.2%$84/sqft |
Source: Public Record Report a problem | ||
| 2/27/1996 | Sold | $47,950$16/sqft |
Source: Public Record Report a problem | ||
Public tax history
| Year | Property taxes | Tax assessment |
|---|---|---|
| 2025 | $3,644 +18.3% | $280,325 +71% |
| 2024 | $3,081 | $163,900 |
| 2023 | $3,081 | $163,900 |
| 2022 | $3,081 | $163,900 |
| 2021 | $3,081 +27.3% | $163,900 +50.3% |
| 2020 | $2,421 | $109,075 |
| 2019 | $2,421 +3.2% | $109,075 |
| 2018 | $2,345 | $109,075 |
| 2017 | $2,345 | $109,075 |
| 2016 | -- | $109,075 +7.5% |
| 2015 | -- | $101,475 |
| 2014 | -- | $101,475 |
| 2013 | -- | $101,475 |
| 2012 | -- | $101,475 |
| 2011 | -- | $101,475 +7.8% |
| 2007 | $2,174 | $94,093 |
| 2006 | $2,174 +0.8% | $94,093 +23.9% |
| 2005 | $2,157 +1.1% | $75,957 +1.1% |
| 2004 | $2,133 | $75,108 |
| 2002 | $2,133 | $75,108 +1.2% |
| 2001 | -- | $74,201 -75% |
| 2000 | -- | $296,803 |
Find assessor info on the county website
Neighborhood: Seward Hall
Nearby homes
- $1,406,0004 bd5 ba4.2k sqft404 Martingale Dr, Franklin, TN 37067Off Market
- $1,279,0003 bd4 ba3.5k sqft412 Martingale Dr, Franklin, TN 37067Sold
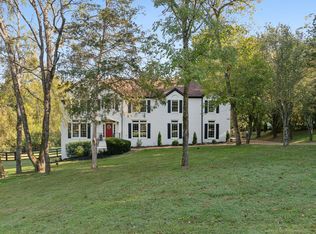
- $1,016,0004 bd2 ba3.2k sqft1089 Cedarview Ln, Franklin, TN 37067Sold
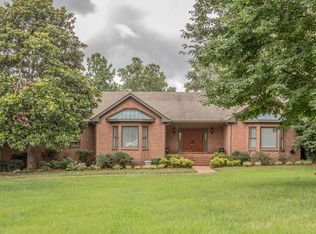
- $1,218,900-- bd4 ba3.8k sqft1093 Cedarview Ln, Franklin, TN 37067Off Market
- $1,070,5004 bd4 ba3.4k sqft1087 Cedarview Ln, Franklin, TN 37067Off Market
- $1,569,700-- bd4 ba5.1k sqft409 Martingale Dr, Franklin, TN 37067Off Market
- $1,352,7004 bd4 ba3.9k sqft416 Martingale Dr, Franklin, TN 37067Off Market
- $1,299,0004 bd4 ba3.4k sqft1097 Cedarview Ln, Franklin, TN 37067Sold
Nearby schools
GreatSchools rating
- 9/10Trinity Elementary SchoolGrades: PK-5Distance: 1.8 mi
- 8/10Fred J Page Middle SchoolGrades: 6-8Distance: 3.7 mi
- 9/10Fred J Page High SchoolGrades: 9-12Distance: 3.9 mi
Schools provided by the listing agent
- Elementary: Trinity Elementary
- Middle: Fred J Page Middle School
- High: Fred J Page High School
Source: RealTracs MLS as distributed by MLS GRID. This data may not be complete. We recommend contacting the local school district to confirm school assignments for this home.
Get a cash offer in 3 minutes
Find out how much your home could sell for in as little as 3 minutes with a no-obligation cash offer.
Estimated market value
$1,079,300
Get a cash offer in 3 minutes
Find out how much your home could sell for in as little as 3 minutes with a no-obligation cash offer.
Estimated market value
$1,079,300
- Tennessee
- Williamson County
- Franklin
- 37067
- Seward Hall
- 410 Martingale Dr
Nearby cities
Nearby neighborhoods
Nearby zip codes
Other Franklin Topics
