Skip main navigation
Off market
  • $540,400

    1097 Fairway Ct, Murphys, CA 95247

    4beds
    3baths
    2,852sqft
    SingleFamily
    Built in 1986
    0.27 Acres Lot
    $540,400 Zestimate®
    $189/sqft
    $2,688 Estimated rent

    Home value

    $540,400

    $497,000 - $584,000

    $2,688/mo

    Zestimate® history
    Loading
    Loading...

    Owner options

    List your home for rent

    $2,688/mo

    Rent Zestimate®

    Find your next renter with Zillow Rental Manager. Plus, with online applications, you can quickly screen prospective tenants – for free.

    Learn more

    $2,688/mo

    Rent Zestimate®

    Refinance and save

    $3,518/mo

    Est. payment

    Refinancing to a lower rate could help reduce your monthly payments and save thousands over the life of the loan.

    See today's rates

    $3,518/mo

    Est. payment

    Explore your selling options

    Work with a Zillow partner agent

    Leverage their expertise and Zillow's premium Showcase listings to get your home seen by more buyers.

    Get started

    List with your own agent

    Get your home in front of millions of buyers by listing it on Zillow.

    Learn how to do it

    Sell it yourself

    Take full control of how buyers see your home on Zillow by listing For Sale by Owner (FSBO).

    List your home

    What's special

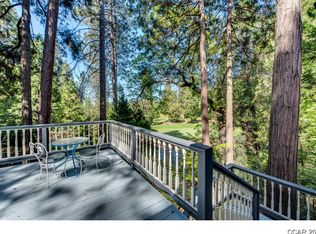
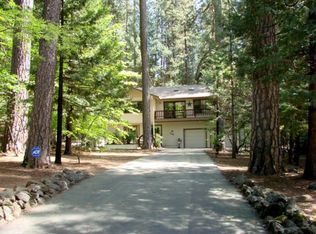
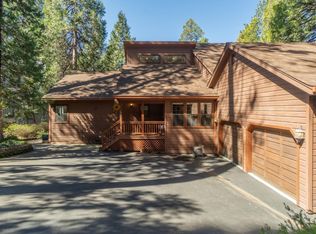
    View this lovely home set back in the trees overlooking the 9th fairway in the lovely gated community of Forest Meadows in Murphys. Walk to golf clubhouse! Main area is very open with beamed ceilings, fireplace, large kitchen with breakfast bar and lots of storage. Windows look out onto an enormous deck and golf course beyond.There are 4 bdms PLUS an office and a huge downstairs recreation and game room.Could be separate unit for family, friends?Check out the solarium with spa! Huge laundry room with sink, nice garage and very quiet and peaceful location w/level drive.Live close to all that Murphys has to offer,restaurants, wineries, music and shopping. Uphill enjoy an abundance of outdoor activities; skiing at Bear Valley in winter and in the summer, lakes with fishing, hiking, camping.

    This property is off market, which means it's not currently listed for sale or rent on Zillow. This may be different from what's available on other websites or public sources.

    Facts & features

    Interior

    Bedrooms & bathrooms
    • Bedrooms: 4
    • Bathrooms: 3
    Heating
    • Gas
    Cooling
    • Central
    Appliances
    • Included: Dishwasher, Microwave, Range / Oven, Refrigerator, Washer
    • Laundry: Room
    Features
    • Great Room, Kitchen Nook, Vaulted/High Ceilings, Breakfast Bar, Cabinets, Open Floor Plan, Utility Room, Walk-in Closet, Bonus Room, Dining Room, Family Room, Pantry, Decorator Lights, Skylight(s), Solid Surface Counter, Book Case(s), Gourmet Kitchen, Separate Dining Room, Split Floor Plan, Wheelchair Access
    • Flooring: Tile, Carpet, Hardwood
    • Has fireplace: Yes
    Interior area
    • Total interior livable area: 2,852 sqft

    Property

    Parking
    • Parking features: Garage - Attached
    Features
    • Has view: Yes
    • View description: Water
    • Has water view: Yes
    • Water view: Water
    Lot
    • Size: 0.27 Acres
    Details
    • Parcel number: 034060009000

    Construction

    Type & style
    • Home type: SingleFamily
    Condition
    • Year built: 1986

    Community & neighborhood

    Community
    • Community features: On Site Laundry Available
    Location
    • Region: Murphys

    HOA & financial

    HOA
    • Has HOA: Yes
    • HOA fee: $112 monthly

    Other

    Other facts
    • Cooling: Central Air
    • Driveway: Paved, Level
    • Flooring: Carpet, Tile, Wood
    • Garage Type: 2 Car Attached Garage
    • Heating: FAG, Gas Log, Woodstove
    • InteriorFeatures: Great Room, Kitchen Nook, Vaulted/High Ceilings, Breakfast Bar, Cabinets, Open Floor Plan, Utility Room, Walk-in Closet, Bonus Room, Dining Room, Family Room, Pantry, Decorator Lights, Skylight(s), Solid Surface Counter, Book Case(s), Gourmet Kitchen, Separate Dining Room, Split Floor Plan, Wheelchair Access
    • FeaturesAppliances: Dishwasher, Disposal, Microwave Oven, Cook Top Range, Den/Office, Refrigerator, Built in Oven, Jet Tub, Blinds, Bar Refrigerator, Beamed Ceilings, Utility Basin, Washer, Wet Bar
    • LotDescription: Cul-de-Sac, View, Waterview, Greenbelt, Golf Course
    • MasterBath: Shower Only
    • MasterBr: 1 Master Suite, Main B/R on Main Floor, Main B/R on Gr. Floor
    • Internet YN: Yes
    • Gas (Propane) YN: Yes
    • Roof: Comp
    • Terrain: Level
    • WaterSources: Public
    • Windows: Double
    • Laundry: Room
    • Other Parking YN: Yes
    • RoadType: Paved, Private
    • Homeowners Dues: Mandatory
    • Landscaping YN: Yes
    • SchoolDistrict: Bret Harte
    • Sewer Type: Sewer
    • Style: Contemporary
    • # of Stories: 2
    • CondoAmenities: Play Area, BBQ Area, Club House, Community Pool, Golf Course Community, Tennis Court
    • OtherExtFeatures: Patio, Decking, Sep. Entrance Apt.
    • ExtSiding: Wood
    • Foundation: Concrete Perimeter
    • Virtual Tour Y/N YN: Yes
    • Area: 8 Forest Meadows
    • EnergyFeatures: Solar Tinted Windows

    Price history

    DateEventPrice
    1/22/2020Sold$475,000-6.9%$167/sqft
    Source: Public Record Report a problem
    8/20/2019Price change$510,000-1%$179/sqft
    Source: PREMIER PROPERTIES #1900881 Report a problem
    5/1/2019Listed for sale$515,000$181/sqft
    Source: PREMIER PROPERTIES #1900881 Report a problem

    Public tax history

    YearProperty taxesTax assessment
    2025$6,065 +1%$519,477 +2%
    2024$6,004 +2%$509,292 +2%
    2023$5,888 +4.3%$499,307 +2%
    2022$5,647 +38.8%$489,517 +44.6%
    2021$4,069 -0.7%$338,518 +1%
    2020$4,099 +3.2%$335,048 +2%
    2019$3,973 +6.1%$328,480 +2%
    2018$3,743 +2.7%$322,041 +2%
    2017$3,645 +0.4%$315,727 +2%
    2016$3,632 +1.3%$309,537 +1.5%
    2015$3,584 $304,888 +2%
    2014-- $298,917 +0.5%
    2013-- $297,567 +2%
    2012-- $291,733 +2%
    2011-- $286,014 +0.8%
    2010-- $283,878 -0.2%
    2009-- $284,553 +2%
    2008-- $278,975 +2%
    2007-- $273,506 +2%
    2006-- $268,144

    Find assessor info on the county website

    Neighborhood: 95247

    Nearby schools

    GreatSchools rating
    Schools provided by the listing agent
    • District: Bret Harte

    Source: The MLS. This data may not be complete. We recommend contacting the local school district to confirm school assignments for this home.

    Get pre-qualified for a loan
    At Zillow Home Loans, we can pre-qualify you in as little as 5 minutes with no impact to your credit score.

    An equal housing lender. NMLS #10287.