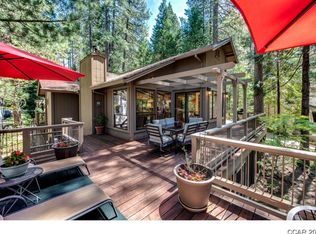
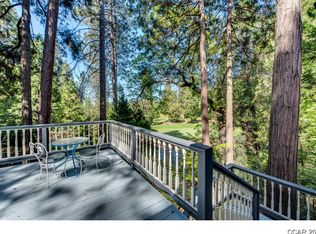
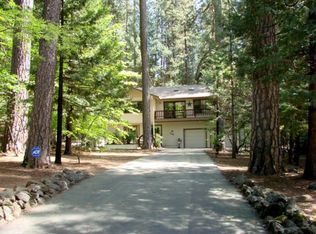
Resort-Style Living in Murphys! Welcome to an incredible opportunity to enjoy the beauty of the Sierra foothills without all the work! Located within the gated community of Forest Meadows, this spacious 4-bedroom townhome offers a stunning forest setting, wonderful amenities and the easy, lock-and-leave lifestyle you've been looking for. Step inside and you'll immediately be drawn to the beautiful vaulted wood ceilings, abundant natural light and inviting family room, where the fireplace creates a warm and welcoming focal point. The upgraded kitchen offers plenty of space for gathering, while large windows throughout the home bring the outdoors in with beautiful views of the surrounding trees. One of the four bedrooms features built-in bookcases and would make a wonderful den, home office, library or additional sleeping space. The setting is truly special. Step out onto the back deck and relax among the trees, or head right outside and enjoy the nearby walking trails. It feels peaceful and tucked away, yet you're just minutes from all the restaurants, wineries, shops and fun of historic downtown Murphys. When winter arrives, head up Highway 4 for a day of skiing and snow play at Bear Valley. Forest Meadows offers a true resort-style experience with two swimming pools, tennis courts, pickleball, bocce ball and more. Even better, the townhome HOA takes care of many of the things you'd rather not spend your weekends worrying about, including exterior maintenance, roof, landscaping, winter snow removal, and it covers the cost of exterior fire insurance! There's also a two-car garage for vehicles, toys and mountain gear. Whether you're looking for a full-time home, weekend getaway or an easy-to-maintain foothill retreat, this is a place where you can simply arrive, unpack and start enjoying everything the Murphys lifestyle has to offer. Home comes partially furnished too! Please come back and look at updated pictures next week.
For sale
$339,000
1128 Fairway Ct, Murphys, CA 95247
4beds
1,914sqft
Townhouse
Built in 1982
2,178 Square Feet Lot
$329,600 Zestimate®
$177/sqft
$810/mo HOA
What's special
- 18 days
- 235
- 14
Zillow last checked:
Listing updated:
Listed by:
Leanne Smith DRE #01182942 209-743-8433,
Friends Real Estate Services
Source: bridgeMLS/CCAR/Bay East AOR,MLS#: 41147270
Facts & features
Interior
Bedrooms & bathrooms
- Bedrooms: 4
- Bathrooms: 3
- Full bathrooms: 2
- 1/2 bathrooms: 1
Kitchen
- Features: Stone Counters, Dishwasher, Disposal, Microwave, Range/Oven Free Standing, Refrigerator, Updated Kitchen
Heating
- Central, Fireplace(s)
Cooling
- Ceiling Fan(s), Central Air
Appliances
- Included: Dishwasher, Microwave, Free-Standing Range, Refrigerator, Dryer, Washer
- Laundry: Laundry Closet
Features
- Updated Kitchen
- Flooring: Laminate, Linoleum, Carpet
- Number of fireplaces: 1
- Fireplace features: Family Room
Interior area
- Total structure area: 1,914
- Total interior livable area: 1,914 sqft
Video & virtual tour
Property
Parking
- Total spaces: 2
- Parking features: Detached, Garage Faces Front, Garage Door Opener
- Garage spaces: 2
Features
- Levels: Two Story
- Stories: 2
- Entry location: No Steps to Entry
- Exterior features: Low Maintenance, See Remarks
- Pool features: See Remarks, Community
- Has view: Yes
- View description: Forest, Golf Course, Park/Greenbelt, Trees/Woods
Lot
- Size: 2,178 Square Feet
- Features: On Golf Course, Court
Details
- Parcel number: 034077004000
- Special conditions: Standard
Construction
Type & style
- Home type: Townhouse
- Architectural style: See Remarks
- Property subtype: Townhouse
Materials
- Wood Siding
Condition
- Existing
- New construction: No
- Year built: 1982
Utilities & green energy
- Electric: No Solar
- Water: Public
- Utilities for property: All Utilities, Cable Available, Internet Available
Community & HOA
HOA
- Has HOA: Yes
- Amenities included: Clubhouse, Pool, Gated, Tennis Court(s), Park, Picnic Area, See Remarks
- Services included: Management Fee, Common Area Maint, Security
- HOA fee: $810 monthly
- HOA name: Forest Meadows Owners Association
- HOA phone: 209-728-2511
Location
- Region: Murphys
Financial & listing details
- Price per square foot: $177/sqft
- Tax assessed value: $429,789
- Date on market: 9/4/2026
- Listing terms: Contract
Estimated market value
$329,600
$313,000 - $346,000
$2,425/mo
Price history
| Date | Event | Price |
|---|---|---|
| 9/5/2026 | Listed for sale | $339,000-10.6%$177/sqft |
Source:  bridgeMLS/CCAR/Bay East AOR #41147270 Report a problem bridgeMLS/CCAR/Bay East AOR #41147270 Report a problem | ||
| 8/29/2026 | Listing removed | $379,000$198/sqft |
Source: MetroList Services of CA #226068245 Report a problem | ||
| 8/17/2026 | Price change | $379,000-1.4%$198/sqft |
Source: MetroList Services of CA #226068245 Report a problem | ||
| 7/14/2026 | Price change | $384,500-2.7%$201/sqft |
Source: MetroList Services of CA #226068245 Report a problem | ||
| 5/29/2026 | Listed for sale | $395,000-2.5%$206/sqft |
Source: MetroList Services of CA #226068245 Report a problem | ||
| 10/12/2022 | Sold | $405,000$212/sqft |
Source: MetroList Services of CA #222601022 Report a problem | ||
| 9/12/2022 | Pending sale | $405,000$212/sqft |
Source: CCARMLS #2006976 Report a problem | ||
| 9/11/2022 | Price change | $405,000-4%$212/sqft |
Source: CCARMLS #2006976 Report a problem | ||
| 8/21/2022 | Listed for sale | $422,000+17.2%$220/sqft |
Source: CCARMLS #2006976 Report a problem | ||
| 2/16/2022 | Sold | $360,000-7.5%$188/sqft |
Source: MetroList Services of CA #221601426 Report a problem | ||
| 2/4/2022 | Pending sale | $389,000$203/sqft |
Source: CCARMLS #2004972 Report a problem | ||
| 1/20/2022 | Listed for sale | $389,000+4%$203/sqft |
Source: CCARMLS #2004972 Report a problem | ||
| 11/24/2021 | Listing removed | -- |
Source: CCARMLS #2004972 Report a problem | ||
| 11/8/2021 | Pending sale | $374,000$195/sqft |
Source: CCARMLS #2004972 Report a problem | ||
| 11/3/2021 | Price change | $374,000-3.9%$195/sqft |
Source: CCARMLS #2004972 Report a problem | ||
| 10/10/2021 | Listed for sale | $389,000+16.1%$203/sqft |
Source: CCARMLS #2004972 Report a problem | ||
| 12/19/2006 | Sold | $335,000+24.1%$175/sqft |
Source: Public Record Report a problem | ||
| 5/13/2004 | Sold | $270,000$141/sqft |
Source: Public Record Report a problem | ||
Public tax history
| Year | Property taxes | Tax assessment |
|---|---|---|
| 2026 | -- | $429,789 +2% |
| 2025 | $5,091 +1% | $421,362 +2% |
| 2024 | $5,041 +1.9% | $413,100 +2% |
| 2023 | $4,945 +18.8% | $405,000 +17.4% |
| 2022 | $4,163 +19.5% | $345,000 +24.1% |
| 2021 | $3,483 +3.5% | $278,000 +3.7% |
| 2020 | $3,364 -0.5% | $268,000 |
| 2019 | $3,382 +4.8% | $268,000 |
| 2018 | $3,227 +0.8% | $268,000 |
| 2017 | $3,203 +2% | $268,000 +3.9% |
| 2016 | $3,140 -0.1% | $258,000 |
| 2015 | $3,143 | $258,000 |
| 2014 | -- | $258,000 +5.3% |
| 2013 | -- | $245,000 |
| 2012 | -- | $245,000 -5% |
| 2011 | -- | $258,000 |
| 2010 | -- | $258,000 -20.6% |
| 2009 | -- | $325,000 +4.5% |
| 2008 | -- | $311,000 -7.2% |
| 2007 | -- | $335,000 +19.3% |
| 2006 | -- | $280,908 +2% |
| 2005 | -- | $275,400 |
Find assessor info on the county website
Monthly payment
Est. payment
Payment breakdown
Explore the cost of this home by adjusting the details. Changes won't be saved.Climate risks
Neighborhood: 95247
Similar homes
- $355,0004 bd3 ba1.9k sqft1140 Fairway Ct, Murphys, CA 95247For Sale
 MLS ID #226023743, Carolyn Hall. MetroList Services of CA
 - $339,0003 bd3 ba1.5k sqft291 Fairway Village Dr, Murphys, CA 95247For Sale
 MLS ID #226070516, Valerie Olson. MetroList Services of CA
 - $489,0003 bd3 ba1.9k sqft1071 Dogwood Dr, Murphys, CA 95247For Sale
 MLS ID #226115724, Beverly Fry. MetroList Services of CA
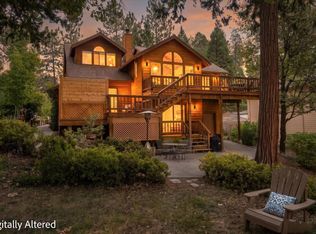
 - $499,0003 bd3 ba2.2k sqft1554 Vine Maple Dr, Murphys, CA 95247For Sale
 MLS ID #226093580, Valerie Olson. MetroList Services of CA
