Experience peaceful luxury in this quality-crafted, 2,274 sq. ft. custom chalet style mountain home built by Victor Guillot. Showcasing striking curb appeal with its beautiful cedar siding and rugged stone accents, this 3-bedroom, 2.5-bathroom sanctuary is nestled within the desirable gated community of Forest Meadows. The property backs directly to a greenbelt, offering serene overlook views, private outdoor tranquility, and frequent local wildlife sightings. Inside, the open and flexible floor plan centers around a dramatic living room, with vaulted knotty pine ceilings and soaring windows that flood the space with natural light and frame the stunning Sierra landscape. The heart of the home features a beautifully updated kitchen, a formal dining room for holiday gatherings, a family/rec room (optional gym), a primary bedroom suite with a sauna, and a versatile home office that easily converts into a comfortable guest room (bedroom #4). Outdoor living is elevated by three distinct decks - including a private perch off the primary bedroom that features a brand-new rejuvenating Hot Springs Limelight Series hot tub overlooking the woods. Designed for ultimate mountain functionality, the property boasts an easy driveway for convenient year-round access, an attached 2-car garage, extensive storage space, and a golf cart garage with a workshop. As a resident of Forest Meadows, you will enjoy social events, underground utilities, snow removal of main roads, scenic walking trails, a dog park, playgrounds, and picnic/bbq areas, alongside resort-style pools, tennis, pickleball, and bocce courts. Best of all, you are just minutes away from downtown Murphys, Calaveras Big Trees State Park, and Bear Valley Resort.
Active
Price cut: $4K (10/13)
$495,000
1554 Vine Maple Dr, Murphys, CA 95247
3beds
2,274sqft
Single Family Residence
Built in 1990
0.25 Acres Lot
$487,000 Zestimate®
$218/sqft
$222/mo HOA
What's special
Serene overlook viewsRugged stone accentsBeautiful cedar sidingFrequent local wildlife sightingsThree distinct decksBeautifully updated kitchenStriking curb appeal
- 80 days
- 861
- 52
Zillow last checked:
Listing updated:
Listed by:
Valerie Olson DRE #01001635 209-985-7270,
Century 21 Sierra Properties,
Tish Chung DRE #02081282 916-276-2052,
Century 21 Sierra Properties
Source: MetroList Services of CA,MLS#: 226093580Originating MLS: MetroList Services, Inc.
Facts & features
Interior
Bedrooms & bathrooms
- Bedrooms: 3
- Bathrooms: 3
- Full bathrooms: 2
- Partial bathrooms: 1
Rooms
- Room types: Office, Dining Room, Family Room, Storage, Kitchen, Wine Storage Area, Living Room
Primary bedroom
- Features: Ground Floor, Walk-In Closet, Outside Access
Primary bathroom
- Features: Shower Stall(s), Double Vanity, Tile, Walk-In Closet(s), Window
Dining room
- Features: Formal Room, Other
Kitchen
- Features: Breakfast Area, Granite Counters
Heating
- Central, Wood Stove
Cooling
- Ceiling Fan(s), Central Air, Whole House Fan
Appliances
- Included: Free-Standing Gas Range, Free-Standing Refrigerator, Dishwasher, Disposal, Microwave, Dryer, Washer
- Laundry: Cabinets, Laundry Closet, Electric Dryer Hookup
Features
- Flooring: Carpet, Laminate, Linoleum, Tile, Wood
- Number of fireplaces: 1
- Fireplace features: Living Room, Raised Hearth, Wood Burning Stove
Interior area
- Total interior livable area: 2,274 sqft
Property
Parking
- Total spaces: 2
- Parking features: Attached, Side By Side, Garage Door Opener, Garage Faces Front, Golf Cart, Guest, Workshop in Garage, Interior Access, Driveway, Gentle Down Driveway/Sidewalks, Level Driveway/Sidewalks
- Attached garage spaces: 2
- Has uncovered spaces: Yes
Features
- Levels: Three Or More,Multi/Split
- Stories: 3
- Fencing: None,Other
Lot
- Size: 0.25 Acres
- Features: Auto Sprinkler F&R, Cul-De-Sac, Private, Dead End, Landscape Back, Landscape Front, Low Maintenance
- Topography: Forest,Level,Lot Sloped,Forest,Level,Lot Sloped
Details
- Parcel number: 034062004000
- Zoning: R1
- Special conditions: Standard
Construction
Type & style
- Home type: SingleFamily
- Architectural style: Cabin,Chalet,Contemporary
- Property subtype: Single Family Residence
Materials
- Concrete, Floor Insulation, Frame, Wall Insulation, Wood Siding, Other
- Foundation: Combination, Raised, Concrete Perimeter
- Roof: Composition
Condition
- Year built: 1990
Details
- Builder name: Victor Guillot
Utilities & green energy
- Electric: 220 Volts, 220 Volts in Kitchen, 220 Volts in Laundry
- Sewer: Public Sewer, Other
- Water: Water District
- Utilities for property: Cable Available, Public, Sewer In & Connected, Internet Available, Underground Utilities, See Remarks, Propane, Propane Tank Leased
Community & HOA
Community
- Features: Gated
- Subdivision: Forest Meadows
HOA
- Has HOA: Yes
- Amenities included: Barbecue, Playground, Pool, Clubhouse, Dog Park, Game Court Exterior, Tennis Court(s), Trail(s), Park
- Services included: Organized Activities, Common Areas, Pool, Recreation Facility, Road, Security, Snow Removal, Management
- HOA fee: $222 monthly
Location
- Region: Murphys
Financial & listing details
- Price per square foot: $218/sqft
- Tax assessed value: $422,920
- Price range: $495K - $495K
- Date on market: 8/7/2026
- Road surface type: Paved
Estimated market value
$487,000
$463,000 - $511,000
$2,780/mo
Price history
| Date | Event | Price |
|---|---|---|
| 10/13/2026 | Price change | $495,000-0.8%$218/sqft |
Source: MetroList Services of CA #226093580 Report a problem | ||
| 8/7/2026 | Listed for sale | $499,000-5.8%$219/sqft |
Source: MetroList Services of CA #226093580 Report a problem | ||
| 6/13/2026 | Listing removed | $529,900$233/sqft |
Source:  bridgeMLS/CCAR/Bay East AOR #41124239 Report a problem | ||
| 3/7/2026 | Listed for sale | $529,900+53.6%$233/sqft |
Source: bridgeMLS/CCAR/Bay East AOR #41124239 Report a problem | ||
| 7/11/2014 | Sold | $345,000-4%$152/sqft |
Source: MetroList Services of CA #214600563 Report a problem | ||
| 6/20/2014 | Pending sale | $359,500$158/sqft |
Source: CENTURY 21 Sierra Properties #140787 Report a problem | ||
| 4/9/2014 | Listed for sale | $359,500$158/sqft |
Source: PRUDENTIAL CALIFORNIA REALTY #140787 Report a problem | ||
Public tax history
| Year | Property taxes | Tax assessment |
|---|---|---|
| 2026 | -- | $422,920 +2% |
| 2025 | $4,944 +1% | $414,628 +2% |
| 2024 | $4,894 +2% | $406,499 +2% |
| 2023 | $4,800 +4.8% | $398,529 +2% |
| 2022 | $4,581 +0.5% | $390,716 +2% |
| 2021 | $4,558 +1.2% | $383,056 +1% |
| 2020 | $4,505 +1.2% | $379,129 +2% |
| 2019 | $4,450 +5.8% | $371,696 +2% |
| 2018 | $4,208 +2.7% | $364,409 +2% |
| 2017 | $4,097 -1.5% | $357,265 +2% |
| 2016 | $4,160 +1.3% | $350,260 +1.5% |
| 2015 | $4,105 | $345,000 +32.1% |
| 2014 | $4,105 | $261,175 +0.5% |
| 2013 | -- | $259,996 +2% |
| 2012 | -- | $254,899 +2% |
| 2011 | -- | $249,902 +0.8% |
| 2010 | -- | $248,035 -0.2% |
| 2009 | -- | $248,626 +2% |
| 2008 | -- | $243,752 +2% |
| 2007 | -- | $238,973 +2% |
| 2006 | -- | $234,288 |
Find assessor info on the county website
Monthly payment
Est. payment
Payment breakdown
Explore the cost of this home by adjusting the details. Changes won't be saved.Climate risks
Neighborhood: 95247


Similar homes
- $484,9003 bd3 ba1.9k sqft1071 Dogwood Dr, Murphys, CA 95247For Sale
 MLS ID #226115724, Beverly Fry. MetroList Services of CA
- $483,0003 bd2 ba2k sqft5955 Fullen Rd, Murphys, CA 95247For Sale
 MLS ID #226125886, Terri Watkins. MetroList Services of CA
- $539,5003 bd3 ba2.3k sqft517 Forest Meadows Dr, Murphys, CA 95247For Sale
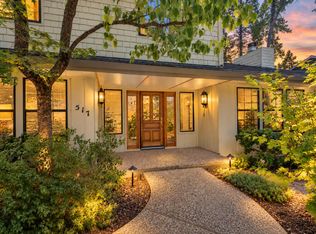 MLS ID #226117196, Joan Irish. MetroList Services of CA
- $559,0003 bd2 ba2k sqft3541 Brice Station Rd, Murphys, CA 95247For Sale
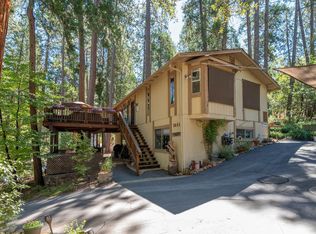 MLS ID #226098239, Carmie Sanchez. MetroList Services of CA
