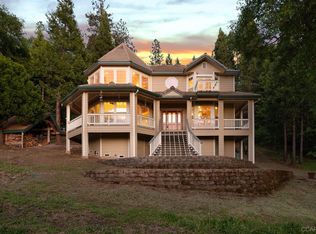
Discover the perfect blend of privacy, functionality, and foothill charm at 5048 Wylderidge Road in Murphys. Located just a few miles from downtown Murphys, this custom-built home sits on usable acreage with Rural Residential zoning, offering exceptional opportunities for animal lovers, hobby farmers, and small-scale agricultural ventures, including the potential for a boutique winery, vineyard, orchard, or other agricultural production uses. Surrounded by peaceful forest views, the home welcomes you with awraparound porch, the perfect place to enjoy your morning coffee, entertain guests, or simply take in the serenity of the natural setting. Inside, soaring cedar ceilings and expansive windows fill the living room with natural light, creating a bright and inviting atmosphere. A cozy fireplace anchors the space, making it equally enjoyable during the cooler foothill seasons. The well-appointed kitchen is designed for both everyday living and entertaining, featuring granite countertops, abundant workspace, a pantry closet, and a charming breakfast nook. Adjacent to the kitchen, a separate dining room offers French doors leading to the outdoor patio, creating a seamless indoor-outdoor flow for barbecues, al fresco dining, and gatherings with family and friends. The spacious primary suite is conveniently located on the main level, providing comfort and privacy. Thoughtful craftsmanship is evident throughout the home, including cedar-lined closets that add both character and functionality. Upstairs, you'll find two additional bedrooms plus a flexible fourth bedroom that has been opened to create a loft-style bedroom space, ideal for guests, a home office, recreation room, or additional sleeping accommodations. Beyond the main residence, the property offers a rare combination of improvements and versatility. A detached accessory structure, previously utilized as a commercial kitchen, includes a bathroom and kitchen hookups and could easily be converted into a one-bedroom ADU for extended family, guests, rental income, or a home-based business. Additional amenities include a garage, greenhouse, dog run, and a welcoming fire pit area for enjoying evenings under the stars. The usable acreage provides ample room for horses, livestock, gardens, grape vines, fruit trees, and a variety of agricultural pursuits. Whether you're seeking a private country estate, a working hobby farm, a multi-generational property, or a peaceful retreat with room to grow.
Active
Price cut: $36K (7/28)
$659,000
5048 Wylderidge Dr, Murphys, CA 95247
4beds
2,333sqft
:
Get pre-qualified$4,370/mo
Single Family Residence
Built in 2004
3.87 Acres Lot
$642,200 Zestimate®
$282/sqft
$-- HOA
What's special
- 58 days |
- 1,040 |
- 76 |
Likely to sell faster than
Zillow last checked:
Listing updated:
Listed by:
Maya Radisich DRE #02248017 209-768-1732,
Better Altitude Properties, Inc.
Source: MetroList Services of CA,MLS#: 226070056Originating MLS: MetroList Services, Inc.
Facts & features
Interior
Bedrooms & bathrooms
- Bedrooms: 4
- Bathrooms: 3
- Full bathrooms: 2
- Partial bathrooms: 1
Primary bedroom
- Features: Outside Access, Walk-In Closet(s)
Primary bathroom
- Features: Double Vanity, Soaking Tub, Walk-In Closet 2+
Dining room
- Features: Formal Area
Kitchen
- Features: Breakfast Area, Granite Counters, Slab Counter, Island w/Sink
Heating
- Central, Fireplace(s)
Cooling
- Central Air
Appliances
- Included: Free-Standing Gas Range, Free-Standing Refrigerator, Range Hood
- Laundry: Inside Room
Features
- Central Vacuum
- Flooring: Tile, Wood
- Number of fireplaces: 1
- Fireplace features: Wood Burning
Interior area
- Total structure area: 0
- Total interior livable area: 2,333 sqft
Video & virtual tour
Property
Parking
- Total spaces: 8
- Parking features: Detached, Uncovered Parking Spaces 2+, Driveway, Downslope Driveway/Sidewalks, Gentle Down Driveway/Sidewalks
- Garage spaces: 2
- Carport spaces: 2
- Uncovered spaces: 4
Features
- Exterior features: Balcony, Uncovered Courtyard, Dog Run, Fire Pit
- Fencing: Full
Lot
- Size: 3.87 Acres
- Features: Private, Dead End, Irregular Lot
- Topography: Lot Grade Varies,Lot Grade Varies
Details
- Additional structures: Pergola, Greenhouse, Guest House
- Parcel number: 034083017000
- Zoning: Rr3
- Special conditions: Standard
- Horses can be raised: Yes
- Horse amenities: Fenced
Construction
Type & style
- Home type: SingleFamily
- Architectural style: Contemporary
- Property subtype: Single Family Residence
Materials
- Cement Siding, Wood
- Foundation: Concrete Perimeter
- Roof: Cement
Condition
- Year built: 2004
Utilities & green energy
- Electric: 220 Volts in Laundry
- Sewer: Septic System
- Water: Public
- Utilities for property: Public, Propane Tank Leased
Community & HOA
Community
- Subdivision: Wylderidge
Location
- Region: Murphys
Financial & listing details
- Price per square foot: $282/sqft
- Tax assessed value: $593,214
- Annual tax amount: $6,927
- Price range: $659K - $659K
- Date on market: 6/4/2026
- Road surface type: Paved
Estimated market value
$642,200
$597,000 - $687,000
$2,926/mo
Price history
| Date | Event | Price |
|---|---|---|
| 7/28/2026 | Price change | $659,000-5.2%$282/sqft |
Source: MetroList Services of CA #226070056 Report a problem | ||
| 6/4/2026 | Listed for sale | $695,000+24.3%$298/sqft |
Source: MetroList Services of CA #226070056 Report a problem | ||
| 9/7/2021 | Sold | $559,000$240/sqft |
Source: Public Record Report a problem | ||
| 8/14/2020 | Sold | $559,000-3.5%$240/sqft |
Source: Public Record Report a problem | ||
| 7/15/2020 | Pending sale | $579,000$248/sqft |
Source: Realty World - Murphys Realty #2001120 Report a problem | ||
| 5/22/2020 | Listed for sale | $579,000$248/sqft |
Source: Realty World - Murphys Realty #2001120 Report a problem | ||
Public tax history
| Year | Property taxes | Tax assessment |
|---|---|---|
| 2025 | $6,927 +1% | $593,214 +2% |
| 2024 | $6,860 +2% | $581,583 +2% |
| 2023 | $6,728 -2% | $570,180 +2% |
| 2022 | $6,866 +9.6% | $559,000 +15.4% |
| 2021 | $6,266 +10.3% | $484,346 +1% |
| 2020 | $5,680 +1.2% | $479,381 +2% |
| 2019 | $5,613 +5.1% | $469,982 +2% |
| 2018 | $5,341 +2.7% | $460,767 +2% |
| 2017 | $5,201 +0.3% | $451,733 +2% |
| 2016 | $5,184 +1.3% | $442,876 +1.5% |
| 2015 | $5,115 | $436,225 +2% |
| 2014 | -- | $427,681 +3.8% |
| 2013 | -- | $411,949 +2% |
| 2012 | -- | $403,873 +2% |
| 2011 | -- | $395,955 +0.8% |
| 2010 | -- | $392,997 -0.2% |
| 2009 | -- | $393,931 +2% |
| 2008 | -- | $386,208 +2% |
| 2007 | -- | $378,636 +2% |
| 2006 | -- | $371,212 |
Find assessor info on the county website
Monthly payment
Est. payment
Payment breakdown
Explore the cost of this home by adjusting the details. Changes won't be saved.Climate risks
Neighborhood: 95247
Getting around
5 / 100
Car-DependentNearby schools
GreatSchools rating
- 8/10Albert A. Michelson Elementary SchoolGrades: K-5Distance: 4.8 mi
- 7/10Avery Middle SchoolGrades: 6-8Distance: 2.1 mi
- 7/10Bret Harte Union High SchoolGrades: 9-12Distance: 11.2 mi
- $661,6004 bd3 ba2.3k sqft5048 Wylderidge Dr #24, Murphys, CA 95247Off Market
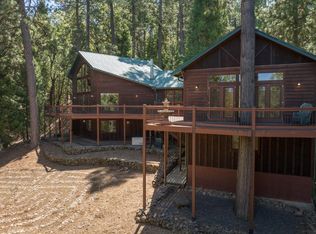
- $729,0003 bd5 ba3.2k sqft5040 Wylderidge Dr, Murphys, CA 95247Sold
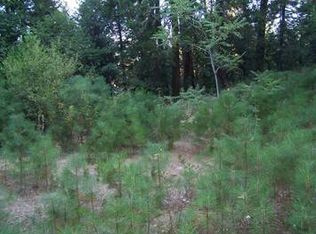
- $77,4344 Acres5056 Wylderidge Dr, Murphys, CA 95247Off Market
- $135,7373 bd2 ba1.6k sqft4672 Highway 4, Murphys, CA 95247Off Market
- $372,0004 bd2 ba1k sqft4720 E Highway 4, Murphys, CA 95247Off Market
- $386,1003 bd1 ba1k sqft4720 Highway 4, Murphys, CA 95247Off Market
- $148,5693.06 Acres5008 Wylderidge Dr, Murphys, CA 95247Off Market
- $26,8986.17 Acres4699 E Highway 4, Murphys, CA 95247Off Market
A local agent can set up tours, give advice and negotiate with sellers.
Similar homes
- $649,0004 bd4 ba2.2k sqft5184 Darby Russell Rd, Murphys, CA 95247For Sale
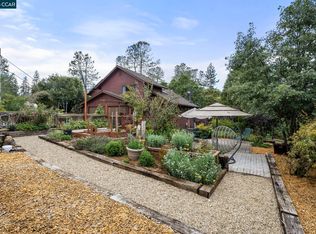 MLS ID #41133597, Robin Dickson. CCAR
 - $650,0002 bd3 ba1.9k sqft791 Buckthorn Dr, Murphys, CA 95247For Sale
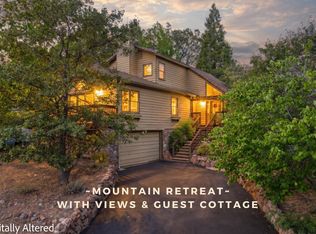 MLS ID #226093877, Nicole Goostree. MetroList Services of CA
 - $675,0003 bd3 ba2.2k sqft1480 Pennsylvania Gulch Rd, Murphys, CA 95247For Sale
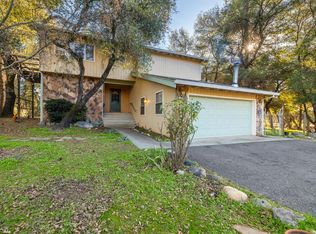 MLS ID #226051685, Duane Papais. MetroList Services of CA
 - $649,0003 bd3 ba2.2k sqft238 Cedar Dr, Hathaway Pines, CA 95233For Sale
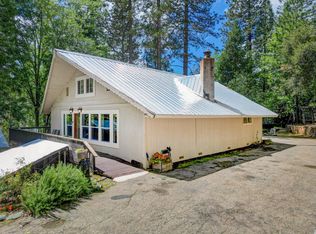 MLS ID #226053357, John Friend. MetroList Services of CA
 - $575,0003 bd3 ba2.3k sqft1016 Buckthorn Dr, Murphys, CA 95247For SaleMLS ID #226042496, Valerie Olson. MetroList Services of CA
- $735,0003 bd2 ba2.6k sqft3770 Sheep Ranch Rd, Murphys, CA 95247For SaleMLS ID #226011714, Jessica Bowman. MetroList Services of CA
- $749,0003 bd4 ba2.7k sqft1598 Coyote Dr, Murphys, CA 95247For SaleMLS ID #226032263, Janet Cuslidge. MetroList Services of CA
- $449,0004 bd3 ba2.5k sqft596 Sugarbush Ln, Murphys, CA 95247For SaleMLS ID #226046295, Valerie Shinn. MetroList Services of CA
- $545,0003 bd3 ba2.4k sqft5535 Silver Saddle Ct, Hathaway Pines, CA 95233For SaleMLS ID #226079700, Leah Ann Springman. MetroList Services of CA
- $469,0003 bd2 ba1.9k sqft664 Forest Meadows Dr, Murphys, CA 95247For SaleMLS ID #226073248, Michael Brionez. MetroList Services of CA
- $439,9993 bd2 ba1.5k sqft5595 Jasper Ridge Rd, Murphys, CA 95247For SaleMLS ID #226069062, Rachel Perkins. MetroList Services of CA
- $525,0003 bd2 ba1.7k sqft1479 Roaring Camp Rd, Murphys, CA 95247For SaleMLS ID #226060029, Stacey Silva. MetroList Services of CA
- $639,0004 bd5 ba2.6k sqft21550 Phoenix Lake Rd, Sonora, CA 95370For SaleMLS ID #41135142, Kristin Frankhauser. bridgeMLS/CCAR/Bay East AOR
- $799,0003 bd3 ba2k sqft830 Stella Dr, Murphys, CA 95247For SaleMLS ID #226078640, Michelle Maddux. MetroList Services of CA
- $475,0003 bd3 ba1.9k sqft731 Dam Rd, Murphys, CA 95247For SaleMLS ID #226087925, Garrett Smith. MetroList Services of CA
- $619,0003 bd3 ba2.3k sqft3070 Dogwood Creek Rd, Rail Road Flat, CA 95248For SaleMLS ID #41132347, Leanne Smith. bridgeMLS/CCAR/Bay East AOR
- $599,9994 bd2 ba2k sqft3830 Dogwood Pass Rd, Mokelumne Hill, CA 95245For SaleMLS ID #226046085, Scott Bur. MetroList Services of CA
- $449,0003 bd2 ba1.6k sqft680 Larkspur Ln, Murphys, CA 95247For SaleMLS ID #226044220, Tish Chung. MetroList Services of CA
- $549,0003 bd3 ba1.7k sqft142 Fieldstone Dr, Murphys, CA 95247For SaleMLS ID #226082083, Jessica Bowman. MetroList Services of CA
- $499,0003 bd3 ba2.3k sqft1493 Calaveritas Rd, San Andreas, CA 95249For SaleMLS ID #226083853, Heidi Ward. MetroList Services of CA
Local buyer's agents are ready to help
