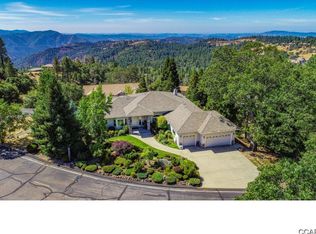
Experience ultimate mountain-luxury in this gorgeous 2,328sf home, perched high above the stunning Stanislaus River Canyon. Located in the gated community of Forest Meadows, this beautifully designed 3-bedroom, 2.5-bathroom residence perfectly blends functional everyday living with a resort-style layout providing privacy for residents and guests. Just minutes from downtown Murphys, wineries, and shops (or a short drive to lakes, Calaveras Big Trees State Park, golf courses, or Bear Valley Mountain Resort). Property features a spacious living room, formal dining area, gourmet kitchen with an inviting dining nook, walk-in pantry, cozy family room, 1/2 bath, two guest bedrooms, a full bathroom, and a spacious primary suite serves as a secluded sanctuary, complete with en suite bathroom, a laundry closet for ultimate convenience, and a large walk-in closet. Outdoor living is truly spectacular. Host guests year-round on the covered front deck, fully equipped with clear vinyl panels, comfortable seating, a ceiling fan, and a built-in firepit. In the back, an expansive open deck with fire-pit and retractable awning provides the ultimate backdrop for entertaining against panoramic canyon vistas. The beautifully landscaped grounds come alive with vibrant seasonal color from daffodils, azaleas, rhododendrons, dogwoods, a Japanese maple, and a bearing peach tree. Property features: Open concept, cathedral ceilings, custom lighting, freestanding gas fireplace, wheelchair accessible, fenced back deck with access to dog run, and a Generac generator. Too many updates to list here, ask the agent for a detailed summary. FMOA Amenities include: two pools & parks, clubhouse, tennis/pickleball/bocce/basketball courts, dog park, organized activities & much more. This home is a true gem.
Pending
Price cut: $16K (9/18)
$549,000
1016 Buckthorn Dr, Murphys, CA 95247
3beds
2,328sqft
Single Family Residence
Built in 1977
9,147 Square Feet Lot
$531,600 Zestimate®
$236/sqft
$222/mo HOA
What's special
Freestanding gas fireplaceGourmet kitchenEn suite bathroomComfortable seatingOpen conceptPanoramic canyon vistasLarge walk-in closet
- 152 days
- 197
- 4
Zillow last checked:
Listing updated:
Listed by:
Valerie Olson DRE #01001635 209-985-7270,
Century 21 Sierra Properties,
Tish Chung DRE #02081282 916-276-2052,
Century 21 Sierra Properties
Source: MetroList Services of CA,MLS#: 226042496Originating MLS: MetroList Services, Inc.
Facts & features
Interior
Bedrooms & bathrooms
- Bedrooms: 3
- Bathrooms: 3
- Full bathrooms: 2
- Partial bathrooms: 1
Rooms
- Room types: Family Room, Storage, Kitchen, Laundry, Living Room
Primary bedroom
- Features: Walk-In Closet
Primary bathroom
- Features: Closet, Shower Stall(s), Double Vanity, Skylight/Solar Tube, Walk-In Closet(s), Window
Dining room
- Features: Dining/Living Combo, Formal Area
Kitchen
- Features: Breakfast Area, Pantry Cabinet, Pantry Closet, Granite Counters, Island w/Sink
Heating
- Central, Propane Stove, Zoned
Cooling
- Ceiling Fan(s), Central Air, Zoned
Appliances
- Included: Built-In Electric Oven, Free-Standing Gas Range, Free-Standing Refrigerator, Range Hood, Dishwasher, Disposal, Microwave, Dryer, Washer
- Laundry: Laundry Room, Laundry Closet, Inside
Features
- Flooring: Carpet, Laminate, Tile, Wood
- Number of fireplaces: 1
- Fireplace features: Living Room, Free Standing, Gas
Interior area
- Total interior livable area: 2,328 sqft
Property
Parking
- Total spaces: 2
- Parking features: Attached, Side By Side, Garage Door Opener, Garage Faces Front, Golf Cart, Guest, Interior Access, Driveway, Gentle Down Driveway/Sidewalks, Level Driveway/Sidewalks, Varied Driveway/Sidewalks
- Attached garage spaces: 2
- Has uncovered spaces: Yes
Accessibility
- Accessibility features: Accessible Approach with Ramp, Parking, Wheelchair Access, Grab Bars, Kitchen Cabinets
Features
- Levels: Two,Multi/Split
- Stories: 2
- Exterior features: Dog Run, Fire Pit
- Fencing: None
Lot
- Size: 9,147 Square Feet
- Features: Auto Sprinkler F&R, Landscape Back, Landscape Front, Low Maintenance
- Topography: Downslope,Level,Lot Grade Varies,Trees Few,Downslope,Level,Lot Grade Varies,Trees Few
Details
- Parcel number: 034046016000
- Zoning: R1
- Special conditions: Standard
Construction
Type & style
- Home type: SingleFamily
- Architectural style: Contemporary
- Property subtype: Single Family Residence
Materials
- Concrete, Stucco, Frame, Wood, Wood Siding
- Foundation: Raised, Slab, Concrete Perimeter
- Roof: Composition
Condition
- Year built: 1977
Utilities & green energy
- Electric: 220 Volts in Kitchen, 220 Volts in Laundry
- Sewer: Public Sewer
- Water: Public, Water District
- Utilities for property: Cable Available, Public, Sewer Connected, Underground Utilities, Propane Tank Leased
Community & HOA
Community
- Features: Gated
- Subdivision: Forest Meadows
HOA
- Has HOA: Yes
- Amenities included: Barbecue, Playground, Pool, Clubhouse, Dog Park, Recreation Facilities, Game Court Exterior, Game Court Interior, Tennis Court(s), Trail(s), See Remarks, Park
- Services included: Organized Activities, Common Areas, Pool, Recreation Facility, Road, Snow Removal, See Remarks, Management
- HOA fee: $222 monthly
Location
- Region: Murphys
Financial & listing details
- Price per square foot: $236/sqft
- Tax assessed value: $658,420
- Price range: $549K - $549K
- Date on market: 5/26/2026
- Road surface type: Asphalt, Paved Sidewalk
Estimated market value
$531,600
$505,000 - $558,000
$2,940/mo
Price history
| Date | Event | Price |
|---|---|---|
| 9/30/2026 | Pending sale | $549,000$236/sqft |
Source: MetroList Services of CA #226042496 Report a problem | ||
| 9/18/2026 | Price change | $549,000-2.8%$236/sqft |
Source: MetroList Services of CA #226042496 Report a problem | ||
| 8/21/2026 | Price change | $565,000-1.7%$243/sqft |
Source: MetroList Services of CA #226042496 Report a problem | ||
| 7/11/2026 | Price change | $575,000-3.4%$247/sqft |
Source: MetroList Services of CA #226042496 Report a problem | ||
| 5/26/2026 | Listed for sale | $595,000+32.2%$256/sqft |
Source: MetroList Services of CA #226042496 Report a problem | ||
| 1/6/2005 | Sold | $450,000+125%$193/sqft |
Source: Public Record Report a problem | ||
| 7/13/2001 | Sold | $200,000$86/sqft |
Source: Public Record Report a problem | ||
Public tax history
| Year | Property taxes | Tax assessment |
|---|---|---|
| 2026 | -- | $658,420 +2% |
| 2025 | $7,486 +1% | $645,511 +2% |
| 2024 | $7,414 +3.7% | $632,855 +3.8% |
| 2023 | $7,152 +17.3% | $609,447 +16.3% |
| 2022 | $6,095 +9.9% | $524,000 +12.4% |
| 2021 | $5,544 +10.5% | $466,000 +11.2% |
| 2020 | $5,019 +2.1% | $419,000 +2.9% |
| 2019 | $4,917 +0.7% | $407,000 -2.9% |
| 2018 | $4,883 +12.7% | $419,000 +12.6% |
| 2017 | $4,334 -1.5% | $372,000 |
| 2016 | $4,400 -0.1% | $372,000 |
| 2015 | $4,404 | $372,000 +10.1% |
| 2014 | -- | $338,000 +3.7% |
| 2013 | -- | $326,000 +3.8% |
| 2012 | -- | $314,000 -1.6% |
| 2011 | -- | $319,000 -13.3% |
| 2010 | -- | $368,000 |
| 2009 | -- | $368,000 -22.9% |
| 2008 | -- | $477,542 +2% |
| 2007 | -- | $468,180 +2% |
| 2006 | -- | $459,000 +86.6% |
| 2005 | -- | $245,929 +2% |
| 2004 | -- | $241,108 +1.9% |
| 2003 | -- | $236,690 |
Find assessor info on the county website
Monthly payment
Est. payment
Payment breakdown
Explore the cost of this home by adjusting the details. Changes won't be saved.Climate risks
Neighborhood: 95247

Similar homes
- $559,0003 bd2 ba2k sqft3541 Brice Station Rd, Murphys, CA 95247For Sale
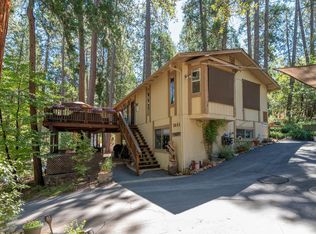 MLS ID #226098239, Carmie Sanchez. MetroList Services of CA
 - $539,5003 bd3 ba2.3k sqft517 Forest Meadows Dr, Murphys, CA 95247For Sale
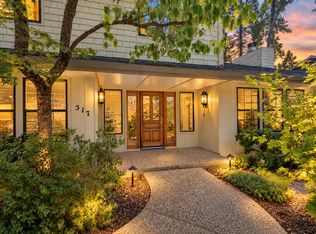 MLS ID #226117196, Joan Irish. MetroList Services of CA
 - $595,0003 bd4 ba2.2k sqft791 Buckthorn Dr, Murphys, CA 95247For Sale
 MLS ID #11959665, Nicole Goostree, Land & Home Company. My State MLS
 - $599,0003 bd3 ba1.5k sqft5184 Darby Russell Rd, Murphys, CA 95247For Sale
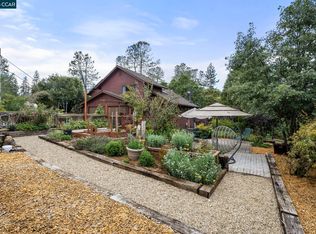 MLS ID #41151648, Robin Dickson. CCAR
Local buyer's agents are ready to help
