Charming Rocky Hill retreat is a storybook setting in the Heart of Murphys. Tucked into the coveted Rocky Hill subdivision and just a stroll from historic Main Street Murphys, this meticulously maintained 3-bedroom, 3-bathroom custom built home offers 2,079 square feet of warm, light-filled living on a beautifully landscaped .25-acre lot, backing to nearly 45 acres of land for unmatched privacy and a true park-like setting. Step inside to dramatic wood vaulted ceilings, recessed lighting, and oversized windows that frame peaceful, tranquil views and fill every room with natural light. The thoughtfully designed split-level layout creates distinct, flowing living spaces: a few steps down to the heart of the home is the kitchen outfitted with a brand-new Kitchen-Aid built-in convection oven and convection microwave, a charming serve-through pass to the dining room with cabinet access from both sides, and built-in storage with a desk nook. Rich woodwork and trim are woven throughout the home, and Hunter Douglas custom blinds add a refined, polished finish to every room. Rustic Mexican tile, wool carpet, and a cozy wood-burning stove add warmth and character throughout the main living area. The primary suite is privately set apart up its own thoughtfully designed split level, opening directly to the lush, auto-irrigated backyard, a serene escape surrounded by mature landscaping. Upstairs, a versatile loft joins two additional bedrooms and a full bath with a seated vanity, offering comfortable separation for family or guests. Outside, exterior lighting and a brand-new roof with covered gutters (2026) provide both beauty and peace of mind, while the auto-irrigated lawn and dreamy, garden-like grounds make this property feel like a private sanctuary. The garage offers genuine utility complete with a washer/dryer and sink, built-in shelving, a workbench, and overhead storage. Freshly painted inside and out, this home blends timeless charm with modern updates your opportunity to own a meticulously cared-for retreat in one of Murphys' most loved neighborhoods.
Active
Price cut: $20K (9/30)
$779,000
830 Stella Dr, Murphys, CA 95247
3beds
2,076sqft
Single Family Residence
Built in 1991
0.25 Acres Lot
$758,500 Zestimate®
$375/sqft
$-- HOA
What's special
True park-like settingAuto-irrigated lawnExterior lightingRecessed lightingRustic mexican tileDramatic wood vaulted ceilingsWool carpet
- 123 days
- 346
- 21
Zillow last checked:
Listing updated:
Listed by:
Michelle Maddux DRE #02196936 209-728-5119,
Century 21 Sierra Properties
Source: MetroList Services of CA,MLS#: 226078640Originating MLS: MetroList Services, Inc.
Facts & features
Interior
Bedrooms & bathrooms
- Bedrooms: 3
- Bathrooms: 3
- Full bathrooms: 2
- Partial bathrooms: 1
Primary bedroom
- Features: Walk-In Closet, Outside Access
Primary bathroom
- Features: Double Vanity, Tile, Tub
Dining room
- Features: Dining/Living Combo
Kitchen
- Features: Breakfast Area, Pantry Closet, Kitchen Island
Heating
- Central, Wood Stove
Cooling
- Central Air
Appliances
- Included: Built-In Electric Oven, Microwave, Electric Cooktop, Dryer, Washer
- Laundry: Sink, In Garage
Features
- Flooring: Carpet, Linoleum, Tile
- Number of fireplaces: 1
- Fireplace features: Wood Burning Stove
Interior area
- Total interior livable area: 2,076 sqft
Video & virtual tour
Property
Parking
- Total spaces: 2
- Parking features: Side By Side, Garage Door Opener, Garage Faces Front, Driveway
- Garage spaces: 2
- Has uncovered spaces: Yes
Features
- Levels: Multi/Split
- Fencing: None
Lot
- Size: 0.25 Acres
- Features: Auto Sprinkler F&R, Private, Landscape Back, Landscape Front, See Remarks, Low Maintenance
- Topography: Level,Level
Details
- Parcel number: 068050010000
- Zoning: R1
- Special conditions: Standard
Construction
Type & style
- Home type: SingleFamily
- Architectural style: Traditional
- Property subtype: Single Family Residence
- Attached to another structure: Yes
Materials
- Cement Siding, Wood
- Foundation: Concrete
- Roof: Composition,See Remarks
Condition
- Year built: 1991
Utilities & green energy
- Electric: 220 Volts in Laundry
- Sewer: Public Sewer
- Water: Public
- Utilities for property: Public, Sewer Connected, See Remarks, Propane Tank Leased
Community & HOA
Community
- Subdivision: Rocky Hll Sub
Location
- Region: Murphys
Financial & listing details
- Price per square foot: $375/sqft
- Tax assessed value: $335,941
- Price range: $779K - $779K
- Date on market: 6/20/2026
- Road surface type: Asphalt
Estimated market value
$758,500
$721,000 - $796,000
$2,690/mo
Price history
| Date | Event | Price |
|---|---|---|
| 9/30/2026 | Price change | $779,000-2.5%$375/sqft |
Source: MetroList Services of CA #226078640 Report a problem | ||
| 7/29/2026 | Price change | $799,000-3.6%$385/sqft |
Source: MetroList Services of CA #226078640 Report a problem | ||
| 6/20/2026 | Listed for sale | $829,000$399/sqft |
Source: MetroList Services of CA #226078640 Report a problem | ||
Public tax history
| Year | Property taxes | Tax assessment |
|---|---|---|
| 2026 | -- | $335,941 +2% |
| 2025 | $3,723 +0.9% | $329,355 +2% |
| 2024 | $3,688 +1.9% | $322,898 +2% |
| 2023 | $3,618 +5.7% | $316,567 +2% |
| 2022 | $3,423 +0.4% | $310,361 +2% |
| 2021 | $3,410 +1.1% | $304,276 +1% |
| 2020 | $3,373 +1.2% | $301,157 +2% |
| 2019 | $3,334 +2.6% | $295,253 +2% |
| 2018 | $3,248 +2.8% | $289,465 +2% |
| 2017 | $3,160 +0.4% | $283,790 +2% |
| 2016 | $3,148 +1.4% | $278,227 +1.5% |
| 2015 | $3,105 | $274,049 +2% |
| 2014 | -- | $268,681 +0.5% |
| 2013 | -- | $267,468 +2% |
| 2012 | -- | $262,225 +2% |
| 2011 | -- | $257,085 +0.8% |
| 2010 | -- | $255,164 -0.2% |
| 2009 | -- | $255,772 +2% |
| 2008 | -- | $250,758 +10.3% |
| 2003 | -- | $227,421 +2% |
| 2002 | -- | $222,963 +2% |
| 2001 | -- | $218,592 |
Find assessor info on the county website
Monthly payment
Est. payment
Payment breakdown
Explore the cost of this home by adjusting the details. Changes won't be saved.Climate risks
Neighborhood: 95247

Similar homes
- $599,0003 bd3 ba1.5k sqft5184 Darby Russell Rd, Murphys, CA 95247For Sale
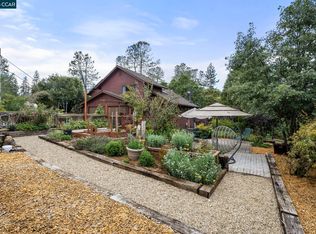 MLS ID #41151648, Robin Dickson. CCAR
 - $599,0003 bd3 ba2.2k sqft1480 Pennsylvania Gulch Rd, Murphys, CA 95247For Sale
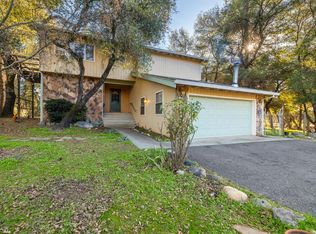 MLS ID #226051685, Duane Papais. MetroList Services of CA
 - $999,9005 bd3 ba2.8k sqft511 Surrey Ln, Murphys, CA 95247For Sale
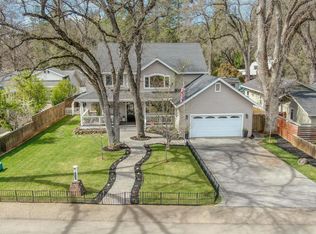 MLS ID #226014975, Jessica Bowman. MetroList Services of CA
 - $559,0003 bd2 ba2k sqft3541 Brice Station Rd, Murphys, CA 95247For Sale
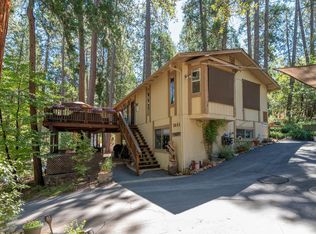 MLS ID #226098239, Carmie Sanchez. MetroList Services of CA
