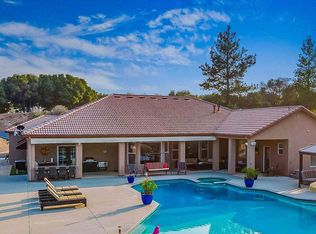
Built to bring people together. Set in the desirable Springfield Estates neighborhood, this thoughtfully designed single-story home offers the kind of floor plan that naturally becomes the backdrop for holidays, dinner parties, weekend barbecues, as well as everyday moments. A welcoming covered front porch opens to an expansive great room where two generous sitting areas and a spacious dining area flow seamlessly together, creating a comfortable yet sophisticated space for gathering. Large sliding glass doors frame views of the backyard and sparkling pool, bringing natural light and outdoor living into the heart of the home. The spacious kitchen is perfectly positioned for entertaining, featuring stainless steel appliances, a center island, breakfast nook, and easy access to the deck. An ideal setting for al fresco dining on warm Sierra evenings. Privately tucked away, the oversized primary suite offers a peaceful retreat with an updated bath and an adjoining sitting room perfect as a reading lounge, home office, fitness space, or whatever best fits your lifestyle. Two additional bedrooms provide comfortable accommodations for guests. Outside, the backyard continues the story. Spend summer afternoons poolside, host unforgettable gatherings, or simply relax and enjoy the privacy of this beautifully designed outdoor space. Thoughtfully designed, and centered around connection, this Springfield Estates home offers more than exceptional living; it offers a place where memories are made.
For sale
Price cut: $20K (9/18)
$749,000
10331 Slate Rim Rd, Sonora, CA 95370
3beds
2,280sqft
Single Family Residence
Built in 1992
2.87 Acres Lot
$-- Zestimate®
$329/sqft
$-- HOA
What's special
Center islandOversized primary suiteNatural lightWelcoming covered front porchTwo generous sitting areasBreakfast nookStainless steel appliances
- 103 days
- 20
- 0
Zillow last checked:
Listing updated:
Listed by:
Robin Rowland DRE #01378613 209-563-3000,
RE/MAX GOLD
Source: bridgeMLS/CCAR/Bay East AOR,MLS#: 41139701
Facts & features
Interior
Bedrooms & bathrooms
- Bedrooms: 3
- Bathrooms: 2
- Full bathrooms: 2
Rooms
- Room types: Office
Kitchen
- Features: Breakfast Nook, Counter - Solid Surface, Dishwasher, Disposal, Gas Range/Cooktop, Kitchen Island, Range/Oven Free Standing, Skylight(s), Trash Compactor
Heating
- Forced Air
Cooling
- Ceiling Fan(s), Central Air
Appliances
- Included: Dishwasher, Gas Range, Free-Standing Range, Trash Compactor
- Laundry: Laundry Room
Features
- Breakfast Nook, Counter - Solid Surface
- Flooring: Hardwood, Tile, Carpet
- Windows: Skylight(s)
- Has fireplace: Yes
- Fireplace features: Dining Room, Wood Burning
Interior area
- Total structure area: 2,280
- Total interior livable area: 2,280 sqft
Video & virtual tour
Property
Parking
- Total spaces: 4
- Parking features: Attached, Int Access From Garage, Garage Door Opener
- Garage spaces: 4
Features
- Levels: One Story
- Stories: 1
- Exterior features: Back Yard, Front Yard, Side Yard, Low Maintenance
- Has private pool: Yes
- Pool features: In Ground, Pool Sweep, Fenced, Solar Pool Leased, Outdoor Pool
- Fencing: Fenced
- Has view: Yes
- View description: Hills, Trees/Woods
Lot
- Size: 2.87 Acres
- Features: Level, Back Yard, Front Yard, Private
Details
- Parcel number: 032650050000
- Special conditions: Standard
Construction
Type & style
- Home type: SingleFamily
- Architectural style: Ranch
- Property subtype: Single Family Residence
Materials
- Wood Siding
- Foundation: Slab
Condition
- Existing
- New construction: No
- Year built: 1992
Utilities & green energy
- Sewer: Septic Tank, Septic System
- Water: Public
Green energy
- Energy generation: Solar
Community & HOA
Community
- Security: Carbon Monoxide Detector(s), Smoke Detector(s)
HOA
- Has HOA: No
Location
- Region: Sonora
Financial & listing details
- Price per square foot: $329/sqft
- Tax assessed value: $467,098
- Annual tax amount: $4,954
- Date on market: 6/25/2026
- Listing terms: Cash,Conventional
Estimated market value
Not available
Estimated sales range
Not available
Not available
Price history
| Date | Event | Price |
|---|---|---|
| 9/18/2026 | Price change | $749,000-2.6%$329/sqft |
Source:  bridgeMLS/CCAR/Bay East AOR #41139701 Report a problem bridgeMLS/CCAR/Bay East AOR #41139701 Report a problem | ||
| 8/24/2026 | Price change | $769,000-2.5%$337/sqft |
Source: bridgeMLS/CCAR/Bay East AOR #41139701 Report a problem | ||
| 6/26/2026 | Listed for sale | $789,000+154.5%$346/sqft |
Source: bridgeMLS/CCAR/Bay East AOR #41139701 Report a problem | ||
| 9/20/2000 | Sold | $310,000+67.6%$136/sqft |
Source: Agent Provided Report a problem | ||
| 11/29/1993 | Sold | $185,000$81/sqft |
Source: Agent Provided Report a problem | ||
Public tax history
| Year | Property taxes | Tax assessment |
|---|---|---|
| 2025 | $4,954 +1.6% | $467,098 +2% |
| 2024 | $4,875 +2.2% | $457,940 +2% |
| 2023 | $4,771 +2% | $448,962 +2% |
| 2022 | $4,678 +1.9% | $440,160 +2% |
| 2021 | $4,591 +1.1% | $431,531 +1% |
| 2020 | $4,541 +2% | $427,108 +2% |
| 2019 | $4,453 +3.1% | $418,734 +2% |
| 2018 | $4,319 +0.2% | $410,524 +2% |
| 2017 | $4,312 | $402,476 |
Find assessor info on the county website
Monthly payment
Est. payment
Payment breakdown
Explore the cost of this home by adjusting the details. Changes won't be saved.Climate risks
Neighborhood: 95370
Similar homes
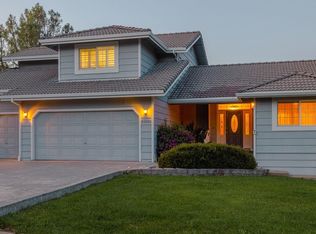
- $729,0003 bd4 ba2k sqft20021 Gibbs Dr, Sonora, CA 95370For Sale
 MLS ID #41136107, Kristin Frankhauser. bridgeMLS/CCAR/Bay East AOR
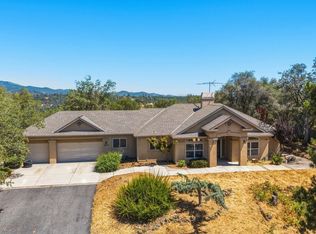
 - $699,0003 bd2 ba1.8k sqft16475 Crestridge Ave, Sonora, CA 95370For Sale
 MLS ID #41143467, Susan Mills. bridgeMLS/CCAR/Bay East AOR
 - $614,0003 bd3 ba2.2k sqft20888 Lyons Bald Mountain Rd, Sonora, CA 95370For Sale
 MLS ID #226092539, Bruce Reid. MetroList Services of CA
 - $825,0004 bd3 ba2.4k sqft18178 Via Serena Rd, Sonora, CA 95370For Sale
 MLS ID #41144413, Betsy Hurst. bridgeMLS/CCAR/Bay East AOR
