Resort-Style Living in Apple Valley Ranches! At the end of a quiet cul-de-sac in one of Sonora's most sought-after neighborhoods, this beautifully updated contemporary retreat offers the rare combination of privacy, thoughtful design, and resort-style living on more than 3.3 acres. From the moment you step inside, the home makes an impression. Soaring pine ceilings, expansive walls of glass, and clean architectural lines fill the interior with natural light while framing peaceful views of the surrounding landscape. The welcoming entry immediately draws your eye outdoors, creating a seamless connection between the home and its natural setting. Designed for everyday living and effortless entertaining, the main living spaces flow beautifully together. A striking floor-to-ceiling tiled fireplace serves as a true work of art in the living room, while a separate family room with a freestanding propane stove offers a warm gathering space. A stylish wet bar connects the living areas, while the formal dining room opens to a spacious kitchen with a center island, breakfast area, and gourmet gas range. The primary suite is a peaceful retreat with deck access to a private hot tub, and a beautifully remodeled spa-inspired bath with walk-in closets. Outside, an expansive deck overlooks the black-bottom pool and cascading waterfall, creating a private backyard oasis. A pool house with its own bathroom makes entertaining easy, while the private guest cottage offers exceptional privacy for visitors or income potential, generating more than $30,000 in Airbnb income over the past year. The sellers have especially loved the peaceful setting, star-filled skies, nearby trails, and being just minutes from Indigeny Reserve. Additional highlights include owned solar with 56 panels, three Tesla Powerwall batteries for whole-house backup power, two water heaters (including a tankless), Nest thermostats, Wi-Fi-controlled Rachio irrigation, Xfinity internet, and a private well. Whether relaxing by the pool, unwinding in the hot tub, or hosting family and friends, this is more than a home—it's where every day feels like a getaway.
For sale
$1,150,000
14469 Phillip Ln, Sonora, CA 95370
4beds
3,249sqft
:
Get pre-qualified$7,084/mo
Single Family Residence
Built in 1988
3.31 Acres Lot
$-- Zestimate®
$354/sqft
$-- HOA
What's special
Beautifully updated contemporary retreatPrivate backyard oasisQuiet cul-de-sacExpansive walls of glassBeautifully remodeled spa-inspired bathNatural lightFormal dining room
- 7 days |
- 869 |
- 49 |
Zillow last checked:
Listing updated:
Listed by:
Robin Rowland DRE #01378613 209-563-3000,
RE/MAX GOLD
Source: bridgeMLS/CCAR/Bay East AOR,MLS#: 41142159
Facts & features
Interior
Bedrooms & bathrooms
- Bedrooms: 4
- Bathrooms: 4
- Full bathrooms: 3
- 1/2 bathrooms: 1
Rooms
- Room types: Family Room, Formal Dining Room
Kitchen
- Features: Breakfast Bar, Breakfast Nook, Dishwasher, Double Oven, Eat-in Kitchen, Disposal, Gas Range/Cooktop, Kitchen Island, Microwave, Oven Built-in, Refrigerator
Heating
- Zoned
Cooling
- Ceiling Fan(s), Central Air
Appliances
- Included: Dishwasher, Double Oven, Gas Range, Microwave, Oven, Refrigerator, Electric Water Heater, Gas Water Heater, Tankless Water Heater
- Laundry: Laundry Room, Cabinets, Inside Room, Sink, Space For Frzr/Refr
Features
- Breakfast Bar, Breakfast Nook, Central Vacuum
- Flooring: Hardwood, Tile, Carpet
- Windows: Window Coverings
- Number of fireplaces: 2
- Fireplace features: Free Standing, Living Room, Wood Burning, Wood Stove Insert
Interior area
- Total structure area: 3,249
- Total interior livable area: 3,249 sqft
Video & virtual tour
Property
Parking
- Total spaces: 3
- Parking features: Attached, Int Access From Garage, Enclosed, Garage Faces Side, Private, Garage Door Opener
- Garage spaces: 3
Features
- Levels: One Story
- Stories: 1
- Exterior features: Back Yard, Front Yard, Private Entrance
- Has private pool: Yes
- Pool features: Black Bottom, In Ground, Pool/Spa Combo, Outdoor Pool
- Has spa: Yes
- Spa features: Heated
- Has view: Yes
- View description: Forest, Hills, Trees/Woods, Orchard
Lot
- Size: 3.31 Acres
- Features: Secluded, Back Yard, Front Yard, Landscaped, Pool Site, Private
Details
- Parcel number: 085421032000
- Special conditions: Standard
- Other equipment: See Remarks
Construction
Type & style
- Home type: SingleFamily
- Architectural style: Contemporary
- Property subtype: Single Family Residence
Materials
- Wood
- Foundation: Concrete
Condition
- Existing
- New construction: No
- Year built: 1988
Utilities & green energy
- Electric: Photovoltaics Seller Owned, Generator
- Water: Well
- Utilities for property: Internet Available, Propane Tank Leased
Green energy
- Energy efficient items: Insulation - Other
- Energy generation: Solar
Community & HOA
Community
- Security: Carbon Monoxide Detector(s), Double Strapped Water Heater, Smoke Detector(s)
HOA
- Has HOA: No
Location
- Region: Sonora
Financial & listing details
- Price per square foot: $354/sqft
- Tax assessed value: $729,514
- Annual tax amount: $7,694
- Date on market: 7/19/2026
- Listing terms: Cash,Conventional
Estimated market value
Not available
Estimated sales range
Not available
$3,817/mo
Price history
| Date | Event | Price |
|---|---|---|
| 7/19/2026 | Listed for sale | $1,150,000+76.2%$354/sqft |
Source:  bridgeMLS/CCAR/Bay East AOR #41142159 Report a problem bridgeMLS/CCAR/Bay East AOR #41142159 Report a problem | ||
| 4/1/2016 | Sold | $652,700+0.4%$201/sqft |
Source: bridgeMLS/CCAR/Bay East AOR #20150886 Report a problem | ||
| 8/18/2015 | Price change | $650,000-7%$200/sqft |
Source: Coldwell Banker Mother Lode #20150886 Report a problem | ||
| 5/14/2015 | Price change | $699,000+2%$215/sqft |
Source: Coldwell Banker Mother Lode #20150886 Report a problem | ||
| 3/26/2015 | Listed for sale | $685,000-2%$211/sqft |
Source: Owner Report a problem | ||
| 11/4/2014 | Listing removed | $699,000$215/sqft |
Source: Coldwell Banker Mother Lode #20131616 Report a problem | ||
| 2/13/2014 | Price change | $699,000-5.4%$215/sqft |
Source: Coldwell Banker Mother Lode Real Estate #20131616 Report a problem | ||
| 9/16/2013 | Listed for sale | $739,000+40.8%$227/sqft |
Source: C.B. MOTHER LODE R.E. #20131616 Report a problem | ||
| 8/31/2000 | Sold | $525,000+26.5%$162/sqft |
Source: Agent Provided Report a problem | ||
| 6/15/1995 | Sold | $415,109$128/sqft |
Source: Agent Provided Report a problem | ||
Public tax history
| Year | Property taxes | Tax assessment |
|---|---|---|
| 2016 | $7,694 +1.6% | $729,514 +1.5% |
| 2015 | $7,573 +2.6% | $718,557 +2% |
| 2014 | $7,379 -0.5% | $704,483 +0.5% |
| 2013 | $7,415 | $701,300 +2% |
| 2012 | -- | $687,550 +2% |
| 2011 | -- | $674,069 +0.8% |
| 2010 | -- | $669,032 -0.2% |
| 2009 | -- | $670,622 +2% |
| 2008 | -- | $657,474 +2% |
| 2007 | -- | $644,583 +2% |
| 2006 | -- | $631,945 +2% |
| 2005 | -- | $619,554 +2% |
| 2004 | -- | $607,407 +11.2% |
| 2003 | -- | $546,210 +2% |
| 2002 | -- | $535,500 +2% |
| 2001 | -- | $525,000 +39% |
| 2000 | -- | $377,709 +2% |
| 1999 | -- | $370,303 |
Find assessor info on the county website
Monthly payment
Est. payment
Payment breakdown
Explore the cost of this home by adjusting the details. Changes won't be saved.Climate risks
Neighborhood: 95370
Nearby schools
GreatSchools rating
- 5/10Sonora Elementary SchoolGrades: K-8Distance: 3.1 mi
- 7/10Sonora High SchoolGrades: 9-12Distance: 3.4 mi
- $895,2003 bd2 ba2.8k sqft14457 Phillip Ln, Sonora, CA 95370Off Market
- $546,0004 bd3 ba2.9k sqft14457 Phillip Ln, Sonora, CA 95370Off Market
- $572,0003 bd2 ba2.8k sqft14457 Phillip Ln, Sonora, CA 95370Off Market
- $930,1004 bd3 ba3.2k sqft14469 Phillip Ln, Sonora, CA 95370Off Market
- $682,5005 bd4 ba4.1k sqft14481 Phillip Ln, Sonora, CA 95370Off Market
- $1,173,3005 bd4 ba4.1k sqft14481 Phillip Ln, Sonora, CA 95370Off Market
- $--2.31 AcresLOT Phillip Ln #A, Sonora, CA 95370Off Market
- $643,1904 bd3 ba3.4k sqft14501 Phillip Ln, Sonora, CA 95370Off Market
A local agent can set up tours, give advice and negotiate with sellers.
A local lender can help you make sure your offer is ready when you are.
Similar homes
- $1,195,0004 bd4 ba4.5k sqft16096 Parkridge Ave, Sonora, CA 95370For Sale
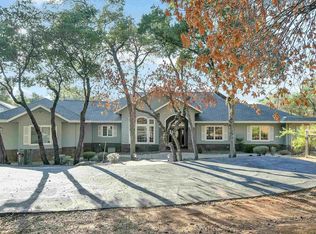 MLS ID #41140356, Deborah Lucich. bridgeMLS/CCAR/Bay East AOR
 - $1,199,2084 bd5 ba3.4k sqft15620 Curtis Cir, Sonora, CA 95370For Sale
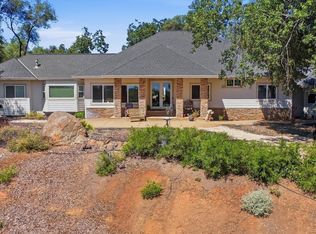 MLS ID #41139508, John Bonfiglio. bridgeMLS/CCAR/Bay East AOR
 - $1,250,0004 bd3 ba2.5k sqft19090 Canaan Ct, Sonora, CA 95370For Sale
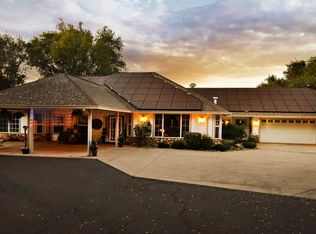 MLS ID #41133377, Brenda Ernst. bridgeMLS/CCAR/Bay East AOR
 - $849,0004 bd4 ba3.1k sqft14542 Lake Vista Dr, Sonora, CA 95370For Sale
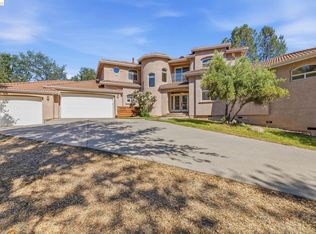 MLS ID #41140588, Robin Rowland. bridgeMLS/CCAR/Bay East AOR
 - $639,0003 bd3 ba2.2k sqft20888 Lyons Bald Mountain Rd, Sonora, CA 95370For SaleMLS ID #226092539, Bruce Reid. MetroList Services of CA
- $1,045,0003 bd3 ba2.9k sqft18558 Olov Rd, Sonora, CA 95370For SaleMLS ID #41124043, Edward Rector. bridgeMLS/CCAR/Bay East AOR
- $999,9993 bd3 ba3.1k sqft21190 Lyons Bald Mountain Rd, Sonora, CA 95370For SaleMLS ID #41116128, Byron Davis. bridgeMLS/CCAR/Bay East AOR
- $999,9954 bd5 ba3.4k sqft17355 High Grade Ln, Sonora, CA 95370For SaleMLS ID #41131005, Avery Bryant. bridgeMLS/CCAR/Bay East AOR
- $849,0003 bd3 ba3k sqft14091 Stanton Cir, Sonora, CA 95370For SaleMLS ID #41130378, Nicole Vondrak. bridgeMLS/CCAR/Bay East AOR
- $854,0003 bd3 ba4k sqft14186 Stanton Cir, Sonora, CA 95370For SaleMLS ID #41123375, Laura Jennings. bridgeMLS/CCAR/Bay East AOR
- $759,0004 bd2 ba2.5k sqft15311 Curtis Cir, Sonora, CA 95370For SaleMLS ID #41137957, Beth Sandoval. bridgeMLS/CCAR/Bay East AOR
- $619,0003 bd2 ba1.9k sqft19015 Apple Valley Dr, Sonora, CA 95370For SaleMLS ID #41140302, Kayla Njirich-Weldon. bridgeMLS/CCAR/Bay East AOR
- $825,0004 bd3 ba3k sqft17517 Murphy Rd, Sonora, CA 95370For SaleMLS ID #41136576, Avery Bryant. bridgeMLS/CCAR/Bay East AOR
- $595,0003 bd3 ba2.2k sqft20920 Christopher Cir, Sonora, CA 95370For SaleMLS ID #41133741, Amy Ruvalcaba. bridgeMLS/CCAR/Bay East AOR
- $615,0004 bd3 ba2.5k sqft13919 Stanton Cir, Sonora, CA 95370For SaleMLS ID #41129222, Diane Knepper. bridgeMLS/CCAR/Bay East AOR
- $689,0004 bd2 ba2.1k sqft19035 Apple Valley Dr, Sonora, CA 95370For SaleMLS ID #41128972, Laura Jennings. bridgeMLS/CCAR/Bay East AOR
- $1,499,0004 bd4 ba3.9k sqft18521 Woodham Carne Rd, Sonora, CA 95370For SaleMLS ID #41138264, ERIK SEGERSTROM. bridgeMLS/CCAR/Bay East AOR
- $799,5003 bd2 ba2.9k sqft16592 Parkridge Ave, Sonora, CA 95370For SaleMLS ID #41133045, Pamela Schultz. bridgeMLS/CCAR/Bay East AOR
- $999,0005 bd3 ba3.3k sqft23361 Pinewood Ln, Twain Harte, CA 95383For SaleMLS ID #41141375, Edward Rector. bridgeMLS/CCAR/Bay East AOR
- $699,0004 bd3 ba3.2k sqft22244 Crystal Falls Dr W, Sonora, CA 95370For SaleMLS ID #41130566, Stacy Siville. bridgeMLS/CCAR/Bay East AOR
Local buyer's agents are ready to help
