Welcome to your dream home in the heart of Apple Valley Estates! This stunning property features a main house with three spacious bedrooms and two and a half baths, designed for comfort and elegance. A large living room boasts amazing views, perfect for entertaining or quiet relaxation. The formal dining room complements the living room with double doors, providing ample space for gatherings. The expensive master suite offers a private retreat with its own wood stove. Multiple decks extend your living space outdoors, ideal for enjoying the breathtaking views and serene atmosphere of this Oak studded lot. The In-Law Unit is attached to the main house and is a fully equipped additional residence with one bedroom, one bathroom, full kitchen and living area, and it's own private entrance - perfect for extended family or even a rental. An exterior bonus room with 1/2 bath presents a fantastic opportunity for a home office or hobby space, catering to all your lifestyle needs. Community amenities include a gated community, clubhouse, community pool and private access to Phoenix Lake Reservoir. Experience the charm and tranquility of this elegant home in one of Sonora's premier neighborhoods. Don't miss the chance to make this beautiful home your own!
For sale
$854,000
14186 Stanton Cir, Sonora, CA 95370
3beds
4,045sqft
:
Get pre-qualified$5,551/mo
Single Family Residence
Built in 1992
0.61 Acres Lot
$-- Zestimate®
$211/sqft
$120/mo HOA
What's special
Oak studded lotBreathtaking views
- 166 days |
- 184 |
- 7 |
Zillow last checked:
Listing updated:
Listed by:
Laura Jennings DRE #01909786 209-591-3444,
Century 21 Sierra Properties
Source: bridgeMLS/CCAR/Bay East AOR,MLS#: 41123375
Facts & features
Interior
Bedrooms & bathrooms
- Bedrooms: 3
- Bathrooms: 3
- Full bathrooms: 2
- 1/2 bathrooms: 1
Kitchen
- Features: Breakfast Bar, Breakfast Nook, Stone Counters, Dishwasher, Electric Range/Cooktop, Disposal, Kitchen Island, Microwave, Oven Built-in, Pantry, Refrigerator, Trash Compactor
Heating
- Zoned, Propane, Wood Stove, Central, Fireplace(s)
Cooling
- Ceiling Fan(s), Central Air, Multi Units
Appliances
- Included: Dishwasher, Electric Range, Microwave, Oven, Refrigerator, Trash Compactor, Dryer, Washer, Water Softener
- Laundry: Dryer, Laundry Room, Washer, Cabinets, Inside Room, Sink
Features
- Breakfast Bar, Breakfast Nook, Pantry
- Flooring: Hardwood, Tile, Carpet
- Windows: Window Coverings
- Number of fireplaces: 3
- Fireplace features: Brick, Family Room, Free Standing, Living Room, Master Bedroom, Stone, Wood Burning
Interior area
- Total structure area: 4,045
- Total interior livable area: 4,045 sqft
Video & virtual tour
Property
Parking
- Total spaces: 3
- Parking features: Attached, Int Access From Garage, Garage Faces Side, Garage Door Opener
- Garage spaces: 3
Features
- Levels: Multi/Split
- Exterior features: Back Yard, Front Yard
- Pool features: See Remarks, Community
- Has view: Yes
- View description: Hills, Trees/Woods
Lot
- Size: 0.61 Acres
- Features: Sloped Down, Level, Back Yard, Paved
Details
- Parcel number: 085440006000
- Zoning: RE-2
- Special conditions: Standard
Construction
Type & style
- Home type: SingleFamily
- Architectural style: Traditional
- Property subtype: Single Family Residence
Materials
- Wood Siding
- Roof: Shingle
Condition
- Existing
- New construction: No
- Year built: 1992
Utilities & green energy
- Electric: No Solar
- Sewer: Septic Tank
- Water: Public
- Utilities for property: Propane Tank Leased
Green energy
- Energy efficient items: Attic Fan, Ceiling Insulation
Community & HOA
Community
- Security: Security Alarm - Owned, Carbon Monoxide Detector(s), Security Gate, Smoke Detector(s)
HOA
- Has HOA: Yes
- Amenities included: Clubhouse, Pool, Gated
- Services included: Other, Street
- HOA fee: $361 quarterly
- HOA name: APPLE VALLEY ESTATES MASTER HOMEOWNERS ASSOCIATION
- HOA phone: 209-470-1028
Location
- Region: Sonora
Financial & listing details
- Price per square foot: $211/sqft
- Tax assessed value: $550,570
- Annual tax amount: $5,750
- Date on market: 2/8/2026
- Listing terms: Cash,Conventional
Estimated market value
Not available
Estimated sales range
Not available
$2,767/mo
Price history
| Date | Event | Price |
|---|---|---|
| 2/8/2026 | Listed for sale | $854,000+0.6%$211/sqft |
Source:  bridgeMLS/CCAR/Bay East AOR #41123375 Report a problem bridgeMLS/CCAR/Bay East AOR #41123375 Report a problem | ||
| 10/1/2025 | Listing removed | $849,000$210/sqft |
Source: bridgeMLS/CCAR/Bay East AOR #41084535 Report a problem | ||
| 6/24/2025 | Price change | $849,000-2.3%$210/sqft |
Source: bridgeMLS/CCAR/Bay East AOR #41084535 Report a problem | ||
| 4/29/2025 | Price change | $869,000-2.2%$215/sqft |
Source: bridgeMLS/CCAR/Bay East AOR #41084535 Report a problem | ||
| 2/3/2025 | Listed for sale | $889,000+7.2%$220/sqft |
Source: bridgeMLS/CCAR/Bay East AOR #41084535 Report a problem | ||
| 10/1/2021 | Listing removed | -- |
Source:  TCAR MLS Report a problem TCAR MLS Report a problem | ||
| 6/11/2021 | Price change | $829,000-2.4%$205/sqft |
Source: TCAR MLS #20210608 Report a problem | ||
| 4/16/2021 | Listed for sale | $849,000+17.1%$210/sqft |
Source: TCAR MLS #20210608 Report a problem | ||
| 3/2/2012 | Listing removed | $725,000$179/sqft |
Source: C.B. LAKE TULLOCH REAL ESTATE #20101631 Report a problem | ||
| 10/14/2010 | Listed for sale | $725,000+25%$179/sqft |
Source: C.B. LAKE TULLOCH REAL ESTATE #20101631 Report a problem | ||
| 3/3/2006 | Sold | $580,000+87.1%$143/sqft |
Source: Agent Provided Report a problem | ||
| 6/21/1996 | Sold | $310,000$77/sqft |
Source: Agent Provided Report a problem | ||
Public tax history
| Year | Property taxes | Tax assessment |
|---|---|---|
| 2016 | $5,750 +4.7% | $550,570 +5% |
| 2015 | $5,490 +10.5% | $524,353 +10% |
| 2014 | $4,970 +9.6% | $476,685 +10% |
| 2013 | $4,536 | $433,350 |
| 2012 | -- | $433,350 -10% |
| 2011 | -- | $481,500 -10% |
| 2010 | -- | $535,000 -22.1% |
| 2009 | -- | $686,600 +6.8% |
| 2008 | -- | $642,600 +8.6% |
| 2007 | -- | $591,600 +57% |
| 2006 | -- | $376,844 +2% |
| 2005 | -- | $369,455 +2% |
| 2004 | -- | $362,211 +1.9% |
| 2003 | -- | $355,574 +2% |
| 2002 | -- | $348,603 +2% |
| 2001 | -- | $341,769 +2% |
| 2000 | -- | $335,068 +2% |
| 1999 | -- | $328,499 |
Find assessor info on the county website
Monthly payment
Est. payment
Payment breakdown
Explore the cost of this home by adjusting the details. Changes won't be saved.Climate risks
Neighborhood: 95370
Nearby schools
GreatSchools rating
- 3/10Curtis Creek Elementary SchoolGrades: K-8Distance: 2.9 mi
- 7/10Sonora High SchoolGrades: 9-12Distance: 3 mi
- $814,1003 bd2 ba3.8k sqft14186 Stanton Cir, Sonora, CA 95370Off Market
- $385,8523 bd2 ba2.6k sqft21058 Apple Valley Dr, Sonora, CA 95370Off Market
- $626,6003 bd2 ba2.6k sqft21058 Apple Valley Dr, Sonora, CA 95370Off Market
- $452,6813 bd2 ba2.4k sqft14140 Stanton Cir, Sonora, CA 95370Off Market
- $604,6003 bd2 ba2.4k sqft14140 Stanton Cir, Sonora, CA 95370Off Market
- $626,1003 bd3 ba2.4k sqft14185 Stanton Cir, Sonora, CA 95370Off Market
- $373,4424 bd2 ba-- sqft14124 Stanton Cir, Sonora, CA 95370Off Market
- $574,4004 bd2 ba2.1k sqft14124 Stanton Cir, Sonora, CA 95370Off Market
A local agent can set up tours, give advice and negotiate with sellers.
A local lender can help you make sure your offer is ready when you are.
Similar homes
- $849,0004 bd4 ba3.1k sqft14542 Lake Vista Dr, Sonora, CA 95370For Sale
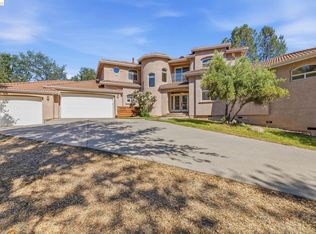 MLS ID #41140588, Robin Rowland. bridgeMLS/CCAR/Bay East AOR
 - $689,0004 bd2 ba2.1k sqft19035 Apple Valley Dr, Sonora, CA 95370For Sale
 MLS ID #41128972, Laura Jennings. bridgeMLS/CCAR/Bay East AOR
 - $799,5003 bd2 ba2.9k sqft16592 Parkridge Ave, Sonora, CA 95370For Sale
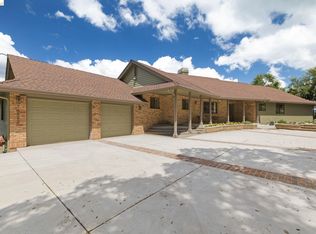 MLS ID #41133045, Pamela Schultz. bridgeMLS/CCAR/Bay East AOR
 - $825,0004 bd3 ba3k sqft17517 Murphy Rd, Sonora, CA 95370For Sale
 MLS ID #41136576, Avery Bryant. bridgeMLS/CCAR/Bay East AOR
 - $615,0004 bd3 ba2.5k sqft13919 Stanton Cir, Sonora, CA 95370For SaleMLS ID #41129222, Diane Knepper. bridgeMLS/CCAR/Bay East AOR
- $595,0003 bd3 ba2.2k sqft20920 Christopher Cir, Sonora, CA 95370For SaleMLS ID #41133741, Amy Ruvalcaba. bridgeMLS/CCAR/Bay East AOR
- $749,0004 bd4 ba3.7k sqft16464 Crestridge Ave, Sonora, CA 95370For SaleMLS ID #41135158, Avery Bryant. bridgeMLS/CCAR/Bay East AOR
- $899,0003 bd4 ba2.2k sqft15984 Tomahawk Ct, Sonora, CA 95370For SaleMLS ID #41132238, Susan Mills. bridgeMLS/CCAR/Bay East AOR
- $789,0003 bd2 ba2.2k sqft10331 Slate Rim Rd, Sonora, CA 95370For SaleMLS ID #41139701, Robin Rowland. bridgeMLS/CCAR/Bay East AOR
- $659,0003 bd3 ba2.4k sqft16690 Ridgewood Dr, Sonora, CA 95370For SaleMLS ID #41134709, Danelle Rodgers. bridgeMLS/CCAR/Bay East AOR
- $749,0003 bd3 ba2.8k sqft23308 Pelton Wheel Cir, Sonora, CA 95370For SaleMLS ID #41133356, Michelle Adair. bridgeMLS/CCAR/Bay East AOR
- $729,0003 bd4 ba2k sqft20021 Gibbs Dr, Sonora, CA 95370For SaleMLS ID #41136107, Kristin Frankhauser. bridgeMLS/CCAR/Bay East AOR
- $875,0004 bd3 ba3.2k sqft12061 Justin Ct, Jamestown, CA 95327For SaleMLS ID #226085806, Sheri Engel-Aguilar. MetroList Services of CA
- $1,045,0003 bd3 ba2.9k sqft18558 Olov Rd, Sonora, CA 95370For SaleMLS ID #41124043, Edward Rector. bridgeMLS/CCAR/Bay East AOR
- $579,9993 bd3 ba2.4k sqft19989 Lane Ct, Sonora, CA 95370For SaleMLS ID #41141405, Jody Federigi. bridgeMLS/CCAR/Bay East AOR
- $714,9003 bd2 ba2k sqft20883 Lynn Ln, Sonora, CA 95370For SaleMLS ID #41134096, Betty Hensley. bridgeMLS/CCAR/Bay East AOR
- $850,0003 bd3 ba2k sqft19466 Mira Monte Rd, Tuolumne, CA 95379For SaleMLS ID #41137196, Kayla Njirich-Weldon. bridgeMLS/CCAR/Bay East AOR
- $999,9954 bd5 ba3.4k sqft17355 High Grade Ln, Sonora, CA 95370For SaleMLS ID #41131005, Avery Bryant. bridgeMLS/CCAR/Bay East AOR
- $1,195,0004 bd4 ba4.5k sqft16096 Parkridge Ave, Sonora, CA 95370For SaleMLS ID #41140356, Deborah Lucich. bridgeMLS/CCAR/Bay East AOR
- $1,199,2084 bd5 ba3.4k sqft15620 Curtis Cir, Sonora, CA 95370For SaleMLS ID #41139508, John Bonfiglio. bridgeMLS/CCAR/Bay East AOR
Local buyer's agents are ready to help
