Sweeping views, impressive scale, and exceptional opportunity define this Ridgewood Estates residence, privately situated on approximately 2.87 acres in one of Sonora’s most desirable neighborhoods. Significant capital improvements have already been completed, including a brand-new roof, dual HVAC systems, new appliances, updated lighting, and new commodes throughout, creating a strong foundation for future customization and design enhancement. Encompassing approximately 3,742 sq ft, this expansive home offers 4 bedrooms, 3.5 baths, an oversized 3-car garage, and a thoughtfully designed floorplan. A standout feature of the residence is the expansive lower level, complete with private exterior access and thoughtfully configured with two distinct spaces separated by a staircase, along with a full bath. Ideal for a wide range of elevated lifestyle needs, the space lends itself beautifully to a media lounge, fitness studio, executive office, creative retreat, guest accommodations, or multigenerational living—offering buyers the rare ability to shape the home around their personal vision. Designed for gathering and entertaining, the spacious kitchen opens seamlessly into the main living and dining areas, anchored by a striking rock fireplace and complemented by an oversized pantry with exceptional storage for culinary essentials and entertaining needs. The primary suite offers a peaceful retreat with deck access, walk-in closet, double vanity, dual shower heads, and a spacious walk-in shower. Peaceful and private, yet conveniently located just minutes from town, shopping, and everyday conveniences, this is a rare opportunity to elevate and personalize a substantial estate-caliber property within the prestigious Ridgewood community.
Pending
Price cut: $16K (7/15)
$749,000
16464 Crestridge Ave, Sonora, CA 95370
4beds
3,742sqft
:
Get pre-qualified$4,813/mo
Single Family Residence
Built in 2006
2.87 Acres Lot
$-- Zestimate®
$200/sqft
$2/mo HOA
What's special
Striking rock fireplaceSweeping views
- 69 days |
- 1,316 |
- 33 |
Zillow last checked:
Listing updated:
Listed by:
Avery Bryant DRE #02207975 209-753-8327,
Coldwell Banker Twain Harte Re
Source: bridgeMLS/CCAR/Bay East AOR,MLS#: 41135158
Facts & features
Interior
Bedrooms & bathrooms
- Bedrooms: 4
- Bathrooms: 4
- Full bathrooms: 3
- 1/2 bathrooms: 1
Kitchen
- Features: Stone Counters, Dishwasher, Disposal, Gas Range/Cooktop, Kitchen Island, Microwave, Oven Built-in, Pantry, Refrigerator, Updated Kitchen
Heating
- Central, Fireplace(s)
Cooling
- Ceiling Fan(s), Central Air
Appliances
- Included: Dishwasher, Gas Range, Microwave, Oven, Refrigerator, Dryer, Washer, Gas Water Heater
- Laundry: 220 Volt Outlet, Dryer, Washer, Electric, Inside Room, Sink
Features
- Pantry, Updated Kitchen
- Flooring: Laminate, Wood
- Windows: Bay Window(s)
- Number of fireplaces: 1
- Fireplace features: Family Room, Stone, Wood Burning
Interior area
- Total structure area: 3,742
- Total interior livable area: 3,742 sqft
Property
Parking
- Total spaces: 3
- Parking features: Attached, Garage, Int Access From Garage, Tandem, Enclosed, Garage Faces Front, Garage Door Opener
- Garage spaces: 3
Features
- Levels: Two Story
- Stories: 2
- Exterior features: Back Yard, Private Entrance
- Pool features: None
- Has view: Yes
- View description: Canyon, Forest, Hills, Ridge, Valley, Trees/Woods
Lot
- Size: 2.87 Acres
- Features: Sloped Down, Landscaped
Details
- Parcel number: 038362032000
- Zoning: Re-3/Mx
- Special conditions: Standard
Construction
Type & style
- Home type: SingleFamily
- Architectural style: Contemporary
- Property subtype: Single Family Residence
Materials
- Stone, Wood Siding, Asphalt, Wood, Frame
- Foundation: Raised, Concrete Perimeter
- Roof: Shingle
Condition
- Existing
- New construction: No
- Year built: 2006
Utilities & green energy
- Electric: No Solar
- Water: Other
- Utilities for property: Propane Tank Leased
Community & HOA
Community
- Security: Fire Alarm, Carbon Monoxide Detector(s), Double Strapped Water Heater, Smoke Detector(s)
HOA
- Has HOA: Yes
- Amenities included: Other
- Services included: None, Other
- HOA fee: $20 annually
- HOA name: RIDGEWOOD NEIGHBORHOOD ASSOCIATION
- HOA phone: 209-533-4880
Location
- Region: Sonora
Financial & listing details
- Price per square foot: $200/sqft
- Tax assessed value: $745,968
- Annual tax amount: $8,234
- Date on market: 5/19/2026
- Listing terms: Cash,Conventional,FHA,VA Loan,Submit
- Electric utility on property: Yes
Estimated market value
Not available
Estimated sales range
Not available
$4,027/mo
Price history
| Date | Event | Price |
|---|---|---|
| 7/24/2026 | Pending sale | $749,000$200/sqft |
Source:  bridgeMLS/CCAR/Bay East AOR #41135158 Report a problem bridgeMLS/CCAR/Bay East AOR #41135158 Report a problem | ||
| 7/15/2026 | Price change | $749,000-2.1%$200/sqft |
Source: bridgeMLS/CCAR/Bay East AOR #41135158 Report a problem | ||
| 7/3/2026 | Price change | $765,000-2.5%$204/sqft |
Source: bridgeMLS/CCAR/Bay East AOR #41135158 Report a problem | ||
| 6/25/2026 | Price change | $785,000-1.1%$210/sqft |
Source: bridgeMLS/CCAR/Bay East AOR #41135158 Report a problem | ||
| 6/16/2026 | Price change | $794,000-0.6%$212/sqft |
Source: bridgeMLS/CCAR/Bay East AOR #41135158 Report a problem | ||
| 5/19/2026 | Listed for sale | $799,000-1.4%$214/sqft |
Source: bridgeMLS/CCAR/Bay East AOR #41135158 Report a problem | ||
| 9/29/2021 | Sold | $810,000+1.4%$216/sqft |
Source: bridgeMLS/CCAR/Bay East AOR #20211689 Report a problem | ||
| 9/29/2021 | Listed for sale | $799,000$214/sqft |
Source:  Robin Rowland #20211689 Report a problem Robin Rowland #20211689 Report a problem | ||
| 8/31/2021 | Pending sale | $799,000$214/sqft |
Source:  TCAR MLS #20211689 Report a problem TCAR MLS #20211689 Report a problem | ||
| 8/28/2021 | Listed for sale | $799,000+255.1%$214/sqft |
Source: TCAR MLS #20211689 Report a problem | ||
| 7/15/2005 | Sold | $225,000$60/sqft |
Source: Agent Provided Report a problem | ||
Public tax history
| Year | Property taxes | Tax assessment |
|---|---|---|
| 2016 | $8,234 +1.3% | $745,968 +1.5% |
| 2015 | $8,129 +2.5% | $734,764 +2% |
| 2014 | $7,931 +0.2% | $720,372 +0.5% |
| 2013 | $7,914 | $717,117 +2% |
| 2012 | -- | $703,057 +2% |
| 2011 | -- | $689,273 +0.8% |
| 2010 | -- | $684,123 -0.2% |
| 2009 | -- | $685,750 +2% |
| 2008 | -- | $672,305 +2% |
| 2007 | -- | $659,124 +85.9% |
| 2006 | -- | $354,500 |
Find assessor info on the county website
Monthly payment
Est. payment
Payment breakdown
Explore the cost of this home by adjusting the details. Changes won't be saved.Climate risks
Neighborhood: 95370
Getting around
1 / 100
Car-DependentNearby schools
GreatSchools rating
- 3/10Curtis Creek Elementary SchoolGrades: K-8Distance: 2.6 mi
- 7/10Sonora High SchoolGrades: 9-12Distance: 5.6 mi
- $685,0003 bd2 ba2.3k sqft16484 Crestridge Ave, Sonora, CA 95370Sold
- $685,0003 bd3 ba2.3k sqft16484 Crestridge Ave, Sonora, CA 95370Sold

- $931,6003 bd4 ba3.7k sqft16464 Crestridge Ave, Sonora, CA 95370Off Market
- $699,0004 bd4 ba3.5k sqft16442 Crestridge Ave, Sonora, CA 95370Off Market
- $1,001,5004 bd3 ba3.5k sqft16442 Crestridge Ave, Sonora, CA 95370Off Market
- $372,7503 bd2 ba1.8k sqft16475 Crestridge Ave, Sonora, CA 95370Off Market
- $626,2003 bd2 ba1.8k sqft16475 Crestridge Ave, Sonora, CA 95370Off Market
- $--2.85 AcresLOT 51 Crestridge Ave, Sonora, CA 95370Off Market
A local agent can set up tours, give advice and negotiate with sellers.
A local lender can help you make sure your offer is ready when you are.
Similar homes
- $799,5003 bd2 ba2.9k sqft16592 Parkridge Ave, Sonora, CA 95370For Sale
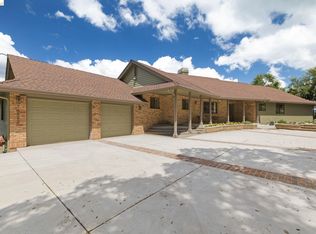 MLS ID #41133045, Pamela Schultz. bridgeMLS/CCAR/Bay East AOR
 - $659,0003 bd3 ba2.4k sqft16690 Ridgewood Dr, Sonora, CA 95370For Sale
 MLS ID #41134709, Danelle Rodgers. bridgeMLS/CCAR/Bay East AOR
 - $749,0003 bd3 ba2.8k sqft23308 Pelton Wheel Cir, Sonora, CA 95370For Sale
 MLS ID #41133356, Michelle Adair. bridgeMLS/CCAR/Bay East AOR
 - $849,0004 bd4 ba3.1k sqft14542 Lake Vista Dr, Sonora, CA 95370For Sale
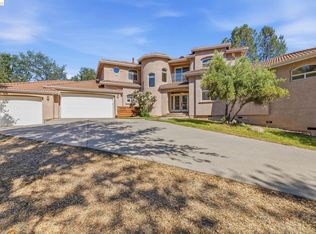 MLS ID #41140588, Robin Rowland. bridgeMLS/CCAR/Bay East AOR
 - $825,0004 bd3 ba3k sqft17517 Murphy Rd, Sonora, CA 95370For SaleMLS ID #41136576, Avery Bryant. bridgeMLS/CCAR/Bay East AOR
- $639,0004 bd5 ba2.6k sqft21550 Phoenix Lake Rd, Sonora, CA 95370For SaleMLS ID #41135142, Kristin Frankhauser. bridgeMLS/CCAR/Bay East AOR
- $689,0004 bd2 ba2.1k sqft19035 Apple Valley Dr, Sonora, CA 95370For SaleMLS ID #41128972, Laura Jennings. bridgeMLS/CCAR/Bay East AOR
- $789,0003 bd2 ba2.2k sqft10331 Slate Rim Rd, Sonora, CA 95370For SaleMLS ID #41139701, Robin Rowland. bridgeMLS/CCAR/Bay East AOR
- $899,0003 bd4 ba2.2k sqft15984 Tomahawk Ct, Sonora, CA 95370For SaleMLS ID #41132238, Susan Mills. bridgeMLS/CCAR/Bay East AOR
- $749,0004 bd4 ba3.2k sqft23465 Porcina Way, Columbia, CA 95310For SaleMLS ID #41140177, Edward Rector. bridgeMLS/CCAR/Bay East AOR
- $625,0003 bd3 ba2k sqft21472 Longeway Rd, Sonora, CA 95370For SaleMLS ID #41128364, Jenny Arnold. bridgeMLS/CCAR/Bay East AOR
- $615,0004 bd3 ba2.5k sqft13919 Stanton Cir, Sonora, CA 95370For SaleMLS ID #41129222, Diane Knepper. bridgeMLS/CCAR/Bay East AOR
- $854,0003 bd3 ba4k sqft14186 Stanton Cir, Sonora, CA 95370For SaleMLS ID #41123375, Laura Jennings. bridgeMLS/CCAR/Bay East AOR
- $999,9954 bd5 ba3.4k sqft17355 High Grade Ln, Sonora, CA 95370For SaleMLS ID #41131005, Avery Bryant. bridgeMLS/CCAR/Bay East AOR
- $619,0003 bd2 ba1.9k sqft19015 Apple Valley Dr, Sonora, CA 95370For SaleMLS ID #41140302, Kayla Njirich-Weldon. bridgeMLS/CCAR/Bay East AOR
- $729,0003 bd4 ba2k sqft20021 Gibbs Dr, Sonora, CA 95370For SaleMLS ID #41136107, Kristin Frankhauser. bridgeMLS/CCAR/Bay East AOR
- $599,0004 bd4 ba2.6k sqft12929 Covey Cir, Sonora, CA 95370For SaleMLS ID #226084110, Sheree Vegas. MetroList Services of CA
- $595,0003 bd3 ba2.2k sqft20920 Christopher Cir, Sonora, CA 95370For SaleMLS ID #41133741, Amy Ruvalcaba. bridgeMLS/CCAR/Bay East AOR
- $589,0004 bd4 ba3k sqft645 Twilight Ct, Sonora, CA 95370For SaleMLS ID #41136630, Nancy Vandervoort. bridgeMLS/CCAR/Bay East AOR
- $875,0004 bd3 ba3.2k sqft12061 Justin Ct, Jamestown, CA 95327For SaleMLS ID #226085806, Sheri Engel-Aguilar. MetroList Services of CA
Local buyer's agents are ready to help
