Discover an inviting residential property at 12929 Covey Cir in Sonora, CA Voted one of the Best small towns in California! Conveniently located near medical, shopping & transportation just above the charming downtown area of Main St. This custom ranch style home, offers a seamless blend of comfort and practicality, designed for entertaining. Upon entering you will be greeted by the spacious great room with 2 patio glass doors leading you out onto the deck. Off of the great room you will find a kitchen that allows for multiple chefs or prepping counters along with a sunny breakfast nook to enjoy your morning coffee or casual evening meals. The dining room is off of another entry into the kitchen leading back to the main foyer. On the East side of the home is a full bath, 2 bedrooms along with the large primary bed/bath. On the West side off of the kitchen you will find a half bath & Laundry room that leads out to the garage. On the lower floor you will find a spacious room (family room, game room, man cave) along with a bedroom & a full bath. The patio door leads out to an additional deck. & access to the rear yard. This bottom floor could provide a source of income as an AIRBNB, Visiting Nurse/Doctor at the nearby Adventist Hospital or a College student. The 3 car garage has easy access from the street. This home presents an exceptional opportunity to embrace a comfortable and convenient lifestyle in the California Foothills near lakes, rivers, camping, skiing, wineries, casino's & so much more!
Active
$599,000
12929 Covey Cir, Sonora, CA 95370
4beds
2,656sqft
:
Get pre-qualified$3,810/mo
Single Family Residence
Built in 2002
0.34 Acres Lot
$-- Zestimate®
$226/sqft
$-- HOA
What's special
Dining roomSunny breakfast nookSpacious great roomHalf bathAdditional deck
- 34 days |
- 424 |
- 9 |
Zillow last checked:
Listing updated:
Listed by:
Sheree Vegas DRE #01724461 209-604-6968,
RE/MAX Executive
Source: MetroList Services of CA,MLS#: 226084110Originating MLS: MetroList Services, Inc.
Facts & features
Interior
Bedrooms & bathrooms
- Bedrooms: 4
- Bathrooms: 4
- Full bathrooms: 3
- Partial bathrooms: 1
Rooms
- Room types: Bonus Room, Dining Room, Family Room, Kitchen, Laundry, Possible Guest
Primary bedroom
- Features: Balcony
Primary bathroom
- Features: Shower Stall(s), Double Vanity, Soaking Tub, Walk-In Closet(s), Window
Dining room
- Features: Breakfast Nook, Formal Room
Kitchen
- Features: Breakfast Area, Tile Counters
Heating
- Central, Zoned
Cooling
- Ceiling Fan(s), Central Air, Whole House Fan
Appliances
- Included: Dishwasher, Disposal, Microwave, Tankless Water Heater
- Laundry: Laundry Room, Cabinets, Hookups Only, Inside, Inside Room
Features
- Flooring: Carpet, Tile
- Has fireplace: No
Interior area
- Total structure area: 0
- Total interior livable area: 2,656 sqft
Property
Parking
- Total spaces: 3
- Parking features: Attached, RV Possible, Garage Door Opener, Garage Faces Front, Level Driveway/Sidewalks
- Attached garage spaces: 3
Features
- Fencing: Partial
Lot
- Size: 0.34 Acres
- Features: Sprinklers In Front, Landscape Front, Low Maintenance
- Topography: Lot Sloped,Lot Sloped
Details
- Parcel number: 04450021
- Zoning: SFR
- Special conditions: Standard
Construction
Type & style
- Home type: SingleFamily
- Architectural style: Ranch
- Property subtype: Single Family Residence
Materials
- Wood Siding
- Foundation: Raised
- Roof: Composition
Condition
- Year built: 2002
Utilities & green energy
- Electric: 220 Volts
- Sewer: Public Sewer
- Water: Public
- Utilities for property: Cable Available, DSL Available, Sewer In & Connected, Internet Available, Propane
Community & HOA
Community
- Subdivision: Quail Hollow 3
Location
- Region: Sonora
Financial & listing details
- Price per square foot: $226/sqft
- Tax assessed value: $414,508
- Annual tax amount: $4,340
- Price range: $599K - $599K
- Date on market: 7/2/2026
Estimated market value
Not available
Estimated sales range
Not available
$2,889/mo
Price history
| Date | Event | Price |
|---|---|---|
| 7/3/2026 | Listed for sale | $599,000-2.6%$226/sqft |
Source: MetroList Services of CA #226084110 Report a problem | ||
| 6/26/2026 | Listing removed | $615,000$232/sqft |
Source:  bridgeMLS/CCAR/Bay East AOR #41132121 Report a problem bridgeMLS/CCAR/Bay East AOR #41132121 Report a problem | ||
| 4/23/2026 | Listed for sale | $615,000$232/sqft |
Source: bridgeMLS/CCAR/Bay East AOR #41132121 Report a problem | ||
| 4/17/2026 | Listing removed | $615,000$232/sqft |
Source: bridgeMLS/CCAR/Bay East AOR #41115784 Report a problem | ||
| 2/12/2026 | Price change | $615,000-5.4%$232/sqft |
Source: bridgeMLS/CCAR/Bay East AOR #41115784 Report a problem | ||
| 10/24/2025 | Listed for sale | $650,000+79.3%$245/sqft |
Source: bridgeMLS/CCAR/Bay East AOR #41115784 Report a problem | ||
| 5/30/2002 | Sold | $362,500$136/sqft |
Source: Agent Provided Report a problem | ||
Public tax history
| Year | Property taxes | Tax assessment |
|---|---|---|
| 2016 | $4,340 +5.2% | $414,508 +5% |
| 2015 | $4,127 +10.8% | $394,771 +10% |
| 2014 | $3,723 +9.2% | $358,883 +10% |
| 2013 | $3,410 | $326,258 |
| 2012 | -- | $326,258 -21.9% |
| 2011 | -- | $417,984 +0.8% |
| 2010 | -- | $414,861 -0.2% |
| 2009 | -- | $415,847 +2% |
| 2008 | -- | $407,695 +2% |
| 2007 | -- | $399,702 +2% |
| 2006 | -- | $391,866 +2% |
| 2005 | -- | $384,184 +2% |
| 2004 | -- | $376,652 +1.9% |
| 2003 | -- | $369,750 +38.3% |
| 2002 | -- | $267,301 +771% |
| 2001 | -- | $30,688 +2% |
| 2000 | -- | $30,087 +2% |
| 1999 | -- | $29,498 |
Find assessor info on the county website
Monthly payment
Est. payment
Payment breakdown
Explore the cost of this home by adjusting the details. Changes won't be saved.Climate risks
Neighborhood: 95370
Nearby schools
GreatSchools rating
- 5/10Sonora Elementary SchoolGrades: K-8Distance: 0.8 mi
- 7/10Sonora High SchoolGrades: 9-12Distance: 1.3 mi
- $638,3003 bd3 ba2.6k sqft12929 Covey Cir, Sonora, CA 95370Off Market
- $152,7343 bd2 ba1.3k sqft12945 Covey Cir, Sonora, CA 95370Off Market
- $379,1003 bd2 ba1.3k sqft12945 Covey Cir, Sonora, CA 95370Off Market
- $286,4273 bd2 ba1.8k sqft12911 Covey Cir, Sonora, CA 95370Off Market
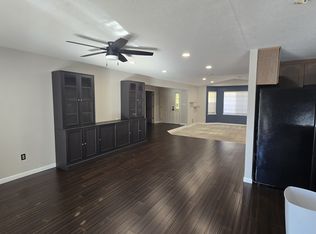
- $472,6002 bd2 ba1.8k sqft12911 Covey Cir, Sonora, CA 95370Off Market
- $354,4003 bd2 ba1.6k sqft20309 Eaton Ct, Sonora, CA 95370Off Market
- $539,9003 bd2 ba1.6k sqft20309 Eaton Ct, Sonora, CA 95370Off Market
- $304,2543 bd3 ba2.3k sqft12949 Covey Cir, Sonora, CA 95370Off Market
A local agent can set up tours, give advice and negotiate with sellers.
A local lender can help you make sure your offer is ready when you are.
Similar homes
- $589,0004 bd4 ba3k sqft645 Twilight Ct, Sonora, CA 95370For Sale
 MLS ID #41136630, Nancy Vandervoort. bridgeMLS/CCAR/Bay East AOR
 - $569,0003 bd3 ba2.4k sqft19989 Lane Ct, Sonora, CA 95370For Sale
 MLS ID #41141405, Jody Federigi. bridgeMLS/CCAR/Bay East AOR
 - $625,0004 bd2 ba1.7k sqft16631 Atencio Ct, Sonora, CA 95370For Sale
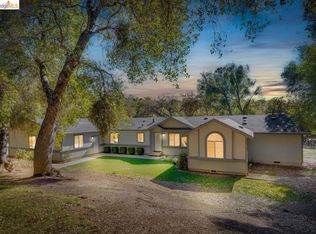 MLS ID #41143756, Jennifer Reveles. bridgeMLS/CCAR/Bay East AOR
 - $615,0004 bd3 ba2.5k sqft13919 Stanton Cir, Sonora, CA 95370For Sale
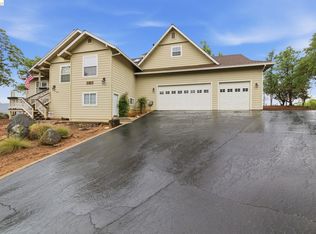 MLS ID #41129222, Diane Knepper. bridgeMLS/CCAR/Bay East AOR
 - $589,0004 bd2 ba2k sqft11460 Racetrack Rd, Sonora, CA 95370For SaleMLS ID #226075732, Hector Reyna. MetroList Services of CA
- $639,0004 bd5 ba2.6k sqft21550 Phoenix Lake Rd, Sonora, CA 95370For SaleMLS ID #41135142, Kristin Frankhauser. bridgeMLS/CCAR/Bay East AOR
- $699,0003 bd2 ba1.8k sqft16475 Crestridge Ave, Sonora, CA 95370For SaleMLS ID #41143467, Susan Mills. bridgeMLS/CCAR/Bay East AOR
- $679,0004 bd2 ba2.1k sqft19035 Apple Valley Dr, Sonora, CA 95370For SaleMLS ID #41128972, Laura Jennings. bridgeMLS/CCAR/Bay East AOR
- $625,0003 bd3 ba2k sqft21472 Longeway Rd, Sonora, CA 95370For SaleMLS ID #41128364, Jenny Arnold. bridgeMLS/CCAR/Bay East AOR
- $489,9003 bd2 ba1.6k sqft20365 Phoenix Lake Rd, Sonora, CA 95370For SaleMLS ID #41140899, Stacy Siville. bridgeMLS/CCAR/Bay East AOR
- $489,5003 bd3 ba2k sqft21835 White Thorn Way, Sonora, CA 95370For SaleMLS ID #41143392, Terri Allison. bridgeMLS/CCAR/Bay East AOR
- $849,0004 bd4 ba3.1k sqft14542 Lake Vista Dr, Sonora, CA 95370For SaleMLS ID #41140588, Robin Rowland. bridgeMLS/CCAR/Bay East AOR
- $729,0003 bd4 ba2k sqft20021 Gibbs Dr, Sonora, CA 95370For SaleMLS ID #41136107, Kristin Frankhauser. bridgeMLS/CCAR/Bay East AOR
- $435,0003 bd2 ba1.6k sqft488 E Jackson St, Sonora, CA 95370For SaleMLS ID #41140476, Kayla Njirich-Weldon. bridgeMLS/CCAR/Bay East AOR
- $495,0003 bd2 ba1.8k sqft138 Steffen Ln, Sonora, CA 95370For SaleMLS ID #41127541, Jeffrey Massey. bridgeMLS/CCAR/Bay East AOR
- $789,0003 bd2 ba2.2k sqft10331 Slate Rim Rd, Sonora, CA 95370For SaleMLS ID #41139701, Robin Rowland. bridgeMLS/CCAR/Bay East AOR
- $479,0003 bd2 ba2k sqft20530 Deerfield Dr, Sonora, CA 95370For SaleMLS ID #41138034, Kristin Frankhauser. bridgeMLS/CCAR/Bay East AOR
- $749,0003 bd3 ba2.8k sqft23308 Pelton Wheel Cir, Sonora, CA 95370For SaleMLS ID #41133356, Michelle Adair. bridgeMLS/CCAR/Bay East AOR
- $433,0005 bd3 ba2.2k sqft22100 Thunderbolt Dr, Sonora, CA 95370For SaleMLS ID #41142639, Holly Bunow. bridgeMLS/CCAR/Bay East AOR
- $395,0003 bd2 ba1.6k sqft23985 Hitching Post Rd, Sonora, CA 95370For SaleMLS ID #41142442, Kayla Njirich-Weldon. bridgeMLS/CCAR/Bay East AOR
Local buyer's agents are ready to help
