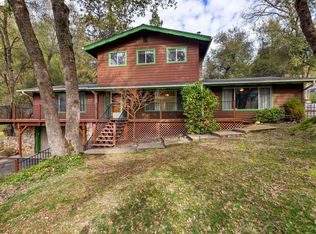
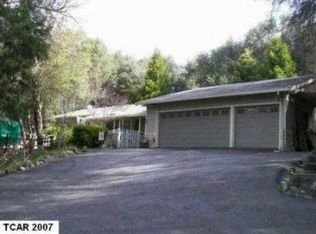

Two-car garageFenced backyardAbundance of fruit treesMajestic oaksPark-like settingSecond primary suite upstairsChicken coop stays
BRAND NEW ROOF, SOLAR & BACKUP BATTERIES!! Welcome home to this stunning retreat nestled among majestic oaks in the picturesque Sierra Foothills. Offering 4 bedrooms and 5 bathrooms, this spacious 2,623 sq. ft. home is designed for comfort and versatility. Inside, you'll find room for everyone, including a basement with a full bathroom, a main-level primary suite with a cozy fireplace, and a second primary suite upstairs, along with two additional bedrooms. Multiple living spaces, including a formal dining room, living room, and a family room with a wood-burning fireplace, create a warm and inviting atmosphere. Step outside to a gardener’s paradise, complete with lush garden beds and an abundance of fruit trees. The fenced backyard is perfect for animals, and yes—the chicken coop stays! Need space for all your toys? You’ll love the two-car garage, two carports, and ample parking for an RV or boat. All of this sits on a peaceful 1.59-acre lot, offering a park-like setting just minutes from town—enjoy the best of both worlds with country charm and modern convenience. All this is just 30 minutes from Dodge Ridge Ski Resort. Don’t miss this incredible opportunity—schedule your private showing today!
71 days
|
274
|
7
|
Zillow last checked:
Listing updated:
Listed by:
Kristin FrankhauserDRE #01988702209-768-7734,
RE/MAX GOLD
Source: bridgeMLS/CCAR/Bay East AOR,MLS#: 41135142
Facts & features
Interior
Bedrooms & bathrooms
Bedrooms: 4
Bathrooms: 5
Full bathrooms: 5
Rooms
Room types: Family Room, Formal Dining Room
Kitchen
Features: Dishwasher, Disposal, Microwave
Heating
Propane, Wood Stove, Central, Fireplace(s)
Cooling
Ceiling Fan(s), Central Air
Appliances
Included: Dishwasher, Microwave, Dryer, Washer
Laundry: Dryer, Washer, Inside
Features
Dining Area, Storage
Flooring: Laminate, Tile, Carpet
Basement: Partial
Number of fireplaces: 2
Fireplace features: Family Room, Wood Burning
Interior area
Total structure area: 2,623
Total interior livable area: 2,623 sqft
Property
Parking
Total spaces: 2
Parking features: Attached, Carport - 2 Or More, RV/Boat Parking, Garage Faces Front, RV Possible
Garage spaces: 2
Has carport: Yes
Features
Levels: Two Story
Stories: 2
Exterior features: Garden, Back Yard, Dog Run, Front Yard
Pool features: None
Fencing: Fenced
Has view: Yes
View description: Forest, Hills, Mountain(s)
Lot
Size: 1.59 Acres
Features: Level, Rectangular Lot, Back Yard, Front Yard, Paved
Explore the cost of this home by adjusting the details. Changes won't be saved.
Principal & interest
$1,547
Mortgage insurance
$0
Property taxes
$170
Home insurance
$105
HOA fees
$0
Utilities
Not included
All calculations are estimates and provided by Zillow, Inc. for informational purposes only. Actual amounts may vary.
HOA fees may include property taxes on listings classified as Co-Ops. Contact the listing agent and/or owner for fee details.
Mortgage interest rates are dependent on a number of factors, including credit score, down payment, and repayment length. Interest rate data provided by Zillow Group Marketplace, Inc. as of 1/1/1970 from various mortgage lenders with which we have lead or other similar arrangements; the Estimated Payment is an average of those rates.
See how much you could borrow to make a competitive offer.