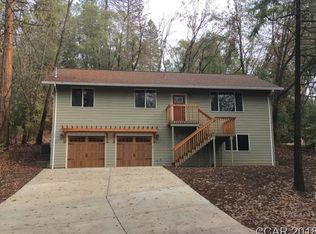
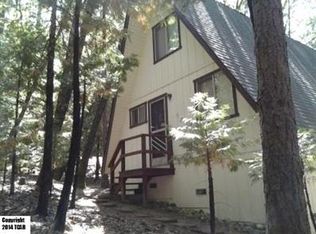
Surrounded by towering pines and mountain air, this 4 bedroom, 2.5 bath home was built for gathering, whether that's a full house of family for the holidays or friends up for a weekend of skiing. The wraparound deck sits above the treeline, giving you an ideal perch for morning coffee, evening stargazing, or just soaking in the quiet of the forest. Step inside to a warm, open living area centered around a wood-burning stove, the kind of space that makes coming in from the cold feel like the best part of the day. The primary suite offers a private retreat, while a second bedroom and updated baths round out the main level. Downstairs, you'll find two additional bedrooms, a full bathroom, and a workshop ready for projects or hobbies, plus a 2-car tandem garage for all your gear. Recent updates make this one truly move-in ready: new carpet throughout, a remodeled bathroom, fresh exterior paint, new decking, and an upgraded electrical panel pre-wired for a generator. Living here also means being part of the Crystal Falls community, with access to two private lakes, a fitness center, basketball and tennis courts, and even summer horseback riding, resort amenities just steps from home. With Twain Harte, Pinecrest, and Dodge Ridge all just minutes away, this is your gateway to every mountain season. Schedule your showing today.
For sale
$480,000
22501 W Rhine River Dr, Sonora, CA 95370
4beds
2,032sqft
Single Family Residence
Built in 1984
0.36 Acres Lot
$464,600 Zestimate®
$236/sqft
$40/mo HOA
What's special
Remodeled bathroomFresh exterior paintUpdated bathsNew deckingNew carpet throughout
- 1 day
- 306
- 11
Zillow last checked:
Listing updated:
Listed by:
Kristin Frankhauser DRE #01988702 209-768-7734,
RE/MAX GOLD
Source: bridgeMLS/CCAR/Bay East AOR,MLS#: 41146320
Facts & features
Interior
Bedrooms & bathrooms
- Bedrooms: 4
- Bathrooms: 3
- Full bathrooms: 2
- 1/2 bathrooms: 1
Rooms
- Room types: Workshop
Kitchen
- Features: Laminate Counters, Counter - Solid Surface, Dishwasher
Heating
- Forced Air, Wood Stove, Fireplace(s)
Cooling
- Ceiling Fan(s), Central Air
Appliances
- Included: Dishwasher
- Laundry: Inside
Features
- Dining Area, Storage, Counter - Solid Surface
- Flooring: Parquet, Carpet
- Number of fireplaces: 1
- Fireplace features: Free Standing, Living Room, Wood Burning
Interior area
- Total structure area: 2,032
- Total interior livable area: 2,032 sqft
Property
Parking
- Total spaces: 2
- Parking features: Attached, Tandem
- Garage spaces: 2
Features
- Levels: Two Story
- Stories: 2
- Exterior features: Back Yard, Storage
- Pool features: None
Lot
- Size: 0.36 Acres
- Features: Corner Lot, Level
Details
- Parcel number: 081300014000
- Zoning: R-1, MX
- Special conditions: Standard
Construction
Type & style
- Home type: SingleFamily
- Architectural style: Traditional
- Property subtype: Single Family Residence
Materials
- Wood Siding
- Foundation: Concrete
- Roof: Shingle
Condition
- Existing
- New construction: No
- Year built: 1984
Utilities & green energy
- Electric: No Solar
- Sewer: Septic Tank
- Water: Public
Community & HOA
Community
- Security: Carbon Monoxide Detector(s), Smoke Detector(s)
HOA
- Has HOA: Yes
- Amenities included: Clubhouse, Fitness Center, Tennis Court(s), Other
- Services included: Other, Common Area Maint
- HOA fee: $121 quarterly
- HOA name: Crystal Falls Homeowners Association
- HOA phone: 209-532-2218
Location
- Region: Sonora
Financial & listing details
- Price per square foot: $236/sqft
- Tax assessed value: $385,000
- Annual tax amount: $4,034
- Date on market: 8/27/2026
- Listing terms: CalHFA,Cash,Conventional,1031 Exchange,FHA,VA Loan,Submit
Estimated market value
$464,600
$441,000 - $488,000
$2,512/mo
Price history
| Date | Event | Price |
|---|---|---|
| 8/27/2026 | Listed for sale | $480,000+24.7%$236/sqft |
Source:  bridgeMLS/CCAR/Bay East AOR #41146320 Report a problem bridgeMLS/CCAR/Bay East AOR #41146320 Report a problem | ||
| 7/18/2024 | Sold | $385,000-3.5%$189/sqft |
Source: bridgeMLS/CCAR/Bay East AOR #20240757 Report a problem | ||
| 6/14/2024 | Contingent | $399,000$196/sqft |
Source:  TCAR MLS #20240757 Report a problem TCAR MLS #20240757 Report a problem | ||
| 5/30/2024 | Listed for sale | $399,000-6.1%$196/sqft |
Source: TCAR MLS #20240757 Report a problem | ||
| 12/1/2023 | Listing removed | -- |
Source: TCAR MLS #20230953 Report a problem | ||
| 8/22/2023 | Price change | $425,000-2.3%$209/sqft |
Source: TCAR MLS #20230953 Report a problem | ||
| 7/13/2023 | Listed for sale | $435,000+20.8%$214/sqft |
Source: TCAR MLS #20230953 Report a problem | ||
| 5/17/2007 | Sold | $360,000$177/sqft |
Source: Public Record Report a problem | ||
Public tax history
| Year | Property taxes | Tax assessment |
|---|---|---|
| 2025 | $4,034 -8.8% | $385,000 -6.8% |
| 2024 | $4,424 +0.3% | $413,285 |
| 2023 | $4,409 -0.3% | $413,285 |
| 2022 | $4,422 +12.2% | $413,285 +12% |
| 2021 | $3,943 +6.9% | $369,004 +7% |
| 2020 | $3,688 +2.2% | $344,863 +2% |
| 2019 | $3,610 +4.1% | $338,100 +5% |
| 2018 | $3,467 +11.1% | $322,000 +10.3% |
| 2017 | $3,122 | $292,000 |
Find assessor info on the county website
Monthly payment
Est. payment
Payment breakdown
Explore the cost of this home by adjusting the details. Changes won't be saved.Climate risks
Neighborhood: 95370
Similar homes
- $515,0003 bd3 ba1.7k sqft22460 Longeway Rd, Sonora, CA 95370For Sale
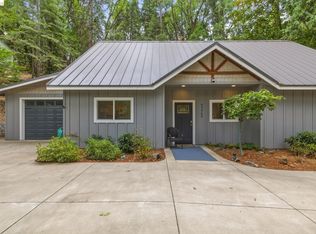 MLS ID #41146603, Avery Bryant. bridgeMLS/CCAR/Bay East AOR
 - $499,0003 bd3 ba2.3k sqft16620 Charles Otter Dr, Sonora, CA 95370For Sale
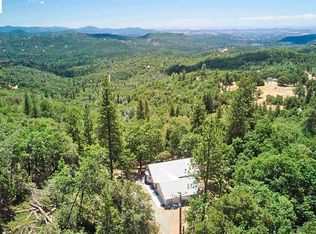 MLS ID #41145735, Deborah Lucich. bridgeMLS/CCAR/Bay East AOR
 - $399,9993 bd2 ba1.9k sqft17202 Suez Canal Dr, Sonora, CA 95370For Sale
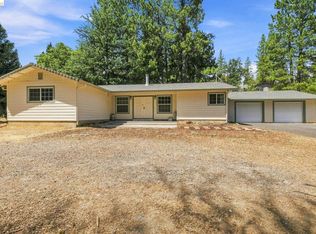 MLS ID #41145415, Janina Campbell. bridgeMLS/CCAR/Bay East AOR
 - $649,0003 bd2 ba1.9k sqft22148 Crystal Falls Dr W, Sonora, CA 95370For Sale
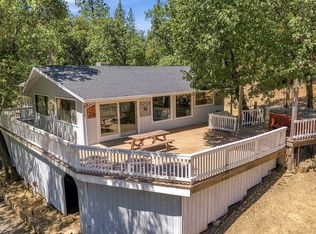 MLS ID #41142907, Shari Lyons. bridgeMLS/CCAR/Bay East AOR
Local buyer's agents are ready to help
