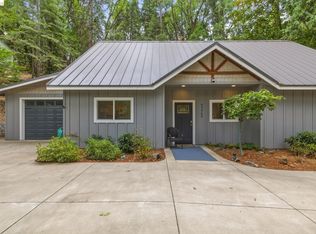
HOME—Where Life’s Best Moments Begin. Walk to the Lake! Welcome to beautiful Upper Crystal Falls, where peaceful mountain living meets comfort, character, and room to enjoy every season. Set on 0.27 acres, this inviting 3-bedroom, 2-bathroom home features a newer 40-year composition roof, updated gutters, dual-pane windows, stainless steel appliances, crown molding, newer flooring, a cozy pellet stove, bay window, ceiling fans, and abundant storage throughout. The spacious primary suite offers dual sinks, a tile shower, built-in storage, and private access to the rear deck, while the hall bathroom feels like a charming retreat with its gorgeous clawfoot tub. The expansive composite deck with steel railing and a covered canopy is truly special—an incredible place to entertain, relax, and take in the beautiful natural surroundings. The versatile workshop and garage have provided the owners with an amazing space for hobbies, projects, and storage, complete with 220V electrical. Additional highlights include RV and boat parking, a paved driveway, terraced garden with drip irrigation, fire pit, chicken coop, covered storage beneath the deck, and access to a private HOA lake. Warm, functional, and full of possibilities, this well-loved property is ready for its next chapter—and for someone new to call it HOME.
For sale
Price cut: $11K (8/24)
$359,000
22455 E Rhine River Dr, Sonora, CA 95370
3beds
1,312sqft
Single Family Residence
Built in 1979
0.28 Acres Lot
$353,100 Zestimate®
$274/sqft
$44/mo HOA
What's special
- 28 days
- 536
- 70
Zillow last checked:
Listing updated:
Listed by:
Avery Bryant DRE #02207975 209-753-8327,
Coldwell Banker Twain Harte Re
Source: bridgeMLS/CCAR/Bay East AOR,MLS#: 41143752
Facts & features
Interior
Bedrooms & bathrooms
- Bedrooms: 3
- Bathrooms: 2
- Full bathrooms: 2
Rooms
- Room types: Workshop
Kitchen
- Features: Counter - Solid Surface, Dishwasher, Pantry, Range/Oven Free Standing, Refrigerator, Skylight(s)
Heating
- Pellet Stove
Cooling
- Ceiling Fan(s), Wall/Window Unit(s)
Appliances
- Included: Dishwasher, Free-Standing Range, Refrigerator
- Laundry: Dryer, Laundry Room, Washer, Inside Room, Space For Frzr/Refr
Features
- Storage, Counter - Solid Surface, Pantry
- Flooring: Laminate, Carpet
- Windows: Double Pane Windows, Bay Window(s), Skylight(s)
- Basement: Crawl Space
- Number of fireplaces: 1
- Fireplace features: Free Standing, Living Room, Pellet Stove
Interior area
- Total structure area: 1,312
- Total interior livable area: 1,312 sqft
Video & virtual tour
Property
Parking
- Total spaces: 2
- Parking features: Attached, Garage, Tandem, Workshop in Garage, Parking Lot, Boat, Garage Faces Front, Private, Uncovered Park Spaces 2+
- Garage spaces: 2
- Has uncovered spaces: Yes
Features
- Levels: Two Story
- Stories: 2
- Exterior features: Garden, Back Yard, Garden/Play, Storage, Terraced Back, Railed, Storage Area
- Pool features: None
- Fencing: Partial Fence,Partial
- Has view: Yes
- View description: Mountain(s), Trees/Woods
Lot
- Size: 0.28 Acres
- Features: Back Yard, Landscaped, Paved
Details
- Additional structures: Shed(s)
- Parcel number: 081300034000
- Zoning: R-1, Mx
- Special conditions: Standard
Construction
Type & style
- Home type: SingleFamily
- Architectural style: Traditional
- Property subtype: Single Family Residence
Materials
- Composition Shingles, Wood Siding
- Foundation: Concrete Perimeter
- Roof: Shingle
Condition
- Existing
- New construction: No
- Year built: 1979
Utilities & green energy
- Electric: No Solar
- Sewer: Septic Tank
- Water: Public
Community & HOA
Community
- Security: Double Strapped Water Heater, Smoke Detector(s)
HOA
- Has HOA: Yes
- Amenities included: Clubhouse, Fitness Center, Playground, Tennis Court(s), BBQ Area, Picnic Area
- Services included: Common Area Maint
- HOA fee: $132 quarterly
- HOA name: Crystal Falls Homeowners Association
- HOA phone: 209-533-4877
Location
- Region: Sonora
Financial & listing details
- Price per square foot: $274/sqft
- Tax assessed value: $152,029
- Annual tax amount: $1,548
- Date on market: 8/3/2026
- Listing terms: Conventional,1031 Exchange,FHA
Estimated market value
$353,100
$335,000 - $371,000
$2,002/mo
Price history
| Date | Event | Price |
|---|---|---|
| 8/24/2026 | Price change | $359,000-3%$274/sqft |
Source:  bridgeMLS/CCAR/Bay East AOR #41143752 Report a problem bridgeMLS/CCAR/Bay East AOR #41143752 Report a problem | ||
| 8/3/2026 | Listed for sale | $369,995$282/sqft |
Source: bridgeMLS/CCAR/Bay East AOR #41143752 Report a problem | ||
Public tax history
| Year | Property taxes | Tax assessment |
|---|---|---|
| 2025 | $1,548 +1.8% | $152,029 +2% |
| 2024 | $1,521 +2.4% | $149,049 +2% |
| 2023 | $1,484 -2.4% | $146,127 -2.1% |
| 2022 | $1,521 +2.5% | $149,192 +2.3% |
| 2021 | $1,484 +0.6% | $145,845 +0.7% |
| 2020 | $1,475 +1.9% | $144,875 +1.7% |
| 2019 | $1,446 +0.8% | $142,480 +1.6% |
| 2018 | $1,435 +3.2% | $140,274 +2.4% |
| 2017 | $1,390 | $137,050 |
Find assessor info on the county website
Monthly payment
Est. payment
Payment breakdown
Explore the cost of this home by adjusting the details. Changes won't be saved.Climate risks
Neighborhood: 95370
- $133,9333 bd2 ba1.3k sqft22455 E Rhine River Dr, Sonora, CA 95370Off Market
- $122,1122 bd1 ba1.2k sqft22469 E Rhine River Dr, Sonora, CA 95370Off Market
- $302,3002 bd1 ba1.2k sqft22469 E Rhine River Dr, Sonora, CA 95370Off Market
- $230,0002 bd1 ba1.7k sqft22437 E Rhine River Dr, Sonora, CA 95370Off Market
Similar homes
- $349,0003 bd2 ba1.4k sqft21083 Crystal Falls Dr, Sonora, CA 95370For Sale
 MLS ID #225140494, Mia Head. MetroList Services of CA
 - $375,0003 bd2 ba1.5k sqft16961 Columbia River Dr, Sonora, CA 95370For Sale
 MLS ID #41139118, Betsy Hurst. bridgeMLS/CCAR/Bay East AOR
 - $399,0003 bd3 ba1.5k sqft22255 Crystal Falls Ct, Sonora, CA 95370For Sale
 MLS ID #41137400, Ursula Pestano-Bahamondes. bridgeMLS/CCAR/Bay East AOR
 - $515,0003 bd3 ba1.7k sqft22460 Longeway Rd, Sonora, CA 95370For Sale
 MLS ID #41146603, Avery Bryant. bridgeMLS/CCAR/Bay East AOR
Local buyer's agents are ready to help
