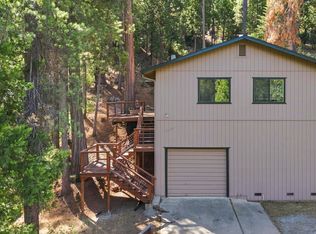
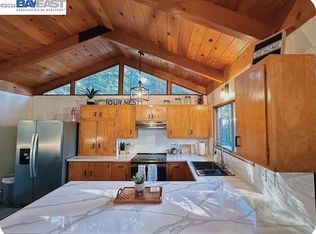
Tucked among the pines in the heart of Twain Harte, this mountain retreat offers the perfect escape for full-time living, weekend getaways, or a peaceful cabin retreat. Conveniently located just minutes from downtown Twain Harte, Dodge Ridge, and Pinecrest Lake, this 3-bedroom, 2-bath home combines cozy mountain charm with easy access to year-round recreation. Inside, you'll find vaulted wood ceilings, warm cabin-style finishes, and a spacious living room anchored by a beautiful stone fireplace. The kitchen and dining area flow seamlessly to expansive wraparound decking, creating the ideal space to relax, entertain, or take in the forested views. The flexible floor plan offers comfortable sleeping spaces for family and guests, while large windows throughout bring in natural light and the beauty of the surrounding trees. Set on a peaceful wooded parcel with plenty of privacy, this property captures the classic mountain cabin feel buyers are searching for. Whether you're spending summers at Pinecrest Lake, winters on the slopes, or simply enjoying the slower pace of mountain life, this Twain Harte retreat is ready to enjoy.
Active
$350,000
22440 N Tuolumne Rd, Twain Harte, CA 95383
3beds
1,300sqft
Single Family Residence
Built in 1979
8,228 Square Feet Lot
$343,900 Zestimate®
$269/sqft
$-- HOA
What's special
Beautiful stone fireplaceTucked among the pinesWarm cabin-style finishesLarge windows throughoutForested viewsNatural lightFlexible floor plan
- 154 days
- 333
- 24
Zillow last checked:
Listing updated:
Listed by:
Jenifer Whigham DRE #02063769 916-370-6584,
KW Sac Metro
Source: MetroList Services of CA,MLS#: 226060156Originating MLS: MetroList Services, Inc.
Facts & features
Interior
Bedrooms & bathrooms
- Bedrooms: 3
- Bathrooms: 2
- Full bathrooms: 2
Primary bathroom
- Features: Shower Stall(s)
Dining room
- Features: Space in Kitchen
Kitchen
- Features: Breakfast Area
Heating
- Baseboard, Fireplace(s)
Cooling
- Ceiling Fan(s)
Appliances
- Included: Dishwasher, Microwave
- Laundry: Inside
Features
- Flooring: Carpet, Tile, Wood
- Number of fireplaces: 1
- Fireplace features: Stone
Interior area
- Total interior livable area: 1,300 sqft
Property
Parking
- Parking features: Other
Features
- Exterior features: Balcony
Lot
- Size: 8,228 Square Feet
- Features: Shape Regular
- Topography: Lot Sloped,Lot Sloped
Details
- Parcel number: 048353010000
- Zoning: Residential
- Special conditions: Standard
Construction
Type & style
- Home type: SingleFamily
- Property subtype: Single Family Residence
Materials
- Wood Siding
- Foundation: Raised
- Roof: Shingle
Condition
- Year built: 1979
Utilities & green energy
- Electric: 220 Volts in Laundry
- Sewer: Septic System
- Water: Public
- Utilities for property: Public, Propane Tank Leased
Community & HOA
Location
- Region: Twain Harte
Financial & listing details
- Price per square foot: $269/sqft
- Tax assessed value: $306,000
- Annual tax amount: $3,770
- Price range: $350K - $350K
- Date on market: 5/13/2026
Estimated market value
$343,900
$327,000 - $361,000
$2,053/mo
Price history
| Date | Event | Price |
|---|---|---|
| 7/13/2026 | Listed for sale | $350,000$269/sqft |
Source: MetroList Services of CA #226060156 Report a problem | ||
| 7/4/2026 | Listing removed | $350,000$269/sqft |
Source: MetroList Services of CA #226060156 Report a problem | ||
| 5/13/2026 | Listed for sale | $350,000$269/sqft |
Source: MetroList Services of CA #226060156 Report a problem | ||
| 9/29/2025 | Listing removed | $350,000$269/sqft |
Source: MetroList Services of CA #225064799 Report a problem | ||
| 5/23/2025 | Listed for sale | $350,000$269/sqft |
Source: MetroList Services of CA #225064799 Report a problem | ||
| 10/14/2024 | Listing removed | $350,000$269/sqft |
Source: MetroList Services of CA #224016505 Report a problem | ||
| 2/23/2024 | Listed for sale | $350,000+16.7%$269/sqft |
Source: MetroList Services of CA #224016505 Report a problem | ||
| 7/14/2023 | Sold | $300,000+0.3%$231/sqft |
Source: HomeSmart Intl Solds #223048445_95383 Report a problem | ||
| 6/12/2023 | Pending sale | $299,000$230/sqft |
Source: MetroList Services of CA #223048445 Report a problem | ||
| 6/8/2023 | Listed for sale | $299,000$230/sqft |
Source: MetroList Services of CA #223048445 Report a problem | ||
| 6/4/2023 | Pending sale | $299,000$230/sqft |
Source: MetroList Services of CA #223048445 Report a problem | ||
| 5/30/2023 | Listed for sale | $299,000+32.9%$230/sqft |
Source: MetroList Services of CA #223048445 Report a problem | ||
| 2/25/2022 | Sold | $225,000-1.7%$173/sqft |
Source: Public Record Report a problem | ||
| 11/12/2020 | Listing removed | $229,000$176/sqft |
Source: PMZ #20201728 Report a problem | ||
| 10/15/2020 | Listed for sale | $229,000$176/sqft |
Source: Modesto - Orangeburg Office #20050405 Report a problem | ||
| 8/28/2020 | Listing removed | $229,000$176/sqft |
Source: PMZ Real Estate #20050405 Report a problem | ||
| 8/25/2020 | Listed for sale | $229,000+154.7%$176/sqft |
Source: PMZ Real Estate #20050405 Report a problem | ||
| 4/27/2015 | Sold | $89,900-31.3%$69/sqft |
Source:  bridgeMLS/CCAR/Bay East AOR #20142166 Report a problem bridgeMLS/CCAR/Bay East AOR #20142166 Report a problem | ||
| 7/16/2014 | Sold | $130,900-26.9%$101/sqft |
Source: Public Record Report a problem | ||
| 2/25/2009 | Sold | $179,000-27.1%$138/sqft |
Source: Public Record Report a problem | ||
| 10/28/2008 | Sold | $245,650+1.5%$189/sqft |
Source: Public Record Report a problem | ||
| 2/28/2006 | Sold | $242,000+23.2%$186/sqft |
Source: Public Record Report a problem | ||
| 11/5/2004 | Sold | $196,500$151/sqft |
Source: Public Record Report a problem | ||
Public tax history
| Year | Property taxes | Tax assessment |
|---|---|---|
| 2025 | $3,770 +0.8% | $306,000 +2% |
| 2024 | $3,739 +14.3% | $300,000 +11% |
| 2023 | $3,270 +105.3% | $270,300 +165.5% |
| 2022 | $1,593 +1.4% | $101,808 +2% |
| 2021 | $1,571 +2% | $99,812 +1% |
| 2020 | $1,539 +1.7% | $98,789 +2% |
| 2019 | $1,513 +3.4% | $96,853 +2% |
| 2018 | $1,464 +0.1% | $94,955 +2% |
| 2017 | $1,463 | $93,094 |
Find assessor info on the county website
Monthly payment
Est. payment
Payment breakdown
Explore the cost of this home by adjusting the details. Changes won't be saved.Climate risks
Neighborhood: 95383


Similar homes
- $359,0004 bd2 ba1.1k sqft22435 Ponderosa Dr, Twain Harte, CA 95383For Sale
 MLS ID #41144207, Julianna Healy. bridgeMLS/CCAR/Bay East AOR
 - $330,0002 bd2 ba1k sqft22748 Fuller Rd, Twain Harte, CA 95383For Sale
 MLS ID #41146948, Keri Conlin. bridgeMLS/CCAR/Bay East AOR
 - $299,9992 bd2 ba1.5k sqft21815 Confidence Rd, Twain Harte, CA 95383For Sale
 MLS ID #41146031, Shari Lyons. bridgeMLS/CCAR/Bay East AOR
 - $495,0004 bd2 ba1.4k sqft(Undisclosed Address), Twain Harte, CA 95383For Sale
 MLS ID #41142891, Catherine Ballesta. Bay East AOR
