New Price Improvement!!! Now 3 Bedrooms, 1 Bath in Sugar Pine One of the original historic Sugar Pine cabins in Tuolumne County — a piece of mountain history in this quiet community between Twain Harte and Mi Wuk Village. This 3-bedroom, 1-bathroom Sierra Nevada cabin now offers even more than before: the upstairs has been upgraded with two individual bedrooms, each with its own heater, giving you real separated sleeping space — ideal for a home office, guest quarters, or extra bedrooms under the roofline. The flat, usable lot is where this property comes alive. An expansive fenced yard with a separate fully enclosed inner area — perfect for raised beds, a kitchen garden, chickens, or pets. Three outbuildings provide workshop, studio, and seasonal storage space. A homesteading-ready property with the land and structures to actually make it happen. Durable metal roof built for mountain winters. Just down the road from the famous Sugar Shack, minutes from Dodge Ridge Ski Resort, Twain Harte, Pinecrest Lake, and a day trip to Yosemite National Park. This Highway 108 corridor property has access to all of it. An original Sugar Pine cabin with history, usable land, and the kind of mountain lifestyle you can build from the ground up. Now offered at a new price — don't miss this one.
For sale
Price cut: $30.5K (10/4)
$269,500
24249 Sugar Pine Rd, Twain Harte, CA 95383
3beds
1,000sqft
Single Family Residence
Built in 1935
7,710 Square Feet Lot
$262,400 Zestimate®
$270/sqft
$-- HOA
What's special
Expansive fenced yardFlat usable lot
- 53 days
- 737
- 55
Zillow last checked:
Listing updated:
Listed by:
Melissa Vallelunga DRE #02168079 209-352-8528,
Twain Harte Homes and Land
Source: bridgeMLS/CCAR/Bay East AOR,MLS#: 41145916
Facts & features
Interior
Bedrooms & bathrooms
- Bedrooms: 3
- Bathrooms: 1
- Full bathrooms: 1
Kitchen
- Features: Electric Range/Cooktop, Refrigerator
Heating
- Wall Furnace, Fireplace(s)
Cooling
- None
Appliances
- Included: Electric Range, Refrigerator, Gas Water Heater
- Laundry: Hookups Only
Features
- Flooring: Vinyl, Wood
- Number of fireplaces: 1
- Fireplace features: Free Standing, Living Room, Wood Burning
Interior area
- Total structure area: 1,000
- Total interior livable area: 1,000 sqft
Video & virtual tour
Property
Parking
- Parking features: Carport, Parking Lot
- Has carport: Yes
Features
- Levels: Two Story
- Stories: 2
- Exterior features: Back Yard, Storage, Low Maintenance
- Pool features: None
- Fencing: Partial Fence,Fenced
Lot
- Size: 7,710 Square Feet
- Features: Level, See Remarks
Details
- Additional structures: Shed(s)
- Parcel number: 047042009000
- Special conditions: Standard
Construction
Type & style
- Home type: SingleFamily
- Architectural style: Cabin
- Property subtype: Single Family Residence
Materials
- Wood Siding
Condition
- Existing
- New construction: No
- Year built: 1935
Utilities & green energy
- Electric: No Solar
- Sewer: Septic Tank
- Water: Public
Community & HOA
Community
- Security: Smoke Detector(s)
HOA
- Has HOA: No
Location
- Region: Twain Harte
Financial & listing details
- Price per square foot: $270/sqft
- Tax assessed value: $79,069
- Annual tax amount: $1,031
- Date on market: 8/22/2026
- Listing terms: Cash,Conventional
Estimated market value
$262,400
$249,000 - $276,000
$1,889/mo
Price history
| Date | Event | Price |
|---|---|---|
| 10/4/2026 | Price change | $269,500-10.2%$270/sqft |
Source:  bridgeMLS/CCAR/Bay East AOR #41145916 Report a problem bridgeMLS/CCAR/Bay East AOR #41145916 Report a problem | ||
| 8/22/2026 | Listed for sale | $299,999$300/sqft |
Source: bridgeMLS/CCAR/Bay East AOR #41145916 Report a problem | ||
Public tax history
| Year | Property taxes | Tax assessment |
|---|---|---|
| 2025 | $1,031 +1.2% | $79,069 +2% |
| 2024 | $1,019 +6.3% | $77,520 +2% |
| 2023 | $959 -2.3% | $76,001 +2% |
| 2022 | $981 +2.5% | $74,512 +2% |
| 2021 | $958 +1.6% | $73,052 +1% |
| 2020 | $943 +2.6% | $72,304 +2% |
| 2019 | $919 +3.9% | $70,887 +2% |
| 2018 | $885 +0.2% | $69,498 +2% |
| 2017 | $883 | $68,136 |
Find assessor info on the county website
Monthly payment
Est. payment
Payment breakdown
Explore the cost of this home by adjusting the details. Changes won't be saved.Climate risks
Neighborhood: 95383
- $150,1512 bd2 ba1k sqft24163 Pine Lake Dr, Mi Wuk Village, CA 95383Off Market
- $300,7002 bd2 ba1k sqft24163 Pine Lake Dr, Mi Wuk Village, CA 95346Off Market
- $59,3912 bd2 ba1.4k sqft24110 White Fir Dr, Mi Wuk Village, CA 95383Off Market
- $8,259-- bd-- ba-- sqft24110 White Fir Dr, Mi Wuk Village, CA 95383Off Market
Similar homes
- $285,0002 bd2 ba1k sqft24021 Wakalu Trl, Mi Wuk Village, CA 95346For Sale
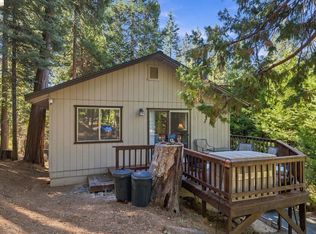 MLS ID #41150988, Terri Allison. bridgeMLS/CCAR/Bay East AOR
 - $279,0003 bd1 ba1.4k sqft20836 Hiki Pl, Mi Wuk Village, CA 95346For Sale
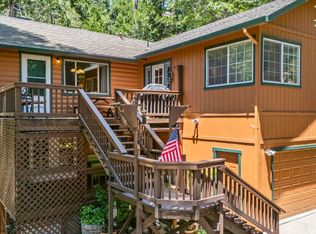 MLS ID #41150439, Kayla Njirich-Weldon. bridgeMLS/CCAR/Bay East AOR
 - $269,0003 bd3 ba1.4k sqft18498 Wildwood Dr, Twain Harte, CA 95383For Sale
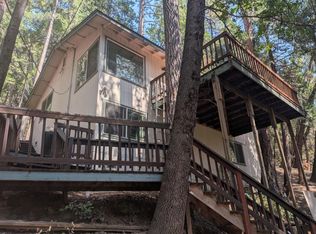 MLS ID #226106414, Bruce Abbot. MetroList Services of CA
 - $289,0003 bd2 ba1.1k sqft23663 Ontario Dr, Twain Harte, CA 95383For Sale
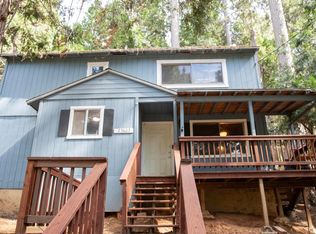 MLS ID #41144615, Aniko Vera. bridgeMLS/CCAR/Bay East AOR
