MI-WUK VILLAGE CHARMER nestled in the pines. This accommodating cabin offers ample onsite parking in addition to the single car garage. A terraced yard is enhanced with hand stacked rocks for a seasonal stream through the backyard & 3 decks which provide a great location for entertaining & enjoying the scenery. Iconic tongue & groove ceilings with sleek wood accents featured throughout the home. The main level offers an open concept & abundance of living space. The living room features a wood burning fireplace with brick surround, wall propane heater, & updated flooring. Living room flows right into the quaint dining space which adjoins to the galley style kitchen. The kitchen features a breakfast bar, updated kitchen sink & faucet, cabinet pantry, & ample counter space. Off of the kitchen is a secondary living space with vaulted ceilings, a decorative fireplace on raised tile hearth, & access to the front & back deck. A generously sized bedroom & a full bath with a single vanity & tub/shower combo complete the main level. Down the spiral staircase is the laundry room & two guest bedrooms with one providing access to the lower-level deck through the French doors. This cabin offers newer windows throughout, Xfinity Internet, & MiWuk Mutual Water Co.
For sale
Price cut: $10K (7/8)
$289,000
20836 Hiki Pl, Mi Wuk Village, CA 95346
3beds
1,400sqft
:
Get pre-qualified$1,856/mo
Single Family Residence
Built in 1961
7,405 Square Feet Lot
$284,200 Zestimate®
$206/sqft
$-- HOA
What's special
Single car garageNewer windows throughoutAmple onsite parking
- 117 days |
- 423 |
- 30 |
Zillow last checked:
Listing updated:
Listed by:
Kayla Njirich-Weldon DRE #01509412 209-768-4312,
KW Sierra Foothills
Source: bridgeMLS/CCAR/Bay East AOR,MLS#: 41131147
Facts & features
Interior
Bedrooms & bathrooms
- Bedrooms: 3
- Bathrooms: 1
- Full bathrooms: 1
Kitchen
- Features: Breakfast Bar
Heating
- Baseboard, Propane, Wood Stove
Cooling
- Ceiling Fan(s), Other
Appliances
- Laundry: Gas Dryer Hookup, Inside
Features
- Breakfast Bar
- Flooring: Laminate, Linoleum, Tile
- Windows: Window Coverings
- Number of fireplaces: 2
- Fireplace features: Brick, Wood Burning
Interior area
- Total structure area: 1,400
- Total interior livable area: 1,400 sqft
Property
Parking
- Total spaces: 1
- Parking features: Attached
- Garage spaces: 1
Features
- Levels: Two Story
- Stories: 2
- Exterior features: Terraced Back
- Pool features: None
- Has view: Yes
- View description: Trees/Woods
Lot
- Size: 7,405 Square Feet
- Features: Sloped Up
Details
- Parcel number: 046173017
- Zoning: R1MX
- Special conditions: Standard
Construction
Type & style
- Home type: SingleFamily
- Architectural style: Cabin
- Property subtype: Single Family Residence
Materials
- Wood Siding
- Foundation: Concrete
Condition
- Existing
- New construction: No
- Year built: 1961
Utilities & green energy
- Electric: No Solar
- Sewer: Septic Tank, Engineered Septic
- Water: Mutual Water
Green energy
- Energy efficient items: Insulation - Floor
Community & HOA
HOA
- Has HOA: No
Location
- Region: Mi Wuk Village
Financial & listing details
- Price per square foot: $206/sqft
- Tax assessed value: $210,599
- Annual tax amount: $2,432
- Date on market: 4/16/2026
- Listing terms: Call Listing Agent
Estimated market value
$284,200
$270,000 - $298,000
$2,185/mo
Price history
| Date | Event | Price |
|---|---|---|
| 7/8/2026 | Price change | $289,000-3.3%$206/sqft |
Source:  bridgeMLS/CCAR/Bay East AOR #41131147 Report a problem bridgeMLS/CCAR/Bay East AOR #41131147 Report a problem | ||
| 5/29/2025 | Price change | $299,000-8%$214/sqft |
Source: bridgeMLS/CCAR/Bay East AOR #41099376 Report a problem | ||
| 9/20/2024 | Price change | $325,000-3%$232/sqft |
Source:  TCAR MLS #20240745 Report a problem TCAR MLS #20240745 Report a problem | ||
| 7/11/2024 | Price change | $335,000-4%$239/sqft |
Source: TCAR MLS #20240745 Report a problem | ||
| 5/29/2024 | Listed for sale | $349,000+190.8%$249/sqft |
Source: TCAR MLS #20240745 Report a problem | ||
| 7/30/2002 | Sold | $120,000$86/sqft |
Source: Agent Provided Report a problem | ||
Public tax history
| Year | Property taxes | Tax assessment |
|---|---|---|
| 2025 | $2,432 +0.9% | $210,599 +2% |
| 2024 | $2,411 +6.6% | $206,471 +2% |
| 2023 | $2,261 -3.6% | $202,423 +2% |
| 2022 | $2,345 +2.1% | $198,455 +2% |
| 2021 | $2,297 +1.4% | $194,564 +1% |
| 2020 | $2,264 +2.4% | $192,570 +2% |
| 2019 | $2,211 +3.7% | $188,795 +2% |
| 2018 | $2,132 | $185,094 +2% |
| 2017 | -- | $181,465 |
Find assessor info on the county website
Monthly payment
Est. payment
Payment breakdown
Explore the cost of this home by adjusting the details. Changes won't be saved.Climate risks
Neighborhood: 95346
Nearby schools
GreatSchools rating
- 4/10Twain Harte SchoolGrades: K-8Distance: 2.9 mi
- 6/10Summerville High SchoolGrades: 9-12Distance: 7.9 mi
- $142,5003 bd2 ba1.5k sqft20822 Hiki Pl, Mi Wuk Village, CA 95346Sold
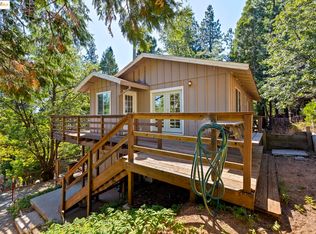
- $60,8753 bd1 ba1.1k sqft20850 Hiki Pl, Mi Wuk Village, CA 95346Off Market
- $241,5003 bd1 ba1.1k sqft20850 Hiki Pl, Mi Wuk Village, CA 95346Off Market
- $142,5003 bd2 ba1.5k sqft20822 Hiki Pl, Mi Wuk Village, CA 95346Sold
- $100,8532 bd1 ba1.3k sqft20835 Muheli Rd, Mi Wuk Village, CA 95346Off Market
- $272,8002 bd1 ba1.3k sqft20835 Muheli Rd, Mi Wuk Village, CA 95346Off Market
- $168,7504 bd3 ba1.9k sqft20827 Muheli Rd, Mi Wuk Village, CA 95346Off Market
- $389,9004 bd3 ba1.9k sqft20827 Muheli Rd, Mi Wuk Village, CA 95346Off Market
A local agent can set up tours, give advice and negotiate with sellers.
Similar homes
- $285,0003 bd1 ba990 sqft20735 Telele Trl, Mi Wuk Village, CA 95346For Sale
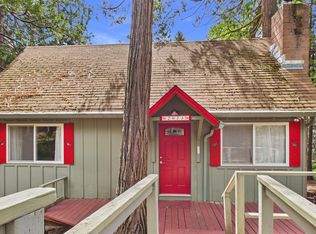 MLS ID #41131833, Katherine Nakamura. bridgeMLS/CCAR/Bay East AOR
 - $318,0003 bd2 ba1.3k sqft24144 Olo Win Trl, Mi Wuk Village, CA 95346For Sale
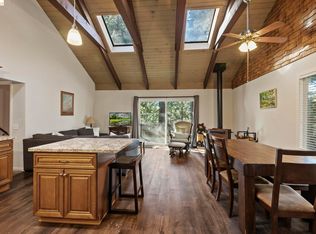 MLS ID #41122377, Yana Vass. bridgeMLS/CCAR/Bay East AOR
 - $325,0003 bd2 ba1.1k sqft20657 Lama Tamalin Rd, Mi Wuk Village, CA 95346For Sale
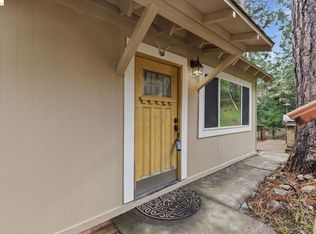 MLS ID #41129887, Liliana Vass. bridgeMLS/CCAR/Bay East AOR
 - $372,5003 bd1 ba1.5k sqft24283 Olo Win Trl, Mi Wuk Village, CA 95346For Sale
 MLS ID #41144205, Julianna Healy. bridgeMLS/CCAR/Bay East AOR
 - $339,0003 bd2 ba1k sqft24223 Kalanu Pl, Mi Wuk Village, CA 95346For SaleMLS ID #41139182, Robin Rowland. bridgeMLS/CCAR/Bay East AOR
- $329,0003 bd2 ba1.5k sqft24018 Tuyu Ct, Mi Wuk Village, CA 95346For SaleMLS ID #41114136, Terri Allison. bridgeMLS/CCAR/Bay East AOR
- $360,0003 bd2 ba1.9k sqft20705 Muheli Rd, Mi Wuk Village, CA 95346For SaleMLS ID #41138494, Nathanael Walling. bridgeMLS/CCAR/Bay East AOR
- $309,0003 bd2 ba1.5k sqft25417 David Dr, Long Barn, CA 95346For SaleMLS ID #41142352, Avery Bryant. bridgeMLS/CCAR/Bay East AOR
- $285,0002 bd1 ba1.2k sqft21996 Sunrise Dr, Long Barn, CA 95346For SaleMLS ID #41136882, Samuel Segerstrom. bridgeMLS/CCAR/Bay East AOR
- $399,0003 bd3 ba1.2k sqft20737 Muheli Rd, Mi Wuk Village, CA 95346For SaleMLS ID #41113327, DONALD GONSALVES. bridgeMLS/CCAR/Bay East AOR
- $419,0003 bd2 ba1.1k sqft20708 Hekeke Ln, Mi Wuk Village, CA 95346For SaleMLS ID #41140791, Ronda Bailey. bridgeMLS/CCAR/Bay East AOR
- $410,0003 bd2 ba1.5k sqft20764 Hekeke Ln, Mi Wuk Village, CA 95346For SaleMLS ID #41127235, Katherine Nakamura. bridgeMLS/CCAR/Bay East AOR
- $379,9993 bd2 ba1.8k sqft24748 Quartz Ave, Long Barn, CA 95346For SaleMLS ID #ML82049311, Sarah Brownell. MLSListings Inc
- $298,8882 bd1 ba784 sqft25263 Deborah Dr, Long Barn, CA 95335For SaleMLS ID #41139063, Avery Bryant. bridgeMLS/CCAR/Bay East AOR
- $407,5003 bd2 ba1.6k sqft25242 Deborah Dr, Long Barn, CA 95335For SaleMLS ID #41144249, Julianna Healy. bridgeMLS/CCAR/Bay East AOR
- $299,9992 bd2 ba1.5k sqft20783 Big Foot Cir, Groveland, CA 95321For SaleMLS ID #41144347, Phillip Smith. bridgeMLS/CCAR/Bay East AOR
- $319,0002 bd2 ba1.5k sqft21815 Confidence Rd, Twain Harte, CA 95383For SaleMLS ID #41134688, Erin Menezes. bridgeMLS/CCAR/Bay East AOR
- $299,0003 bd2 ba1.2k sqft20787 Buttercup Cir, Groveland, CA 95321For SaleMLS ID #41139112, Gina Hernandez. bridgeMLS/CCAR/Bay East AOR
- $349,0004 bd2 ba1.5k sqft23420 Tanager Dr, Twain Harte, CA 95383For SaleMLS ID #41135523, Kristin Frankhauser. bridgeMLS/CCAR/Bay East AOR
- $275,0002 bd1 ba1.4k sqft18920 Horizon Ct, Tuolumne, CA 95379For SaleMLS ID #41141829, Michael Roberson. bridgeMLS/CCAR/Bay East AOR
Local buyer's agents are ready to help
