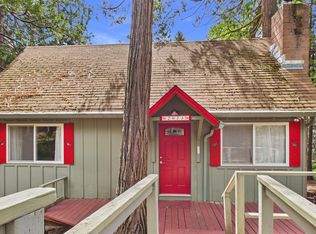
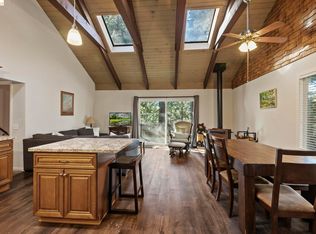
Cabin on level lot with 2 car garage! Open floorplan with island bar, beautiful brick surrounding the fireplace insert, pine ceiling with beams, laminate flooring, dual pane windows and more. There's a parking area in front of the cabin as well as in front of the garage. Plenty of room for fun and gardening in the yard. Roof was replaced in 2012 and the cabin comes furnished! Easy and flat access to Highway 108 and close to Twain Harte, Pinecrest, Dodge Ridge and Sonora Pass!
For sale
$285,000
21996 Sunrise Dr, Long Barn, CA 95346
2beds
1,260sqft
:
Get pre-qualified$1,831/mo
Single Family Residence
Built in 1967
10,018 Square Feet Lot
$277,200 Zestimate®
$226/sqft
$-- HOA
What's special
Level lotIsland barOpen floorplanPine ceiling with beamsDual pane windowsLaminate flooring
- 59 days |
- 164 |
- 15 |
Zillow last checked:
Listing updated:
Listed by:
Samuel Segerstrom DRE #01896691 209-753-8448,
Coldwell Banker Mother Lode RE
Source: bridgeMLS/CCAR/Bay East AOR,MLS#: 41136882
Facts & features
Interior
Bedrooms & bathrooms
- Bedrooms: 2
- Bathrooms: 1
- Full bathrooms: 1
Rooms
- Room types: No Additional Rooms
Kitchen
- Features: Breakfast Bar, Counter - Solid Surface, Electric Range/Cooktop, Refrigerator
Heating
- Baseboard, Electric, Wall Furnace, Propane, Wood Stove
Cooling
- None
Appliances
- Included: Electric Range, Refrigerator, Dryer, Washer
- Laundry: In Unit
Features
- Breakfast Bar, Counter - Solid Surface
- Flooring: Vinyl, Carpet
- Number of fireplaces: 1
- Fireplace features: Insert
Interior area
- Total structure area: 1,260
- Total interior livable area: 1,260 sqft
Property
Parking
- Total spaces: 2
- Parking features: Detached
- Garage spaces: 2
Features
- Levels: Two Story
- Stories: 2
- Exterior features: Garden/Play, Side Yard
- Pool features: None
Lot
- Size: 10,018 Square Feet
- Features: Level
Details
- Parcel number: 027242007000
- Special conditions: Standard
Construction
Type & style
- Home type: SingleFamily
- Architectural style: Cabin
- Property subtype: Single Family Residence
Materials
- Wood Siding
- Roof: Shingle
Condition
- Existing
- New construction: No
- Year built: 1967
Utilities & green energy
- Electric: No Solar
- Sewer: Septic Tank
- Water: Public
Community & HOA
HOA
- Has HOA: No
Location
- Region: Long Barn
Financial & listing details
- Price per square foot: $226/sqft
- Tax assessed value: $110,076
- Annual tax amount: $1,172
- Date on market: 6/2/2026
- Listing terms: Conventional
Estimated market value
$277,200
$263,000 - $291,000
$2,015/mo
Price history
| Date | Event | Price |
|---|---|---|
| 6/2/2026 | Listed for sale | $285,000$226/sqft |
Source:  bridgeMLS/CCAR/Bay East AOR #41136882 Report a problem bridgeMLS/CCAR/Bay East AOR #41136882 Report a problem | ||
| 5/5/2026 | Listing removed | $285,000$226/sqft |
Source: bridgeMLS/CCAR/Bay East AOR #41109684 Report a problem | ||
| 8/29/2025 | Listed for sale | $285,000+218.4%$226/sqft |
Source: bridgeMLS/CCAR/Bay East AOR #41109684 Report a problem | ||
| 5/31/2013 | Sold | $89,500+9.3%$71/sqft |
Source: Public Record Report a problem | ||
| 7/6/2012 | Sold | $81,871$65/sqft |
Source: Public Record Report a problem | ||
Public tax history
| Year | Property taxes | Tax assessment |
|---|---|---|
| 2025 | $1,172 +0.6% | $110,076 +2% |
| 2024 | $1,165 +6.9% | $107,919 +2% |
| 2023 | $1,090 -4.5% | $105,804 +2% |
| 2022 | $1,141 +1.8% | $103,730 +2% |
| 2021 | $1,121 +1.3% | $101,697 +1% |
| 2020 | $1,106 +2.3% | $100,655 +2% |
| 2019 | $1,082 +3.6% | $98,683 +2% |
| 2018 | $1,044 | $96,749 +2% |
| 2017 | -- | $94,853 |
Find assessor info on the county website
Monthly payment
Est. payment
Payment breakdown
Explore the cost of this home by adjusting the details. Changes won't be saved.Climate risks
Neighborhood: 95346
Nearby schools
GreatSchools rating
- 4/10Twain Harte SchoolGrades: K-8Distance: 5.1 mi
- 6/10Summerville High SchoolGrades: 9-12Distance: 10.2 mi
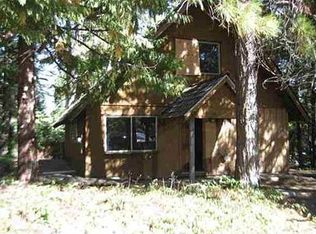
- $92,9944 bd2 ba1.2k sqft21996 Sunrise Dr, Long Barn, CA 95346Off Market
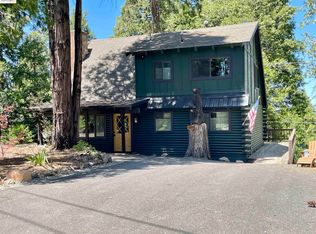
- $375,0003 bd2 ba1.5k sqft22018 Sunrise Dr, Mi Wuk Village, CA 95346Sold
- $298,1433 bd2 ba1.8k sqft21980 Sunrise Dr, Long Barn, CA 95346Off Market
- $485,8003 bd2 ba1.8k sqft21980 Sunrise Dr, Long Barn, CA 95346Off Market
- $59,7173 bd1 ba1.2k sqft22009 Sunrise Dr, Mi Wuk Village, CA 95346Off Market
- $230,0001 bd1 ba726 sqft22009 Sunrise Dr, Long Barn, CA 95335Off Market
- $375,0004 bd2 ba1.5k sqft22018 Sunrise Dr, Long Barn, CA 95346Sold
- $78,0933 bd1 ba1.3k sqft21991 Sunrise Dr, Mi Wuk Village, CA 95346Off Market
A local agent can set up tours, give advice and negotiate with sellers.
Similar homes
- $309,0003 bd2 ba1.5k sqft25417 David Dr, Long Barn, CA 95346For Sale
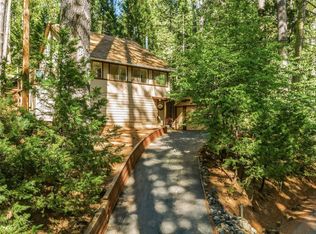 MLS ID #41142352, Avery Bryant. bridgeMLS/CCAR/Bay East AOR
 - $289,0003 bd1 ba1.4k sqft20836 Hiki Pl, Mi Wuk Village, CA 95346For Sale
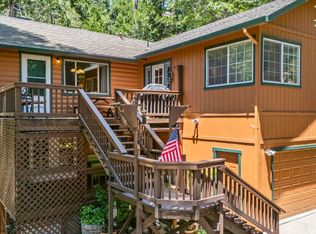 MLS ID #41131147, Kayla Njirich-Weldon. bridgeMLS/CCAR/Bay East AOR
 - $285,0003 bd1 ba990 sqft20735 Telele Trl, Mi Wuk Village, CA 95346For Sale
 MLS ID #41131833, Katherine Nakamura. bridgeMLS/CCAR/Bay East AOR
 - $318,0003 bd2 ba1.3k sqft24144 Olo Win Trl, Mi Wuk Village, CA 95346For Sale
 MLS ID #41122377, Yana Vass. bridgeMLS/CCAR/Bay East AOR
 - $298,8882 bd1 ba784 sqft25263 Deborah Dr, Long Barn, CA 95335For SaleMLS ID #41139063, Avery Bryant. bridgeMLS/CCAR/Bay East AOR
- $344,9003 bd2 ba1.8k sqft25481 David Dr, Long Barn, CA 95346For SaleMLS ID #41113210, Stephanie Simmonds. bridgeMLS/CCAR/Bay East AOR
- $339,0003 bd2 ba1k sqft24223 Kalanu Pl, Mi Wuk Village, CA 95346For SaleMLS ID #41139182, Robin Rowland. bridgeMLS/CCAR/Bay East AOR
- $325,0003 bd2 ba1.1k sqft20657 Lama Tamalin Rd, Mi Wuk Village, CA 95346For SaleMLS ID #41129887, Liliana Vass. bridgeMLS/CCAR/Bay East AOR
- $289,0003 bd2 ba1.2k sqft24103 Golf Links Dr, Twain Harte, CA 95383For SaleMLS ID #41132112, Grace Krieg. bridgeMLS/CCAR/Bay East AOR
- $284,9504 bd2 ba1.2k sqft26039 Long Barn Rd, Long Barn, CA 95335For SaleMLS ID #41120317, Aaron Medeiros. bridgeMLS/CCAR/Bay East AOR
- $240,0002 bd1 ba837 sqft22133 Sarah Cir, Long Barn, CA 95335For SaleMLS ID #226068300, Taylor Thompson. MetroList Services of CA
- $329,0003 bd2 ba1.5k sqft24018 Tuyu Ct, Mi Wuk Village, CA 95346For SaleMLS ID #41114136, Terri Allison. bridgeMLS/CCAR/Bay East AOR
- $379,9993 bd2 ba1.8k sqft24748 Quartz Ave, Long Barn, CA 95346For SaleMLS ID #ML82049311, Sarah Brownell. MLSListings Inc
- $419,0003 bd2 ba1.1k sqft20708 Hekeke Ln, Mi Wuk Village, CA 95346For SaleMLS ID #41140791, Ronda Bailey. bridgeMLS/CCAR/Bay East AOR
- $359,9003 bd2 ba1.6k sqft24278 Kalanu Pl, Mi Wuk Village, CA 95346For SaleMLS ID #225104774, Joshua Reeve. MetroList Services of CA
- $399,0003 bd3 ba1.2k sqft20737 Muheli Rd, Mi Wuk Village, CA 95346For SaleMLS ID #41113327, DONALD GONSALVES. bridgeMLS/CCAR/Bay East AOR
- $274,0002 bd1 ba1.2k sqft22529 Lina Ln, Twain Harte, CA 95383For SaleMLS ID #41139090, Michelle Adair. bridgeMLS/CCAR/Bay East AOR
- $349,0003 bd3 ba1.5k sqft22321 Ponderosa Dr, Twain Harte, CA 95383For SaleMLS ID #41142502, Michelle Adair. bridgeMLS/CCAR/Bay East AOR
- $349,9502 bd2 ba950 sqft25917 Scenic Dr, Long Barn, CA 95335For SaleMLS ID #41140486, Steven Lloyd. Bay East AOR
- $279,0002 bd2 ba1.3k sqft20748 Nonpareil Way, Groveland, CA 95321For SaleMLS ID #41136743, Kristin Frankhauser. bridgeMLS/CCAR/Bay East AOR
Local buyer's agents are ready to help
