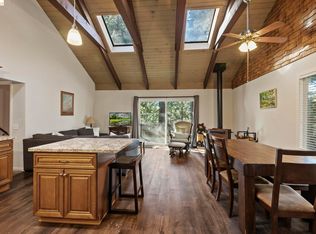
Bordering National Forest. Surrounded by Trees. Rooted in a Slower Pace. Tucked among towering pines and cedars and bordering the Stanislaus National Forest, this 3-bedroom, 2-bath mountain retreat offers the kind of setting people come to the Sierra for—privacy, fresh air, and a connection to nature that feels increasingly hard to find. Positioned on approximately 0.28 acres with southern exposure, the home is filled with natural light and framed by views of the surrounding forest. Open-beam ceilings, warm wood accents, and a wood-burning stove create an inviting mountain atmosphere that feels comfortable in every season. The renovated kitchen features granite and marble countertops, stainless steel appliances, and opens naturally to the dining area, making everyday living and entertaining feel effortless. Outside, an expansive deck invites morning coffee beneath the trees, afternoons spent listening to the breeze through the pines, and evenings gathered with friends under the mountain sky. Additional amenities include dual-pane windows, interior laundry, mutual water service, septic system, and generous under-house storage for outdoor equipment and seasonal gear. Located just minutes from Pinecrest Lake, Dodge Ridge, hiking trails, fishing, and year-round recreation, this property offers an opportunity to enjoy the mountain lifestyle while remaining close to the conveniences of Twain Harte, and the surrounding communities.
For sale
Price cut: $20K (7/20)
$339,000
24223 Kalanu Pl, Mi Wuk Village, CA 95346
3beds
1,056sqft
:
Get pre-qualified$2,155/mo
Single Family Residence
Built in 1978
0.28 Acres Lot
$-- Zestimate®
$321/sqft
$-- HOA
What's special
- 45 days |
- 231 |
- 21 |
Zillow last checked:
Listing updated:
Listed by:
Robin Rowland DRE #01378613 209-563-3000,
RE/MAX GOLD
Source: bridgeMLS/CCAR/Bay East AOR,MLS#: 41139182
Facts & features
Interior
Bedrooms & bathrooms
- Bedrooms: 3
- Bathrooms: 2
- Full bathrooms: 2
Rooms
- Room types: Unfinished Room
Kitchen
- Features: Counter - Solid Surface, Electric Range/Cooktop, Range/Oven Free Standing, Refrigerator
Heating
- Baseboard, Wood Stove
Cooling
- Ceiling Fan(s), None
Appliances
- Included: Electric Range, Free-Standing Range, Refrigerator, Dryer, Washer
- Laundry: Dryer, Washer, Inside
Features
- Storage, Counter - Solid Surface
- Flooring: Vinyl, Carpet
- Windows: Double Pane Windows
- Has fireplace: Yes
- Fireplace features: Free Standing, Living Room, Wood Burning
Interior area
- Total structure area: 1,056
- Total interior livable area: 1,056 sqft
Video & virtual tour
Property
Parking
- Parking features: Off Street, Parking Lot
Features
- Levels: One Story
- Stories: 1
- Exterior features: Front Yard, Low Maintenance, Private Entrance
- Pool features: None
- Has view: Yes
- View description: Forest, Trees/Woods
Lot
- Size: 0.28 Acres
- Features: Secluded, Sloped Up, Borders Government Land, Private
Details
- Parcel number: 046203029000
- Special conditions: Standard
Construction
Type & style
- Home type: SingleFamily
- Architectural style: Cabin
- Property subtype: Single Family Residence
Materials
- Wood
- Foundation: Concrete
- Roof: Shingle
Condition
- Existing
- New construction: No
- Year built: 1978
Utilities & green energy
- Electric: No Solar
- Sewer: Septic Tank, Septic System
- Water: Mutual Water
- Utilities for property: Cable Available
Community & HOA
Community
- Security: Carbon Monoxide Detector(s), Smoke Detector(s)
HOA
- Has HOA: No
Location
- Region: Mi Wuk Village
Financial & listing details
- Price per square foot: $321/sqft
- Tax assessed value: $83,802
- Annual tax amount: $1,107
- Date on market: 6/22/2026
- Listing terms: Cash,Conventional
Estimated market value
Not available
Estimated sales range
Not available
$1,819/mo
Price history
| Date | Event | Price |
|---|---|---|
| 7/20/2026 | Price change | $339,000-5.6%$321/sqft |
Source:  bridgeMLS/CCAR/Bay East AOR #41139182 Report a problem bridgeMLS/CCAR/Bay East AOR #41139182 Report a problem | ||
| 6/22/2026 | Listed for sale | $359,000+80.4%$340/sqft |
Source: bridgeMLS/CCAR/Bay East AOR #41139182 Report a problem | ||
| 8/16/2019 | Sold | $199,000-4.8%$188/sqft |
Source: bridgeMLS/CCAR/Bay East AOR #20191156 Report a problem | ||
| 6/21/2019 | Listed for sale | $209,000$198/sqft |
Source: Coldwell Banker Twain Harte Re #20191156 Report a problem | ||
Public tax history
| Year | Property taxes | Tax assessment |
|---|---|---|
| 2016 | $1,107 +1.7% | $83,802 +1.5% |
| 2015 | $1,088 +2.3% | $82,544 +2% |
| 2014 | $1,063 +1.3% | $80,928 +0.5% |
| 2013 | $1,050 | $80,564 +2% |
| 2012 | -- | $78,985 +2% |
| 2011 | -- | $77,438 +0.8% |
| 2010 | -- | $76,860 -0.2% |
| 2009 | -- | $77,044 +2% |
| 2008 | -- | $75,535 +2% |
| 2007 | -- | $74,055 +2% |
| 2006 | -- | $72,604 +2% |
| 2005 | -- | $71,181 +2% |
| 2004 | -- | $69,786 +1.9% |
| 2003 | -- | $68,508 +2% |
| 2002 | -- | $67,166 +2% |
| 2001 | -- | $65,850 +2% |
| 2000 | -- | $64,560 +2% |
| 1999 | -- | $63,295 |
Find assessor info on the county website
Monthly payment
Est. payment
Payment breakdown
Explore the cost of this home by adjusting the details. Changes won't be saved.Climate risks
Neighborhood: 95346
Nearby schools
GreatSchools rating
- 4/10Twain Harte SchoolGrades: K-8Distance: 3.2 mi
- 6/10Summerville High SchoolGrades: 9-12Distance: 8.1 mi
- $310,5003 bd2 ba1k sqft24223 Kalanu Pl, Mi Wuk Village, CA 95346Off Market
- $257,2763 bd2 ba1.8k sqft24239 Kalanu Pl, Mi Wuk Village, CA 95346Off Market

- $482,1003 bd2 ba1.8k sqft24239 Kalanu Pl, Mi Wuk Village, CA 95346Off Market
- $32,089-- bd-- ba-- sqft24215 Kalanu Pl, Mi Wuk Village, CA 95346Off Market
- $21,648-- bd-- ba-- sqft24215 Kalanu Pl, Mi Wuk Village, CA 95346Off Market
- $215,8313 bd2 ba1.3k sqft24230 Kalanu Pl, Mi Wuk Village, CA 95346Off Market
- $382,4003 bd2 ba1.3k sqft24230 Kalanu Pl, Mi Wuk Village, CA 95346Off Market
- $359,0003 bd2 ba1.3k sqft24243 Lama Hisum, Mi Wuk Village, CA 95346Off Market
A local agent can set up tours, give advice and negotiate with sellers.
Similar homes
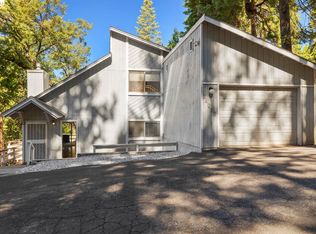
- $318,0003 bd2 ba1.3k sqft24144 Olo Win Trl, Mi Wuk Village, CA 95346For Sale
 MLS ID #41122377, Yana Vass. bridgeMLS/CCAR/Bay East AOR
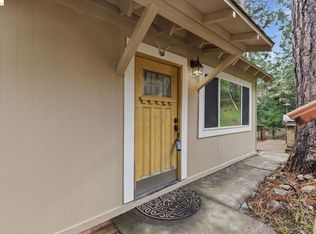
 - $329,0003 bd2 ba1.5k sqft24018 Tuyu Ct, Mi Wuk Village, CA 95346For Sale
 MLS ID #41114136, Terri Allison. bridgeMLS/CCAR/Bay East AOR
 - $325,0003 bd2 ba1.1k sqft20657 Lama Tamalin Rd, Mi Wuk Village, CA 95346For Sale
 MLS ID #41129887, Liliana Vass. bridgeMLS/CCAR/Bay East AOR
 - $419,0003 bd2 ba1.1k sqft20708 Hekeke Ln, Mi Wuk Village, CA 95346For Sale
 MLS ID #41140791, Ronda Bailey. bridgeMLS/CCAR/Bay East AOR
 - $399,0003 bd3 ba1.2k sqft20737 Muheli Rd, Mi Wuk Village, CA 95346For SaleMLS ID #41113327, DONALD GONSALVES. bridgeMLS/CCAR/Bay East AOR
- $289,0003 bd1 ba1.4k sqft20836 Hiki Pl, Mi Wuk Village, CA 95346For SaleMLS ID #41131147, Kayla Njirich-Weldon. bridgeMLS/CCAR/Bay East AOR
- $285,0003 bd1 ba990 sqft20735 Telele Trl, Mi Wuk Village, CA 95346For SaleMLS ID #41131833, Katherine Nakamura. bridgeMLS/CCAR/Bay East AOR
- $410,0003 bd2 ba1.5k sqft20764 Hekeke Ln, Mi Wuk Village, CA 95346For SaleMLS ID #41127235, Katherine Nakamura. bridgeMLS/CCAR/Bay East AOR
- $339,0003 bd2 ba1.3k sqft21657 Crystal Lake Dr, Sonora, CA 95370For SaleMLS ID #41144040, Carolyn Sharp. bridgeMLS/CCAR/Bay East AOR
- $349,0003 bd3 ba1.5k sqft22321 Ponderosa Dr, Twain Harte, CA 95383For SaleMLS ID #41142502, Michelle Adair. bridgeMLS/CCAR/Bay East AOR
- $349,0004 bd2 ba1.5k sqft23420 Tanager Dr, Twain Harte, CA 95383For SaleMLS ID #41135523, Kristin Frankhauser. bridgeMLS/CCAR/Bay East AOR
- $285,0002 bd1 ba1.2k sqft21996 Sunrise Dr, Long Barn, CA 95346For SaleMLS ID #41136882, Samuel Segerstrom. bridgeMLS/CCAR/Bay East AOR
- $335,9992 bd1 ba1.1k sqft16645 Madrone Cir, Sonora, CA 95370For SaleMLS ID #41139952, Carolyn Sharp. bridgeMLS/CCAR/Bay East AOR
- $350,0003 bd2 ba1.3k sqft22440 N Tuolumne Rd, Twain Harte, CA 95383For SaleMLS ID #226060156, Jenifer Whigham. MetroList Services of CA
- $345,0003 bd2 ba1.4k sqft18931 Middle Camp Sugar Pine Rd, Twain Harte, CA 95383For SaleMLS ID #41138066, Velina Crook. bridgeMLS/CCAR/Bay East AOR
- $350,0003 bd2 ba1k sqft21816 Feather River Dr, Sonora, CA 95370For SaleMLS ID #41138301, Danelle Rodgers. bridgeMLS/CCAR/Bay East AOR
- $429,9953 bd2 ba1.1k sqft18515 Wildwood Dr, Twain Harte, CA 95383For SaleMLS ID #41144023, Avery Bryant. bridgeMLS/CCAR/Bay East AOR
- $298,8882 bd1 ba784 sqft25263 Deborah Dr, Long Barn, CA 95335For SaleMLS ID #41139063, Avery Bryant. bridgeMLS/CCAR/Bay East AOR
- $335,0003 bd2 ba1.3k sqft24226 Oxbow Ln N, Sonora, CA 95370For SaleMLS ID #41143426, Georgia Marcus. bridgeMLS/CCAR/Bay East AOR
- $339,0002 bd2 ba1.1k sqft12856 Mueller Dr, Groveland, CA 95321For SaleMLS ID #41143645, Miriam Martin. bridgeMLS/CCAR/Bay East AOR
Local buyer's agents are ready to help
