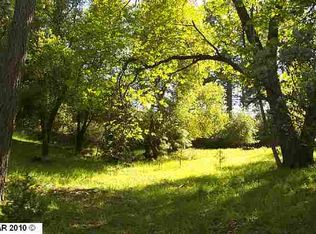
Chalet For Fulltime Living- nothing typical about this unique mountain abode. Set back on an upsloping .49 ac lot for premium mountain views is this special gem of a home. Its 2x6 exterior framing and R19 insulation offer upgraded energy efficiency. The great room floor plan with large picture windows fills both levels of the home with warm natural lighting. Solid red oak tongue and groove flooring and oak cabinetry can be found throughout the home. French doors off of the dining room open to a side deck that runs the length of the home, back to the french doors of the master suite. Also on the main floor is a second bedroom and guest bathroom. Upstairs is a spacious loft that could serve as additional sleeping, a family room or many other uses. This home has lots of storage areas and a subarea under the deck. The single car garage also has storage cabinetry. The lot extends far to the left of the house if you decide to add a detached garage and expand the existing garage into living space. This home is located in the gated resort community of Pine Mountain Lake, offering an 18 hole PGA rated golf course with clubhouse, driving range and pro shop, a private recreational lake with 3 beaches, boat rentals, tennis, pickle ball, an equestrian center with rentals and boarding, a swimming pool, a restaurant with fine dining, and much more. All this and just 26 miles to the Big Oak Flat Rd gate to Yosemite National Park.
For sale
Price cut: $4K (8/25)
$335,000
12856 Mueller Dr, Groveland, CA 95321
2beds
1,196sqft
Single Family Residence
Built in 1993
0.49 Acres Lot
$326,900 Zestimate®
$280/sqft
$306/mo HOA
What's special
Subarea under the deckLots of storage areas
- 83 days
- 181
- 13
Zillow last checked:
Listing updated:
Listed by:
Miriam Martin DRE #01400779 209-402-0573,
Yosemite Region Real Estate
Source: bridgeMLS/CCAR/Bay East AOR,MLS#: 41143645
Facts & features
Interior
Bedrooms & bathrooms
- Bedrooms: 2
- Bathrooms: 2
- Full bathrooms: 2
Kitchen
- Features: Tile Counters, Dishwasher, Disposal, Gas Range/Cooktop, Kitchen Island, Pantry
Heating
- Central, Fireplace(s)
Cooling
- Central Air
Appliances
- Included: Dishwasher, Gas Range, Gas Water Heater
- Laundry: Hookups Only, Laundry Closet
Features
- Pantry
- Flooring: Wood
- Basement: Crawl Space
- Number of fireplaces: 1
- Fireplace features: Free Standing, Wood Burning
Interior area
- Total structure area: 1,196
- Total interior livable area: 1,196 sqft
Property
Parking
- Total spaces: 1
- Parking features: Attached, Int Access From Garage, Off Street, Parking Lot, Deck
- Garage spaces: 1
Accessibility
- Accessibility features: None
Features
- Levels: Two Story
- Stories: 2
- Exterior features: Side Yard, Low Maintenance, Private Entrance, Yard Space
- Pool features: See Remarks, Community
- Has view: Yes
- View description: Hills, Trees/Woods
Lot
- Size: 0.49 Acres
- Features: Secluded, Sloped Up
Details
- Parcel number: 091060043
- Special conditions: Standard
Construction
Type & style
- Home type: SingleFamily
- Architectural style: Chalet
- Property subtype: Single Family Residence
Materials
- Wood Siding
- Roof: Shingle
Condition
- Existing
- New construction: No
- Year built: 1993
Utilities & green energy
- Electric: No Solar
- Sewer: Septic Tank
- Water: Public
- Utilities for property: Internet Available, Propane Tank Leased
Community & HOA
Community
- Security: Smoke Detector(s)
HOA
- Has HOA: Yes
- Amenities included: Golf Course, Greenbelt, Playground, Pool, Racquetball, Gated, Tennis Court(s), BBQ Area, Beach Rights, Picnic Area, Putting Green(s), Recreation Facilities, Trail(s)
- Services included: Reserves, Management Fee, Common Area Maint
- HOA fee: $306 monthly
- HOA name: Pine Mountain Lake Homeowners Association
- HOA phone: 209-962-8600
Location
- Region: Groveland
Financial & listing details
- Price per square foot: $280/sqft
- Tax assessed value: $320,000
- Annual tax amount: $3,575
- Date on market: 8/2/2026
- Listing terms: Conventional
Estimated market value
$326,900
$311,000 - $343,000
$1,867/mo
Price history
| Date | Event | Price |
|---|---|---|
| 8/25/2026 | Price change | $335,000-1.2%$280/sqft |
Source:  bridgeMLS/CCAR/Bay East AOR #41143645 Report a problem | ||
| 8/2/2026 | Listed for sale | $339,000+5.9%$283/sqft |
Source: bridgeMLS/CCAR/Bay East AOR #41143645 Report a problem | ||
| 9/27/2024 | Sold | $320,000+7%$268/sqft |
Source: bridgeMLS/CCAR/Bay East AOR #20240913 Report a problem | ||
| 8/31/2024 | Pending sale | $299,000$250/sqft |
Source:  TCAR MLS #20240913 Report a problem | ||
| 8/25/2024 | Price change | $299,000-14.3%$250/sqft |
Source: TCAR MLS #20240913 Report a problem | ||
| 8/4/2024 | Price change | $349,000-12.5%$292/sqft |
Source: TCAR MLS #20240913 Report a problem | ||
| 7/16/2024 | Price change | $399,000-3.9%$334/sqft |
Source: TCAR MLS #20240913 Report a problem | ||
| 6/24/2024 | Listed for sale | $415,000$347/sqft |
Source: TCAR MLS #20240913 Report a problem | ||
Public tax history
| Year | Property taxes | Tax assessment |
|---|---|---|
| 2025 | $3,575 +33.6% | $320,000 +31.8% |
| 2024 | $2,675 +2.2% | $242,789 +2% |
| 2023 | $2,617 +2% | $238,029 +2% |
| 2022 | $2,566 +1.5% | $233,363 +2% |
| 2021 | $2,529 +1.6% | $228,788 +1% |
| 2020 | $2,489 +3.1% | $226,443 +2% |
| 2019 | $2,413 +2.4% | $222,004 +2% |
| 2018 | $2,358 +2.2% | $217,652 +2% |
| 2017 | $2,307 | $213,386 |
Find assessor info on the county website
Monthly payment
Est. payment
Payment breakdown
Explore the cost of this home by adjusting the details. Changes won't be saved.Climate risks
Neighborhood: 95321
Similar homes
- $325,0002 bd2 ba1.5k sqft19266 Ferretti Rd, Groveland, CA 95321For Sale
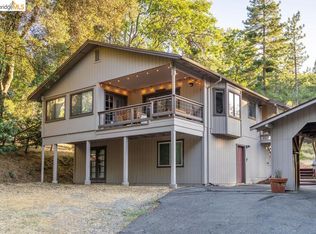 MLS ID #41129933, Weldon Killion. bridgeMLS/CCAR/Bay East AOR
- $320,0002 bd2 ba1k sqft18996 Digger Pine St, Groveland, CA 95321For Sale
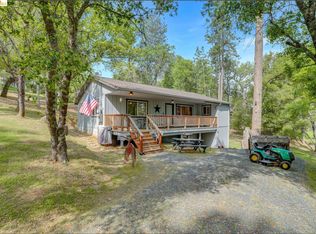 MLS ID #41135797, Lynn Bonander. bridgeMLS/CCAR/Bay East AOR
- $310,0002 bd2 ba1.2k sqft12312 Tower Peak Ct, Groveland, CA 95321For Sale
 MLS ID #41139958, Gina Hernandez. bridgeMLS/CCAR/Bay East AOR
- $350,0003 bd1 ba1.1k sqft19220 Pleasant View Dr, Groveland, CA 95321For Sale
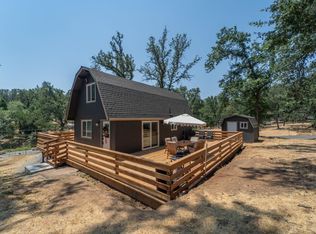 MLS ID #226091157, Jason Alves. MetroList Services of CA
