Move-in ready home located in the gated community of Pine Mountain Lake, just 25 miles from Yosemite National Park and minutes to the historic town of Groveland. Built in 2006, this 3-bedroom, 2-bath home features a modern open floor plan with a spacious living room, dining area, and functional kitchen. The living room includes a propane stove for added warmth and ambiance. Central heat and air conditioning, dual-pane windows, and good insulation provide year-round comfort and energy efficiency. Large deck on the back of the home is ideal for outdoor entertaining, relaxing, or enjoying the surrounding natural setting in peace and quiet.The home has a 2-car attached garage as well. Pine Mountain Lake amenities include a private lake, seasonal swimming pool, clubhouse with restaurant, championship golf course, tennis and pickleball courts, equestrian center, private airport, and archery and shooting range. Unlimited outdoor activities are just a step away as well. Great place to live full time or vacation! Using it as a short term vacation rental is also an option.
For sale
Price cut: $30K (7/4)
$369,000
13074 Jackson Mill Dr, Groveland, CA 95321
3beds
1,610sqft
:
Get pre-qualified$2,652/mo
Single Family Residence, Residential
Built in 2006
10,380 Square Feet Lot
$358,800 Zestimate®
$229/sqft
$306/mo HOA
What's special
Modern open floor planDining areaFunctional kitchenDual-pane windows
- 127 days |
- 72 |
- 4 |
Zillow last checked:
Listing updated:
Listed by:
Aleksey Astapenko 01923598 408-940-4141,
Coldwell Banker Realty 408-723-3300
Source: MLSListings Inc,MLS#: ML82042125
Facts & features
Interior
Bedrooms & bathrooms
- Bedrooms: 3
- Bathrooms: 2
- Full bathrooms: 2
Dining room
- Features: DiningAreainLivingRoom
Family room
- Features: NoFamilyRoom
Kitchen
- Features: Countertop_Granite
Heating
- Central Forced Air Gas
Cooling
- Central Air
Appliances
- Included: Dishwasher, Microwave, Oven/Range, Refrigerator
Features
- Flooring: Carpet, Hardwood, Tile
- Number of fireplaces: 1
- Fireplace features: Gas
Interior area
- Total structure area: 1,610
- Total interior livable area: 1,610 sqft
Video & virtual tour
Property
Parking
- Total spaces: 2
- Parking features: Attached, Off Street, Parking Area
- Attached garage spaces: 2
Features
- Stories: 1
- Patio & porch: Balcony/Patio
- Exterior features: Back Yard, Barbecue
- Pool features: Community
Lot
- Size: 10,380 Square Feet
- Features: Mostly Level
Details
- Parcel number: 091310020000
- Zoning: R-1:MX
- Special conditions: Standard
Construction
Type & style
- Home type: SingleFamily
- Property subtype: Single Family Residence, Residential
Materials
- Foundation: Concrete Perimeter
- Roof: Composition
Condition
- New construction: No
- Year built: 2006
Utilities & green energy
- Gas: PublicUtilities
- Sewer: Septic Tank
- Water: Public
- Utilities for property: Public Utilities, Water Public
Community & HOA
HOA
- Has HOA: Yes
- Amenities included: Barbecue Area, Beach Rights, Club House, Community Pool, Community Security Gate, Golf Course, Playground
- HOA fee: $306 monthly
Location
- Region: Groveland
Financial & listing details
- Price per square foot: $229/sqft
- Tax assessed value: $269,092
- Annual tax amount: $3,021
- Date on market: 4/8/2026
- Listing agreement: ExclusiveAgency
- Listing terms: CashorConventionalLoan
Estimated market value
$358,800
$341,000 - $377,000
$2,369/mo
Price history
| Date | Event | Price |
|---|---|---|
| 7/4/2026 | Price change | $369,000-7.5%$229/sqft |
Source:  MLSListings Inc #ML82042125 Report a problem MLSListings Inc #ML82042125 Report a problem | ||
| 4/8/2026 | Listed for sale | $399,000+68.7%$248/sqft |
Source: MLSListings Inc #ML82042125 Report a problem | ||
| 1/12/2018 | Sold | $236,500-12.4%$147/sqft |
Source:  bridgeMLS/CCAR/Bay East AOR #20171932 Report a problem bridgeMLS/CCAR/Bay East AOR #20171932 Report a problem | ||
| 1/31/2008 | Sold | $270,000+200%$168/sqft |
Source: Public Record Report a problem | ||
| 2/9/2006 | Sold | $90,000+682.6%$56/sqft |
Source: Public Record Report a problem | ||
| 1/22/2004 | Sold | $11,500$7/sqft |
Source: Public Record Report a problem | ||
Public tax history
| Year | Property taxes | Tax assessment |
|---|---|---|
| 2025 | $3,021 +1.3% | $269,092 +2% |
| 2024 | $2,983 +2.2% | $263,816 +2% |
| 2023 | $2,919 +1.9% | $258,644 +2% |
| 2022 | $2,864 +1.4% | $253,573 +2% |
| 2021 | $2,824 +1.6% | $248,602 +1% |
| 2020 | $2,780 +3.1% | $246,054 +2% |
| 2019 | $2,697 +12.5% | $241,230 +12.6% |
| 2018 | $2,396 -7.7% | $214,200 -8.1% |
| 2017 | $2,595 | $233,000 |
Find assessor info on the county website
Monthly payment
Est. payment
Payment breakdown
Explore the cost of this home by adjusting the details. Changes won't be saved.Climate risks
Neighborhood: 95321
Getting around
4 / 100
Car-DependentNearby schools
GreatSchools rating
- 2/10Tenaya Elementary SchoolGrades: K-8Distance: 1.9 mi
- NATioga High SchoolGrades: 9-12Distance: 0.1 mi
- NADon Pedro High SchoolGrades: 9-12Distance: 13.7 mi
Schools provided by the listing agent
- High: TiogaHigh
- District: BigOakFlatGrovelandUnified
Source: MLSListings Inc. This data may not be complete. We recommend contacting the local school district to confirm school assignments for this home.
- $155,8773 bd2 ba1.3k sqft13072 Jackson Mill Dr, Groveland, CA 95321Off Market
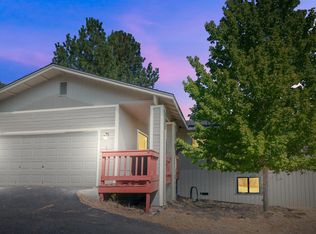
- $323,7003 bd2 ba1.3k sqft13072 Jackson Mill Dr, Groveland, CA 95321Off Market
- $295,5002 bd2 ba1.2k sqft13076 Jackson Mill Dr, Groveland, CA 95321Off Market
- $307,6003 bd2 ba1.3k sqft19327 Ferretti Rd, Groveland, CA 95321Off Market
- $--3 bd2 ba1.3k sqft19327 Ferretti Rd #L70, Groveland, CA 95321Off Market
- $303,9003 bd2 ba1.3k sqft19327 Ferretti Rd #70, Groveland, CA 95321Off Market
- $305,3003 bd2 ba1.3k sqft19327 Ferretti Rd, Groveland, CA 95321Off Market
- $363,1003 bd2 ba1.7k sqft13068 Jackson Mill Dr, Groveland, CA 95321Off Market
A local agent can set up tours, give advice and negotiate with sellers.
Similar homes
- $379,0004 bd3 ba1.9k sqft12910 Jackson Mill Dr, Groveland, CA 95321For Sale
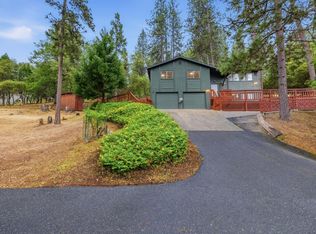 MLS ID #ML82049812, Aleksey Astapenko. MLSListings Inc
 - $330,0003 bd2 ba1.9k sqft13024 Burns Ct, Groveland, CA 95321For Sale
 MLS ID #41143194, Diane Kraft. bridgeMLS/CCAR/Bay East AOR
 - $370,0003 bd1 ba1.1k sqft19220 Pleasantview Dr, Groveland, CA 95321For Sale
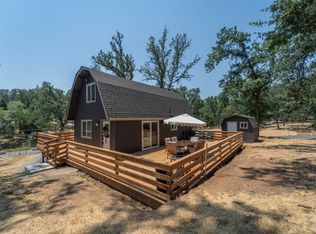 MLS ID #226091157, Jason Alves. MetroList Services of CA
 - $365,0003 bd2 ba1.6k sqft20701 Point View Dr, Groveland, CA 95321For Sale
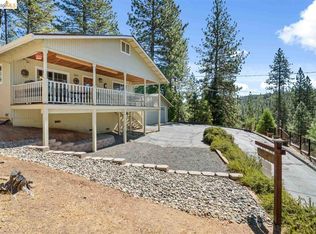 MLS ID #41132017, Linda Willhite. bridgeMLS/CCAR/Bay East AOR
 - $359,5003 bd2 ba1.6k sqft12711 Cresthaven Dr, Groveland, CA 95321For SaleMLS ID #226058691, Eli Galindo. MetroList Services of CA
- $359,0004 bd2 ba1.3k sqft19725 State Highway 120, Groveland, CA 95321For SaleMLS ID #226064406, Joanna Esparza. MetroList Services of CA
- $310,0003 bd2 ba1.4k sqft19215 Ferretti Rd, Groveland, CA 95321For SaleMLS ID #41140415, Val Bruce. bridgeMLS/CCAR/Bay East AOR
- $354,0002 bd2 ba1.2k sqft12312 Tower Peak Ct, Groveland, CA 95321For SaleMLS ID #41139958, Gina Hernandez. bridgeMLS/CCAR/Bay East AOR
- $339,9003 bd2 ba1.5k sqft12796 Cresthaven Dr, Groveland, CA 95321For SaleMLS ID #41127625, Kristin Frankhauser. bridgeMLS/CCAR/Bay East AOR
- $414,9003 bd2 ba1.6k sqft20285 Upper Skyridge Dr, Groveland, CA 95321For SaleMLS ID #226064813, Don Wright. MetroList Services of CA
- $319,0003 bd3 ba2k sqft21014 Ferretti Rd, Groveland, CA 95321For SaleMLS ID #226081835, Matthew Pruitt. MetroList Services of CA
- $299,0003 bd2 ba1k sqft20790 Ferretti Rd, Groveland, CA 95321For SaleMLS ID #41141771, Miriam Martin. bridgeMLS/CCAR/Bay East AOR
- $299,9992 bd2 ba1.5k sqft20783 Big Foot Cir, Groveland, CA 95321For SaleMLS ID #41144347, Phillip Smith. bridgeMLS/CCAR/Bay East AOR
- $345,0002 bd3 ba1.6k sqft12701 Cresthaven Dr, Groveland, CA 95321For SaleMLS ID #41139915, Robert Stone. bridgeMLS/CCAR/Bay East AOR
- $320,0003 bd2 ba1.3k sqft20785 Buttercup Cir, Groveland, CA 95321For SaleMLS ID #41141597, Kristin Frankhauser. bridgeMLS/CCAR/Bay East AOR
- $399,9002 bd3 ba2k sqft20783 Nonpareil Way, Groveland, CA 95321For SaleMLS ID #41132022, Linda Willhite. bridgeMLS/CCAR/Bay East AOR
- $449,0003 bd3 ba2.2k sqft12552 Tannahill Dr, Groveland, CA 95321For SaleMLS ID #41093488, Diane Kraft. bridgeMLS/CCAR/Bay East AOR
- $299,0003 bd2 ba1.7k sqft19935 Pine Mountain Dr, Groveland, CA 95321For SaleMLS ID #ML81997745, Aleksey Astapenko. MLSListings Inc
- $435,0003 bd3 ba1.9k sqft12080 Breckenridge Rd, Groveland, CA 95321For SaleMLS ID #41087551, Weldon Killion. bridgeMLS/CCAR/Bay East AOR
- $499,9993 bd2 ba2k sqft13077 Wells Fargo Dr, Groveland, CA 95321For SaleMLS ID #226069735, Steven Parks. MetroList Services of CA
Local buyer's agents are ready to help
