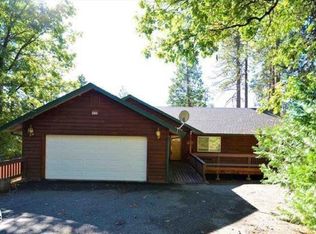
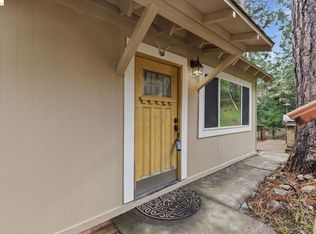
Gem of the Mother Lode! This beautifully renovated cabin blends rustic charm with modern style. Enter from the spacious front deck into a warm and inviting living room featuring a brick propane fireplace, perfect for cozy evenings. A breakfast bar overlooks the front deck, providing additional dining space, while a wood-framed glass door brings in abundant natural light and offers access to the backyard. The updated kitchen features solid surface countertops, stainless steel appliances, floating shelves, and ample cabinet space. Attractive laminate flooring extends throughout the main level, with the exception of the bedroom. Upstairs, an open area leads to two additional bedrooms and a full bathroom, offering a functional layout for family, guests, or a home office. Whether you're searching for a full-time residence, vacation getaway, or investment property, this move-in-ready cabin offers comfort, style, and mountain charm.
For sale
$419,000
20708 Hekeke Ln, Mi Wuk Village, CA 95346
3beds
1,197sqft
:
Get pre-qualified$2,691/mo
Single Family Residence
Built in 1964
9,496 Square Feet Lot
$408,000 Zestimate®
$350/sqft
$-- HOA
What's special
Brick propane fireplaceAccess to the backyardStainless steel appliancesAmple cabinet spaceSolid surface countertopsFloating shelvesSpacious front deck
- 34 days |
- 174 |
- 15 |
Zillow last checked:
Listing updated:
Listed by:
Ronda Bailey DRE #01246745 209-481-7856,
Friends Real Estate Services
Source: bridgeMLS/CCAR/Bay East AOR,MLS#: 41140791
Facts & features
Interior
Bedrooms & bathrooms
- Bedrooms: 3
- Bathrooms: 2
- Full bathrooms: 2
Kitchen
- Features: Counter - Solid Surface, Dishwasher, Eat-in Kitchen, Microwave, Range/Oven Free Standing, Refrigerator
Heating
- MultiUnits
Cooling
- None
Appliances
- Included: Dishwasher, Microwave, Free-Standing Range, Refrigerator
- Laundry: Inside
Features
- Counter - Solid Surface
- Flooring: Laminate, Carpet
- Windows: Window Coverings
- Number of fireplaces: 1
- Fireplace features: Brick, Living Room, Gas Piped
Interior area
- Total structure area: 1,197
- Total interior livable area: 1,197 sqft
Property
Parking
- Parking features: None
Features
- Levels: Two Story
- Stories: 2
- Exterior features: Other
- Pool features: None
- Has view: Yes
- View description: Trees/Woods
Lot
- Size: 9,496 Square Feet
- Features: Sloped Up
Details
- Parcel number: 046262012000
- Zoning: R-1,mx
- Special conditions: Standard
Construction
Type & style
- Home type: SingleFamily
- Architectural style: Cabin
- Property subtype: Single Family Residence
Materials
- Wood Siding
- Foundation: Pillar/Post/Pier
- Roof: Shingle
Condition
- Existing
- New construction: No
- Year built: 1964
Utilities & green energy
- Electric: No Solar
- Sewer: Septic Tank
- Water: Private
Community & HOA
HOA
- Has HOA: No
Location
- Region: Mi Wuk Village
Financial & listing details
- Price per square foot: $350/sqft
- Tax assessed value: $371,422
- Annual tax amount: $4,220
- Date on market: 7/8/2026
- Listing terms: Cash,Conventional,FHA
Estimated market value
$408,000
$388,000 - $428,000
$2,210/mo
Price history
| Date | Event | Price |
|---|---|---|
| 7/8/2026 | Listed for sale | $419,000+19.7%$350/sqft |
Source:  bridgeMLS/CCAR/Bay East AOR #41140791 Report a problem bridgeMLS/CCAR/Bay East AOR #41140791 Report a problem | ||
| 12/29/2021 | Sold | $350,000-7.7%$292/sqft |
Source: bridgeMLS/CCAR/Bay East AOR #20212022 Report a problem | ||
| 11/14/2021 | Pending sale | $379,000$317/sqft |
Source:  TCAR MLS #20212022 Report a problem TCAR MLS #20212022 Report a problem | ||
| 10/21/2021 | Listed for sale | $379,000+19.2%$317/sqft |
Source: TCAR MLS #20212022 Report a problem | ||
| 5/12/2008 | Listing removed | $318,000$266/sqft |
Source: Visual Tour #20071437 Report a problem | ||
| 5/6/2008 | Price change | $318,000-6.1%$266/sqft |
Source: Visual Tour #20071437 Report a problem | ||
| 4/16/2008 | Price change | $338,500+6.4%$283/sqft |
Source: Visual Tour #20071437 Report a problem | ||
| 3/19/2008 | Price change | $318,000-6.1%$266/sqft |
Source: Visual Tour #20071437 Report a problem | ||
| 1/18/2008 | Listed for sale | $338,500+8.8%$283/sqft |
Source: Visual Tour #20071437 Report a problem | ||
| 7/26/2005 | Sold | $311,000$260/sqft |
Source: Public Record Report a problem | ||
Public tax history
| Year | Property taxes | Tax assessment |
|---|---|---|
| 2025 | $4,220 +0.7% | $371,422 +2% |
| 2024 | $4,189 +6.7% | $364,140 +2% |
| 2023 | $3,925 -4% | $357,000 +2% |
| 2022 | $4,089 +26.3% | $350,000 +28.3% |
| 2021 | $3,237 +6.9% | $272,850 +7% |
| 2020 | $3,027 +2.3% | $255,000 +2% |
| 2019 | $2,959 +1.7% | $250,000 |
| 2018 | $2,908 | $250,000 +10.1% |
| 2017 | -- | $227,000 |
Find assessor info on the county website
Monthly payment
Est. payment
Payment breakdown
Explore the cost of this home by adjusting the details. Changes won't be saved.Climate risks
Neighborhood: 95346
Nearby schools
GreatSchools rating
- 4/10Twain Harte SchoolGrades: K-8Distance: 2.6 mi
- 6/10Summerville High SchoolGrades: 9-12Distance: 7.6 mi
- $425,0003 bd2 ba1.7k sqft20703 Lama Teumete Mi, Mi Wuk Village, CA 95346Sold
- $24,3098,276 sqft20700 Hekeke Ln, Mi Wuk Village, CA 95346Off Market
- $18,202-- bd-- ba-- sqft20700 Hekeke Ln, Mi Wuk Village, CA 95346Off Market
- $299,8553 bd2 ba1.7k sqft20703 Lama Rd, Mi Wuk Village, CA 95346Off Market
- $425,0003 bd2 ba1.7k sqft20703 Lama Rd, Mi Wuk Village, CA 95346Sold
- $275,0002 bd1 ba912 sqft20724 Hekeke Ln, Mi Wuk Village, CA 95346Sold
- $275,0002 bd1 ba912 sqft20724 Hekeke Ln, Mi Wuk Village, CA 95346Sold
- $186,9702 bd2 ba1.6k sqft20687 Lama Rd, Mi Wuk Village, CA 95346Off Market
A local agent can set up tours, give advice and negotiate with sellers.
Similar homes
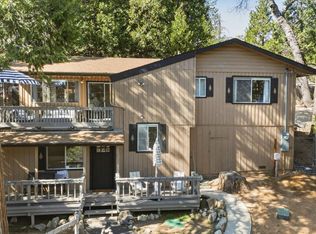
- $410,0003 bd2 ba1.5k sqft20764 Hekeke Ln, Mi Wuk Village, CA 95346For Sale
 MLS ID #41127235, Katherine Nakamura. bridgeMLS/CCAR/Bay East AOR
 - $372,5003 bd1 ba1.5k sqft24283 Olo Win Trl, Mi Wuk Village, CA 95346For Sale
 MLS ID #41144205, Julianna Healy. bridgeMLS/CCAR/Bay East AOR
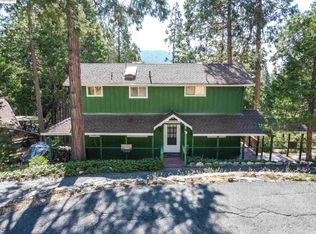
 - $399,0003 bd3 ba1.2k sqft20737 Muheli Rd, Mi Wuk Village, CA 95346For Sale
 MLS ID #41113327, DONALD GONSALVES. bridgeMLS/CCAR/Bay East AOR
 - $325,0003 bd2 ba1.1k sqft20657 Lama Tamalin Rd, Mi Wuk Village, CA 95346For Sale
 MLS ID #41129887, Liliana Vass. bridgeMLS/CCAR/Bay East AOR
 - $407,5003 bd2 ba1.6k sqft25242 Deborah Dr, Long Barn, CA 95335For SaleMLS ID #41144249, Julianna Healy. bridgeMLS/CCAR/Bay East AOR
- $339,0003 bd2 ba1k sqft24223 Kalanu Pl, Mi Wuk Village, CA 95346For SaleMLS ID #41139182, Robin Rowland. bridgeMLS/CCAR/Bay East AOR
- $489,7003 bd3 ba1.7k sqft24255 Black Oak Ct, Mi Wuk Village, CA 95346For SaleMLS ID #41140392, Jenny Broxham-Burns. bridgeMLS/CCAR/Bay East AOR
- $318,0003 bd2 ba1.3k sqft24144 Olo Win Trl, Mi Wuk Village, CA 95346For SaleMLS ID #41122377, Yana Vass. bridgeMLS/CCAR/Bay East AOR
- $329,0003 bd2 ba1.5k sqft24018 Tuyu Ct, Mi Wuk Village, CA 95346For SaleMLS ID #41114136, Terri Allison. bridgeMLS/CCAR/Bay East AOR
- $429,9953 bd2 ba1.1k sqft18515 Wildwood Dr, Twain Harte, CA 95383For SaleMLS ID #41144023, Avery Bryant. bridgeMLS/CCAR/Bay East AOR
- $285,0003 bd1 ba990 sqft20735 Telele Trl, Mi Wuk Village, CA 95346For SaleMLS ID #41131833, Katherine Nakamura. bridgeMLS/CCAR/Bay East AOR
- $289,0003 bd1 ba1.4k sqft20836 Hiki Pl, Mi Wuk Village, CA 95346For SaleMLS ID #41131147, Kayla Njirich-Weldon. bridgeMLS/CCAR/Bay East AOR
- $389,0004 bd2 ba1.1k sqft22435 Ponderosa Dr, Twain Harte, CA 95383For SaleMLS ID #41144207, Julianna Healy. bridgeMLS/CCAR/Bay East AOR
- $309,0003 bd2 ba1.5k sqft25417 David Dr, Long Barn, CA 95346For SaleMLS ID #41142352, Avery Bryant. bridgeMLS/CCAR/Bay East AOR
- $424,5003 bd2 ba1.5k sqft23984 Oxbow Ln S, Sonora, CA 95370For SaleMLS ID #41139900, Michelle Adair. bridgeMLS/CCAR/Bay East AOR
- $449,0003 bd2 ba1.5k sqft16643 Saddle Ct, Sonora, CA 95370For SaleMLS ID #41139666, Sophia Rowe. bridgeMLS/CCAR/Bay East AOR
- $474,9003 bd2 ba1.5k sqft23606 Ontario Dr, Twain Harte, CA 95383For SaleMLS ID #41129780, Megan Kavanaugh. bridgeMLS/CCAR/Bay East AOR
- $285,0002 bd1 ba1.2k sqft21996 Sunrise Dr, Long Barn, CA 95346For SaleMLS ID #41136882, Samuel Segerstrom. bridgeMLS/CCAR/Bay East AOR
- $349,0004 bd2 ba1.5k sqft23420 Tanager Dr, Twain Harte, CA 95383For SaleMLS ID #41135523, Kristin Frankhauser. bridgeMLS/CCAR/Bay East AOR
- $417,0003 bd2 ba1.4k sqft29587 Lassen Dr, Cold Springs, CA 95335For SaleMLS ID #41140408, Jeannine Murray. bridgeMLS/CCAR/Bay East AOR
Local buyer's agents are ready to help
