Turn-key mountain retreat just minutes from downtown Twain Harte. This beautifully refreshed cabin blends cozy charm with modern updates, creating a warm/inviting space ready to enjoy immediately. Thoughtfully redesigned with a designer's touch, the home offers stylish finishes, comfortable gathering spaces, and the perfect setting for relaxing weekends or extended mountain stays. Since late 2023, the home has had extensive improvements, including all new LVP flooring and baseboards, new stair carpeting, fresh interior paint throughout, updated kitchen cabinet paint and hardware, new light fixtures and ceiling fans, updated bathroom vanities and toilets, and new window treatments. Major upgrades include a brand-new HVAC system with three units, new electrical panel with high-voltage access for EV charging, and a new water heater. The exterior has been refreshed with newly painted trim and brick fireplace, along with gutter maintenance and drainage improvements. The property has been consistently cared for with regular yard maintenance and brush clearing, quarterly roof and gutter cleaning, and added drainage along the side of the home for long-term upkeep/peace of mind. Located in a welcoming community and just minutes from the restaurants, shops and close to Dodge Ridge.
For sale
$410,000
20764 Hekeke Ln, Mi Wuk Village, CA 95346
3beds
1,513sqft
:
Get pre-qualified$2,633/mo
Single Family Residence
Built in 1960
7,840 Square Feet Lot
$-- Zestimate®
$271/sqft
$-- HOA
What's special
New window treatmentsStylish finishesComfortable gathering spacesFresh interior paint throughoutNew stair carpeting
- 147 days |
- 67 |
- 11 |
Zillow last checked:
Listing updated:
Listed by:
Katherine Nakamura DRE #01222469 209-743-6710,
Century 21/Wildwood Properties
Source: bridgeMLS/CCAR/Bay East AOR,MLS#: 41127235
Facts & features
Interior
Bedrooms & bathrooms
- Bedrooms: 3
- Bathrooms: 2
- Full bathrooms: 2
Rooms
- Room types: Family Room
Kitchen
- Features: 220 Volt Outlet, Electric Range/Cooktop
Heating
- MultiUnits
Cooling
- Ceiling Fan(s), Multi Units
Appliances
- Included: Electric Range
- Laundry: Electric, Washer/Dryer Stacked Incl
Features
- Flooring: Laminate, Carpet
- Number of fireplaces: 1
- Fireplace features: Gas
Interior area
- Total structure area: 1,513
- Total interior livable area: 1,513 sqft
Property
Parking
- Parking features: No Garage
Features
- Levels: Two Story
- Stories: 2
- Pool features: None
Lot
- Size: 7,840 Square Feet
- Features: Other
Details
- Parcel number: 046262016000
- Special conditions: Standard
Construction
Type & style
- Home type: SingleFamily
- Architectural style: Cabin
- Property subtype: Single Family Residence
Materials
- Wood Siding
- Roof: Shingle
Condition
- Existing
- New construction: No
- Year built: 1960
Utilities & green energy
- Electric: No Solar, 220 Volts in Kitchen
- Sewer: Septic Tank
- Water: Public
- Utilities for property: Internet Available
Community & HOA
HOA
- Has HOA: No
Location
- Region: Mi Wuk Village
Financial & listing details
- Price per square foot: $271/sqft
- Tax assessed value: $196,602
- Annual tax amount: $2,331
- Date on market: 3/14/2026
- Listing terms: None
- Electric utility on property: Yes
Estimated market value
Not available
Estimated sales range
Not available
Not available
Price history
| Date | Event | Price |
|---|---|---|
| 5/3/2026 | Price change | $410,000-2.4%$271/sqft |
Source:  bridgeMLS/CCAR/Bay East AOR #41127235 Report a problem bridgeMLS/CCAR/Bay East AOR #41127235 Report a problem | ||
| 3/14/2026 | Listed for sale | $420,000+12%$278/sqft |
Source: bridgeMLS/CCAR/Bay East AOR #41127235 Report a problem | ||
| 10/23/2023 | Sold | $375,000-2.6%$248/sqft |
Source: bridgeMLS/CCAR/Bay East AOR #20231243 Report a problem | ||
| 9/8/2023 | Pending sale | $384,900$254/sqft |
Source:  TCAR MLS #20231243 Report a problem TCAR MLS #20231243 Report a problem | ||
| 8/24/2023 | Listed for sale | $384,900+103.7%$254/sqft |
Source: TCAR MLS #20231243 Report a problem | ||
| 5/23/2013 | Sold | $189,000-0.5%$125/sqft |
Source: Agent Provided Report a problem | ||
| 2/13/2013 | Price change | $189,900-4.6%$126/sqft |
Source: REAL LIVING SUGAR PINE REALTY 2 #20121203 Report a problem | ||
| 9/16/2012 | Price change | $199,000-4.8%$132/sqft |
Source: Real Living #20121203 Report a problem | ||
| 7/18/2012 | Listed for sale | $209,000+4.8%$138/sqft |
Source: REAL LIVING SUGAR PINE REALTY 2 #20121203 Report a problem | ||
| 5/23/2003 | Sold | $199,500+682.4%$132/sqft |
Source: Agent Provided Report a problem | ||
| 2/22/1995 | Sold | $25,500$17/sqft |
Source: Agent Provided Report a problem | ||
Public tax history
| Year | Property taxes | Tax assessment |
|---|---|---|
| 2016 | $2,331 +1.5% | $196,602 +1.5% |
| 2015 | $2,296 +2.3% | $193,650 +2% |
| 2014 | $2,244 +48.6% | $189,857 +54% |
| 2013 | $1,511 | $123,312 |
| 2012 | -- | $123,312 -10% |
| 2011 | -- | $137,012 -10% |
| 2010 | -- | $152,235 -30.9% |
| 2009 | -- | $220,260 +2% |
| 2008 | -- | $215,942 +2% |
| 2007 | -- | $211,709 +2% |
| 2006 | -- | $207,559 +2% |
| 2005 | -- | $203,490 +2% |
| 2004 | -- | $199,500 +56.5% |
| 2003 | -- | $127,449 +2% |
| 2002 | -- | $124,950 +2% |
| 2001 | -- | $122,500 -2.5% |
| 2000 | -- | $125,674 +2% |
| 1999 | -- | $123,211 |
Find assessor info on the county website
Monthly payment
Est. payment
Payment breakdown
Explore the cost of this home by adjusting the details. Changes won't be saved.Climate risks
Neighborhood: 95346
Nearby schools
GreatSchools rating
- 4/10Twain Harte SchoolGrades: K-8Distance: 2.7 mi
- 6/10Summerville High SchoolGrades: 9-12Distance: 7.7 mi
- $375,0004 bd3 ba1.5k sqft20764 Hekeke Ln, Mi Wuk Village, CA 95346Sold
- $130,0002 bd2 ba969 sqft20756 Hekeke Ln, Mi Wuk Village, CA 95346Auction
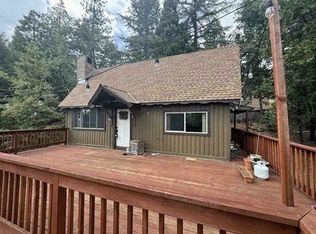
- $231,2402 bd1 ba1k sqft20756 Hekeke Ln, Mi Wuk Village, CA 95346Sold
- $349,0004 bd3 ba2k sqft20735 Lama Teumete Rd, Mi Wuk Village, CA 95346Sold
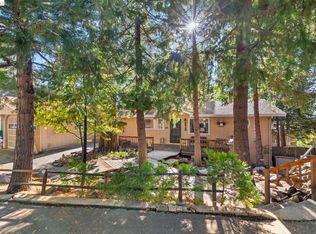
- $153,0473 bd2 ba1.7k sqft20735 Lama Road Teumete, Mi Wuk Village, CA 95346Off Market
- $125,7942 bd1 ba900 sqft20772 Hekeke Ln, Mi Wuk Village, CA 95346Off Market
- $265,2002 bd1 ba900 sqft20772 Hekeke Ln, Mi Wuk Village, CA 95346Off Market
- $350,0003 bd2 ba1.4k sqft20743 Lama Teumete Rd, Mi Wuk Village, CA 95346Sold
A local agent can set up tours, give advice and negotiate with sellers.
Similar homes
- $419,0003 bd2 ba1.1k sqft20708 Hekeke Ln, Mi Wuk Village, CA 95346For Sale
 MLS ID #41140791, Ronda Bailey. bridgeMLS/CCAR/Bay East AOR
 - $379,9993 bd2 ba1.8k sqft24748 Quartz Ave, Long Barn, CA 95346For Sale
 MLS ID #ML82049311, Sarah Brownell. MLSListings Inc
 - $407,5003 bd2 ba1.6k sqft25242 Deborah Dr, Long Barn, CA 95335For Sale
 MLS ID #41144249, Julianna Healy. bridgeMLS/CCAR/Bay East AOR
 - $489,7003 bd3 ba1.7k sqft24255 Black Oak Ct, Mi Wuk Village, CA 95346For Sale
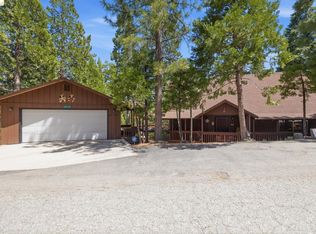 MLS ID #41140392, Jenny Broxham-Burns. bridgeMLS/CCAR/Bay East AOR
 - $318,0003 bd2 ba1.3k sqft24144 Olo Win Trl, Mi Wuk Village, CA 95346For SaleMLS ID #41122377, Yana Vass. bridgeMLS/CCAR/Bay East AOR
- $339,0003 bd2 ba1k sqft24223 Kalanu Pl, Mi Wuk Village, CA 95346For SaleMLS ID #41139182, Robin Rowland. bridgeMLS/CCAR/Bay East AOR
- $329,0003 bd2 ba1.5k sqft24018 Tuyu Ct, Mi Wuk Village, CA 95346For SaleMLS ID #41114136, Terri Allison. bridgeMLS/CCAR/Bay East AOR
- $429,9953 bd2 ba1.1k sqft18515 Wildwood Dr, Twain Harte, CA 95383For SaleMLS ID #41144023, Avery Bryant. bridgeMLS/CCAR/Bay East AOR
- $285,0003 bd1 ba990 sqft20735 Telele Trl, Mi Wuk Village, CA 95346For SaleMLS ID #41131833, Katherine Nakamura. bridgeMLS/CCAR/Bay East AOR
- $289,0003 bd1 ba1.4k sqft20836 Hiki Pl, Mi Wuk Village, CA 95346For SaleMLS ID #41131147, Kayla Njirich-Weldon. bridgeMLS/CCAR/Bay East AOR
- $529,0003 bd3 ba2.2k sqft24082 Wuuya Way, Mi Wuk Village, CA 95346For SaleMLS ID #41134246, Cheryl Balbuena. bridgeMLS/CCAR/Bay East AOR
- $309,0003 bd2 ba1.5k sqft25417 David Dr, Long Barn, CA 95346For SaleMLS ID #41142352, Avery Bryant. bridgeMLS/CCAR/Bay East AOR
- $389,0004 bd2 ba1.1k sqft22435 Ponderosa Dr, Twain Harte, CA 95383For SaleMLS ID #41144207, Julianna Healy. bridgeMLS/CCAR/Bay East AOR
- $424,5003 bd2 ba1.5k sqft23984 Oxbow Ln S, Sonora, CA 95370For SaleMLS ID #41139900, Michelle Adair. bridgeMLS/CCAR/Bay East AOR
- $450,0003 bd3 ba2.2k sqft19376 Poplar Cir, Twain Harte, CA 95383For SaleMLS ID #41126696, Jeffrey Massey. bridgeMLS/CCAR/Bay East AOR
- $524,9993 bd2 ba1.9k sqft25127 Abraham Ave, Long Barn, CA 95346For SaleMLS ID #226069766, Steven Parks. MetroList Services of CA
- $474,9003 bd2 ba1.5k sqft23606 Ontario Dr, Twain Harte, CA 95383For SaleMLS ID #41129780, Megan Kavanaugh. bridgeMLS/CCAR/Bay East AOR
- $349,0004 bd2 ba1.5k sqft23420 Tanager Dr, Twain Harte, CA 95383For SaleMLS ID #41135523, Kristin Frankhauser. bridgeMLS/CCAR/Bay East AOR
- $439,9993 bd2 ba1.8k sqft21916 Phoenix Lake Rd, Sonora, CA 95370For SaleMLS ID #41135082, Liliana Vass. bridgeMLS/CCAR/Bay East AOR
- $599,7003 bd2 ba1.9k sqft19922 Middle Camp Sugarpine Rd, Mi Wuk Village, CA 95346For SaleMLS ID #41140123, Jenny Broxham-Burns. bridgeMLS/CCAR/Bay East AOR
Local buyer's agents are ready to help
