This is the VIEW you have been waiting for!!! Long range, panoramic views of the Stanislaus River Canyon with perfect proximity to the Hwy for easy access year round. SINGLE STORY - LEVEL PARKING - ATTACHED 2 CAR GARAGE!!! This one is special! 4 BED/ 2 BATH ALL ON ONE LEVEL. Floor to ceiling windows in living room overlooking canyon views with stunning sunsets. Wake each morning staring out the window to spectacular scenery right from the comfort of your bedroom. AN ENTERTAINERS'S DELIGHT with spacious kitchen / living room combo. The open-concept kitchen and living room create the perfect gathering space, flowing onto expansive two-tiered decks where you'll enjoy outdoor dining, entertaining friends, or simply relaxing while taking in the peaceful surroundings. This home beautifully blends classic mountain cabin charm with modern comfort. Soaring ceilings of warm knotty pine in the living room add the perfect blend of cabin and modern with cozy wood burning stove for warm winter nights by the fire. Don't miss the generator & solar!!!! Central heat & air-conditioning. This is a must see! ACTIVE VACATION RENTAL - SHOWINGS ARE LIMITED
For sale
$599,700
19922 Middle Camp Sugarpine Rd, Mi Wuk Village, CA 95346
3beds
1,995sqft
Single Family Residence
Built in 1999
0.35 Acres Lot
$594,100 Zestimate®
$301/sqft
$-- HOA
What's special
- 17 days
- 300
- 23
Zillow last checked:
Listing updated:
Listed by:
Jenny Broxham-Burns DRE #01202582 925-200-0004,
RE/MAX GOLD
Source: bridgeMLS/CCAR/Bay East AOR,MLS#: 41147266
Facts & features
Interior
Bedrooms & bathrooms
- Bedrooms: 3
- Bathrooms: 2
- Full bathrooms: 2
Rooms
- Room types: No Additional Rooms
Kitchen
- Features: Breakfast Bar, Breakfast Nook, Dishwasher, Disposal
Heating
- Central
Cooling
- Central Air
Appliances
- Included: Dishwasher, Dryer, Washer
- Laundry: Inside Room
Features
- Breakfast Bar, Breakfast Nook
- Flooring: Laminate, Vinyl, Carpet
- Number of fireplaces: 1
- Fireplace features: Free Standing
Interior area
- Total structure area: 1,995
- Total interior livable area: 1,995 sqft
Property
Parking
- Total spaces: 2
- Parking features: Attached
- Garage spaces: 2
Features
- Levels: One Story
- Stories: 1
- Pool features: None
Lot
- Size: 0.35 Acres
- Features: Level
Details
- Parcel number: 047050027000
- Special conditions: Standard
Construction
Type & style
- Home type: SingleFamily
- Architectural style: Traditional
- Property subtype: Single Family Residence
Materials
- Wood Siding
Condition
- Existing
- New construction: No
- Year built: 1999
Utilities & green energy
- Electric: Photovoltaics Third-Party Owned
- Sewer: Septic System
- Water: Public
Community & HOA
HOA
- Has HOA: No
Location
- Region: Mi Wuk Village
Financial & listing details
- Price per square foot: $301/sqft
- Tax assessed value: $524,945
- Annual tax amount: $5,855
- Date on market: 9/4/2026
- Listing terms: Cash,Conventional,1031 Exchange,FHA,VA Loan
Estimated market value
$594,100
$564,000 - $624,000
$2,388/mo
Price history
| Date | Event | Price |
|---|---|---|
| 9/5/2026 | Listed for sale | $599,700$301/sqft |
Source:  bridgeMLS/CCAR/Bay East AOR #41147266 Report a problem bridgeMLS/CCAR/Bay East AOR #41147266 Report a problem | ||
| 8/21/2026 | Listing removed | $599,700$301/sqft |
Source: bridgeMLS/CCAR/Bay East AOR #41140123 Report a problem | ||
| 8/7/2026 | Price change | $599,700-11.8%$301/sqft |
Source: bridgeMLS/CCAR/Bay East AOR #41140123 Report a problem | ||
| 7/25/2026 | Pending sale | $679,700$341/sqft |
Source: bridgeMLS/CCAR/Bay East AOR #41140123 Report a problem | ||
| 7/1/2026 | Listed for sale | $679,700+41.6%$341/sqft |
Source: bridgeMLS/CCAR/Bay East AOR #41140123 Report a problem | ||
| 1/17/2020 | Sold | $480,000-3%$241/sqft |
Source: Public Record Report a problem | ||
| 9/16/2019 | Price change | $495,000-7.3%$248/sqft |
Source: Berkshire Hathaway HS-Calif RE #20190797 Report a problem | ||
| 8/28/2019 | Price change | $534,000-2.7%$268/sqft |
Source: Berkshire Hathaway HS-Calif RE #20190797 Report a problem | ||
| 5/15/2019 | Listed for sale | $549,000+22%$275/sqft |
Source: Berkshire Hathaway HS-Calif RE #20190797 Report a problem | ||
| 9/24/2008 | Sold | $450,000$226/sqft |
Source: Public Record Report a problem | ||
Public tax history
| Year | Property taxes | Tax assessment |
|---|---|---|
| 2025 | $5,855 +0.7% | $524,945 +2% |
| 2024 | $5,814 +6.8% | $514,653 +2% |
| 2023 | $5,445 -4.1% | $504,563 +2% |
| 2022 | $5,680 +1.9% | $494,670 +2% |
| 2021 | $5,574 +3.4% | $484,972 +3.1% |
| 2020 | $5,392 +2.3% | $470,170 +2% |
| 2019 | $5,271 +6.5% | $460,950 +5% |
| 2018 | $4,948 | $439,000 +10% |
| 2017 | -- | $399,000 |
Find assessor info on the county website
Monthly payment
Est. payment
Payment breakdown
Explore the cost of this home by adjusting the details. Changes won't be saved.Climate risks
Neighborhood: 95346

Similar homes
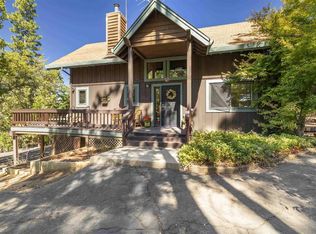
- $624,7003 bd3 ba2.1k sqft24822 Quartz Ave, Long Barn, CA 95346For Sale
 MLS ID #41146904, Jenny Broxham-Burns. bridgeMLS/CCAR/Bay East AOR
 - $498,0003 bd2 ba1.9k sqft25149 Abraham Ave, Long Barn, CA 95335For Sale
 MLS ID #41145781, CINDY NEIMAN. bridgeMLS/CCAR/Bay East AOR
 - $599,0002 bd2 ba1.5k sqft19126 Middle Camp Sugar Pine Rd, Twain Harte, CA 95383For Sale
 MLS ID #226106441, Chrissy Goblirsch-Miller. MetroList Services of CA
 - $484,7003 bd3 ba1.7k sqft24255 Black Oak Ct, Mi Wuk Village, CA 95346For Sale
 MLS ID #41140392, Jenny Broxham-Burns. bridgeMLS/CCAR/Bay East AOR
