Perched among the pines, Archerstone Ridge is distinguished by rare, sweeping mountain views and spectacular sunsets, framed by dramatic windows and enjoyed from two expansive Trex decks. This fully furnished luxury Sierra retreat is designed for effortless personal enjoyment and established vacation-rental use. The approximately 1,560-square-foot home is filled with natural light, while custom wallpaper, mural artwork and curated interiors create a memorable experience. The Viking Professional kitchen, heated bathroom floors, cast- iron soaking tubs, portable generator with a dedicated home backup-power connection and exterior Arlo cameras with remote viewing provide elevated comfort and mountain readiness. Approximately $46,000 was invested in furnishings and STR-ready upgrades; documented booking history, exceptional guest ratings and professional management are already in place. Enjoy it personally, continue its established STR operation or combine the two. A private hot tub, RV parking, large-capacity LG laundry and two detached storage sheds- including a dedicated owner's shed - support efficient operation. The attached supply room may offer third-bedroom conversion potential, subject to permits and buyer verification. Near downtown Twain Harte, Pinecrest Lake and Dodge Ridge, Archerstone Ridge is a turnkey Sierra experience ready to enjoy from day one.
Active
$599,000
19126 Middle Camp Sugar Pine Rd, Twain Harte, CA 95383
2beds
1,560sqft
Single Family Residence
Built in 1984
0.5 Acres Lot
$577,500 Zestimate®
$384/sqft
$-- HOA
What's special
Rv parkingSpectacular sunsetsPrivate hot tubViking professional kitchenCurated interiorsHeated bathroom floorsCast-iron soaking tubs
- 49 days
- 282
- 24
Zillow last checked:
Listing updated:
Listed by:
Chrissy Goblirsch-Miller DRE #01982057 209-499-4921,
KW Central Valley
Source: MetroList Services of CA,MLS#: 226106441Originating MLS: MetroList Services, Inc.
Facts & features
Interior
Bedrooms & bathrooms
- Bedrooms: 2
- Bathrooms: 2
- Full bathrooms: 2
Rooms
- Room types: Storage, Laundry, Workshop
Primary bedroom
- Features: Closet
Primary bathroom
- Features: Soaking Tub, Granite Counters, Tile
Dining room
- Features: Bar, Dining/Living Combo
Kitchen
- Features: Pantry Cabinet, Granite Counters, Kitchen Island
Heating
- Fireplace(s), Gas
Cooling
- Ceiling Fan(s), Window Unit(s)
Appliances
- Included: Free-Standing Gas Range, Free-Standing Refrigerator, Range Hood, Ice Maker, Dishwasher, Disposal, Microwave, Tankless Water Heater, Wine Refrigerator, Dryer, Washer
- Laundry: Laundry Room, Cabinets, Laundry Closet, Gas Dryer Hookup, Inside
Features
- Flooring: Carpet, Tile
- Number of fireplaces: 1
- Fireplace features: Living Room, Gas Starter
Interior area
- Total interior livable area: 1,560 sqft
Video & virtual tour
Property
Parking
- Total spaces: 6
- Parking features: No Garage, RV Possible, Uncovered Parking Spaces 2+, Guest, Driveway, Gated, Upslope Driveway/Sidewalks
- Uncovered spaces: 6
Features
- Exterior features: Balcony
- Fencing: Back Yard,Metal,Partial,Entry Gate,Gated Driveway/Sidewalks
Lot
- Size: 0.5 Acres
- Features: Private, Low Maintenance
- Topography: Hillside,Ridge,Hillside,Ridge
Details
- Additional structures: Shed(s), Storage, Workshop
- Parcel number: 041131002000
- Zoning: R-1, Mix
- Special conditions: Standard
Construction
Type & style
- Home type: SingleFamily
- Architectural style: Cabin,Craftsman
- Property subtype: Single Family Residence
Materials
- Concrete, Floor Insulation, Frame, Wood
- Foundation: Pillar/Post/Pier, Raised, Concrete Perimeter
- Roof: Composition
Condition
- Year built: 1984
Utilities & green energy
- Sewer: Septic System
- Water: Public
- Utilities for property: Electric, Internet Available, Propane Tank Leased
Community & HOA
Location
- Region: Twain Harte
Financial & listing details
- Price per square foot: $384/sqft
- Tax assessed value: $567,018
- Annual tax amount: $6,039
- Price range: $599K - $599K
- Date on market: 8/26/2026
- Road surface type: Asphalt
Estimated market value
$577,500
$549,000 - $606,000
$2,274/mo
Price history
| Date | Event | Price |
|---|---|---|
| 8/26/2026 | Listed for sale | $599,000+9.9%$384/sqft |
Source: MetroList Services of CA #226106441 Report a problem | ||
| 9/9/2022 | Sold | $545,000-0.2%$349/sqft |
Source:  bridgeMLS/CCAR/Bay East AOR #20221518 Report a problem bridgeMLS/CCAR/Bay East AOR #20221518 Report a problem | ||
| 8/25/2022 | Pending sale | $546,000$350/sqft |
Source:  TCAR MLS #20221518 Report a problem TCAR MLS #20221518 Report a problem | ||
| 8/25/2022 | Listed for sale | $546,000$350/sqft |
Source: TCAR MLS #20221518 Report a problem | ||
| 8/23/2022 | Pending sale | $546,000$350/sqft |
Source: TCAR MLS #20221518 Report a problem | ||
| 8/19/2022 | Listed for sale | $546,000-9%$350/sqft |
Source: TCAR MLS #20221518 Report a problem | ||
| 8/5/2022 | Listing removed | -- |
Source:  MLSListings Inc #ML81900275 Report a problem MLSListings Inc #ML81900275 Report a problem | ||
| 7/14/2022 | Listed for sale | $599,888$385/sqft |
Source: MLSListings Inc #ML81900275 Report a problem | ||
Public tax history
| Year | Property taxes | Tax assessment |
|---|---|---|
| 2025 | $6,039 +0.6% | $567,018 +2% |
| 2024 | $6,002 +6.9% | $555,900 +2% |
| 2023 | $5,613 +230.3% | $545,000 +252.8% |
| 2022 | $1,699 +1.8% | $154,487 +2% |
| 2021 | $1,669 +1.3% | $151,459 +1% |
| 2020 | $1,647 +2.3% | $149,907 +2% |
| 2019 | $1,611 +3.6% | $146,969 +2% |
| 2018 | $1,555 -0.9% | $144,088 +2% |
| 2017 | $1,569 | $141,263 |
Find assessor info on the county website
Monthly payment
Est. payment
Payment breakdown
Explore the cost of this home by adjusting the details. Changes won't be saved.Climate risks
Neighborhood: 95383
- $259,5002 bd1 ba960 sqft19112 Middle Camp Sugar Pine Rd, Twain Harte, CA 95383Off Market
- $322,8003 bd2 ba1k sqft19130 Middle Camp Sugar Pine Rd, Twain Harte, CA 95383Off Market
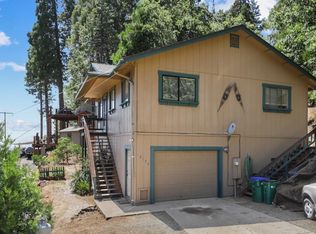
- $218,2432 bd1 ba816 sqft19111 Middle Camp Sugar Pine Rd, Twain Harte, CA 95383Off Market

- $323,3002 bd1 ba816 sqft19111 Middle Camp Sugar Pine Rd, Twain Harte, CA 95383Off Market
Similar homes
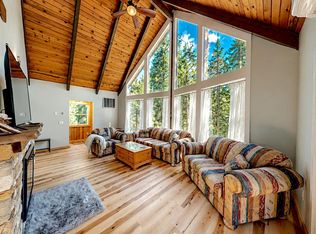
- $595,0004 bd3 ba2.1k sqft19325 Michigan Dr, Twain Harte, CA 95383For Sale
 MLS ID #226079934, Darren Daily. MetroList Services of CA
 - $599,0003 bd2 ba1.6k sqft23023 Strauch Dr, Twain Harte, CA 95383For Sale
 MLS ID #41136455, Susan Mills. bridgeMLS/CCAR/Bay East AOR
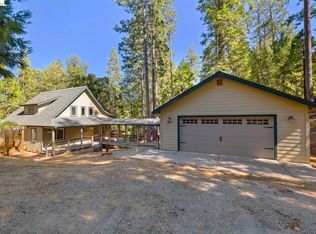
 - $550,0003 bd2 ba1.8k sqft24669 Center Camp Rd, Twain Harte, CA 95383For Sale
 MLS ID #41132535, Kayla Njirich-Weldon. bridgeMLS/CCAR/Bay East AOR
 - $525,0003 bd2 ba1.3k sqft22813 Black Oak Dr, Twain Harte, CA 95383For Sale
 MLS ID #41140699, Cheryl Balbuena. bridgeMLS/CCAR/Bay East AOR
