Move in Ready, Ready to go as a primary or vacation home. Currently being used as an Air BnB. Inviting open floor plan with pine ceiling, wood burning fireplace lots of natural light. Entry level features a spacious kitchen, dining, great room and primary suite. Downstairs features two spacious bedrooms with a second bath and laundry room. Enjoy the elevated views from back deck of lake and mountains. Great location with 1 mile from downtown. Close to recreational activities including Pinecrest lake, golf, hiking, and casinos. New A/C heater. Newer roof, and deck
Active
$479,000
22324 Twain Harte Dr, Twain Harte, CA 95383
3beds
1,612sqft
Single Family Residence
Built in 1992
5,662 Square Feet Lot
$-- Zestimate®
$297/sqft
$-- HOA
What's special
Wood burning fireplacePrimary suiteNewer roofPine ceilingInviting open floor planGreat roomLots of natural light
- 35 days
- 213
- 5
Zillow last checked:
Listing updated:
Listed by:
Christi Bean DRE #01276652 209-993-4909,
At Home Real Estate Group
Source: MetroList Services of CA,MLS#: 226095535Originating MLS: MetroList Services, Inc.
Facts & features
Interior
Bedrooms & bathrooms
- Bedrooms: 3
- Bathrooms: 2
- Full bathrooms: 2
Primary bathroom
- Features: Shower Stall(s), Double Vanity
Dining room
- Features: Space in Kitchen
Kitchen
- Features: Breakfast Area, Pantry Closet, Slab Counter
Heating
- Central, Fireplace(s)
Cooling
- Ceiling Fan(s), Central Air
Appliances
- Included: Free-Standing Gas Range
- Laundry: Laundry Closet
Features
- Flooring: Laminate, Linoleum, Tile, Wood
- Number of fireplaces: 1
- Fireplace features: Wood Burning Stove
Interior area
- Total structure area: 0
- Total interior livable area: 1,612 sqft
Property
Parking
- Total spaces: 2
- Parking features: Garage Faces Front
- Garage spaces: 2
Lot
- Size: 5,662 Square Feet
- Features: Low Maintenance
Details
- Parcel number: 05011106
- Zoning: RES
- Special conditions: Standard
Construction
Type & style
- Home type: SingleFamily
- Property subtype: Single Family Residence
Materials
- Wood
- Foundation: Raised
- Roof: Composition
Condition
- Year built: 1992
Utilities & green energy
- Electric: 220 Volts
- Sewer: Public Sewer
- Water: Public
- Utilities for property: Sewer Connected, Propane Tank Leased
Community & HOA
Location
- Region: Twain Harte
Financial & listing details
- Price per square foot: $297/sqft
- Tax assessed value: $240,115
- Annual tax amount: $3,041
- Price range: $479K - $479K
- Date on market: 7/29/2026
Estimated market value
Not available
Estimated sales range
Not available
$2,117/mo
Price history
| Date | Event | Price |
|---|---|---|
| 7/29/2026 | Listed for sale | $479,000$297/sqft |
Source: MetroList Services of CA #226095535 Report a problem | ||
| 4/27/2026 | Listing removed | $479,000$297/sqft |
Source: MetroList Services of CA #225141579 Report a problem | ||
| 11/6/2025 | Listed for sale | $479,000+18.3%$297/sqft |
Source: MetroList Services of CA #225141579 Report a problem | ||
| 8/16/2021 | Sold | $405,000+1.5%$251/sqft |
Source:  bridgeMLS/CCAR/Bay East AOR #20210545 Report a problem bridgeMLS/CCAR/Bay East AOR #20210545 Report a problem | ||
| 7/19/2021 | Pending sale | $399,000$248/sqft |
Source:  TCAR MLS #20210545 Report a problem TCAR MLS #20210545 Report a problem | ||
| 7/13/2021 | Price change | $399,000-7.2%$248/sqft |
Source: TCAR MLS #20210545 Report a problem | ||
| 6/26/2021 | Price change | $430,000-2.1%$267/sqft |
Source: TCAR MLS #20210545 Report a problem | ||
| 5/21/2021 | Price change | $439,000-0.2%$272/sqft |
Source: TCAR MLS #20210545 Report a problem | ||
| 5/5/2021 | Price change | $439,995-2.2%$273/sqft |
Source: TCAR MLS #20210545 Report a problem | ||
| 4/16/2021 | Listed for sale | $449,995+21.9%$279/sqft |
Source: TCAR MLS #20210545 Report a problem | ||
| 11/15/2018 | Listing removed | $369,000$229/sqft |
Source: CENTURY 21 Wildwood Properties, Inc. #20181492 Report a problem | ||
| 8/3/2018 | Listed for sale | $369,000+21%$229/sqft |
Source: Century 21 Wildwood Properties #20181492 Report a problem | ||
| 4/22/2004 | Sold | $305,000+27.1%$189/sqft |
Source: Agent Provided Report a problem | ||
| 9/30/2002 | Sold | $240,000$149/sqft |
Source: Agent Provided Report a problem | ||
Public tax history
| Year | Property taxes | Tax assessment |
|---|---|---|
| 2016 | $3,041 +4.5% | $240,115 +5% |
| 2015 | $2,911 +8.6% | $228,681 +10% |
| 2014 | $2,681 +9.5% | $207,893 +10% |
| 2013 | $2,448 | $188,994 |
| 2012 | -- | $188,994 -10% |
| 2011 | -- | $209,993 -10% |
| 2010 | -- | $233,325 -30.7% |
| 2009 | -- | $336,740 +2% |
| 2008 | -- | $330,139 +2% |
| 2007 | -- | $323,667 +2% |
| 2006 | -- | $317,322 +2% |
| 2005 | -- | $311,100 +27.2% |
| 2004 | -- | $244,480 +1.9% |
| 2003 | -- | $240,000 +31.9% |
| 2002 | -- | $181,894 +2% |
| 2001 | -- | $178,328 +2% |
| 2000 | -- | $174,832 +2% |
| 1999 | -- | $171,405 |
Find assessor info on the county website
Monthly payment
Est. payment
Payment breakdown
Explore the cost of this home by adjusting the details. Changes won't be saved.Climate risks
Neighborhood: 95383
- $434,1003 bd2 ba1.6k sqft22324 Twain Harte Dr, Twain Harte, CA 95383Off Market
- $127,0824 bd2 ba1.1k sqft22318 Twain Harte Dr, Twain Harte, CA 95383Off Market
- $346,4004 bd2 ba1.1k sqft22318 Twain Harte Dr, Twain Harte, CA 95383Off Market
- $377,5002 bd1 ba850 sqft22334 Twain Harte Dr, Twain Harte, CA 95383Sold
Similar homes
- $449,0003 bd3 ba1.3k sqft22540 Golf Club Dr, Twain Harte, CA 95383For Sale
 MLS ID #226071987, Bill Parsons. MetroList Services of CA
 - $343,5003 bd3 ba1.5k sqft22321 Ponderosa Dr, Twain Harte, CA 95383For Sale
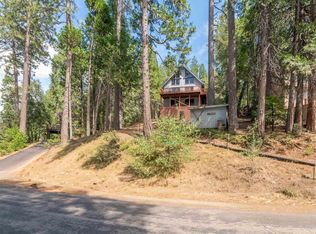 MLS ID #41142502, Michelle Adair. bridgeMLS/CCAR/Bay East AOR
 - $389,0004 bd2 ba1.1k sqft22435 Ponderosa Dr, Twain Harte, CA 95383For Sale
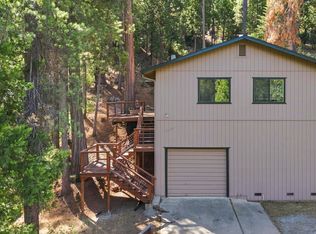 MLS ID #41144207, Julianna Healy. bridgeMLS/CCAR/Bay East AOR
 - $480,0004 bd3 ba2k sqft22501 W Rhine River Dr, Sonora, CA 95370For Sale
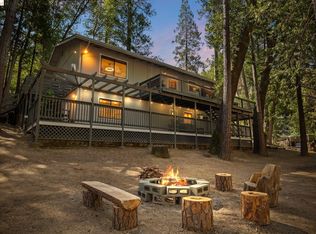 MLS ID #41146320, Kristin Frankhauser. bridgeMLS/CCAR/Bay East AOR
Local buyer's agents are ready to help
