Rare opportunity to own a Twain Harte Lake home with an active lake membership included. Opportunities like this are becoming increasingly difficult to find, making this a highly desirable offering in one of Twain Harte's most sought-after locations. Enjoy beautiful lake views from the living room and the expansive upper deck overlooking Twain Harte Lake. The home offers 3 bedrooms, 2.25 bathrooms, and a spacious lower-level great room/bedroom with an attached full bath, providing exceptional flexibility for guests, recreation, entertaining, or additional sleeping accommodations. The inviting living room captures the mountain lifestyle buyers seek, featuring a fireplace, abundant natural light, and picturesque lake views. Thoughtful updates include energy-efficient dual-pane windows and mini-split heating and cooling, while attractive quarter-log siding preserves the classic mountain cabin character. Whether you're looking for a vacation retreat, family gathering place, or full-time mountain residence, this property offers the combination of lake membership, lake views, flexible living space, and Twain Harte charm that buyers wait years to find.
Active
Price cut: $30K (8/12)
$449,000
22540 Golf Club Dr, Twain Harte, CA 95383
3beds
1,358sqft
Single Family Residence
Built in 1966
4,791 Square Feet Lot
$445,200 Zestimate®
$331/sqft
$-- HOA
What's special
Abundant natural lightMini-split heating and coolingEnergy-efficient dual-pane windowsPicturesque lake views
- 78 days |
- 907 |
- 34 |
Zillow last checked:
Listing updated:
Listed by:
Bill Parsons DRE #01312921 530-222-1818,
Parsons Realty
Source: MetroList Services of CA,MLS#: 226071987Originating MLS: MetroList Services, Inc.
Facts & features
Interior
Bedrooms & bathrooms
- Bedrooms: 3
- Bathrooms: 3
- Full bathrooms: 3
Rooms
- Room types: Family Room, Kitchen, Laundry
Dining room
- Features: Dining/Family Combo
Kitchen
- Features: Other Counter
Heating
- Ductless, Fireplace(s), MultiUnits, Zoned
Cooling
- Wall Unit(s)
Appliances
- Included: Range Hood, Microwave
- Laundry: Laundry Room, Inside, Inside Room
Features
- Flooring: Carpet, Tile
- Number of fireplaces: 1
- Fireplace features: Brick, Living Room
Interior area
- Total structure area: 0
- Total interior livable area: 1,358 sqft
Property
Parking
- Parking features: No Garage, Other, Driveway, Upslope Driveway/Sidewalks
- Has uncovered spaces: Yes
Features
- Levels: Two
- Stories: 2
- Exterior features: Balcony
- Waterfront features: Lake Access
Lot
- Size: 4,791 Square Feet
- Topography: Hillside,Hillside
Details
- Parcel number: 050021009000
- Zoning: R1
- Special conditions: Standard
Construction
Type & style
- Home type: SingleFamily
- Architectural style: Cabin
- Property subtype: Single Family Residence
Materials
- Wood
- Foundation: Raised
- Roof: Metal
Condition
- Year built: 1966
Utilities & green energy
- Electric: 220 Volts
- Sewer: Public Sewer
- Water: Public
- Utilities for property: Public
Community & HOA
Location
- Region: Twain Harte
Financial & listing details
- Price per square foot: $331/sqft
- Tax assessed value: $221,569
- Annual tax amount: $2,871
- Price range: $449K - $449K
- Date on market: 6/5/2026
- Road surface type: Asphalt
Estimated market value
$445,200
$423,000 - $467,000
$2,246/mo
Price history
| Date | Event | Price |
|---|---|---|
| 8/12/2026 | Price change | $449,000-6.3%$331/sqft |
Source: MetroList Services of CA #226071987 Report a problem | ||
| 7/3/2026 | Price change | $479,000-4%$353/sqft |
Source: MetroList Services of CA #226071987 Report a problem | ||
| 6/5/2026 | Listed for sale | $499,000+84.9%$367/sqft |
Source: MetroList Services of CA #226071987 Report a problem | ||
| 10/16/2012 | Listing removed | $269,900$199/sqft |
Source: CENTURY 21 WILDWOOD PROPERTIES #20120251 Report a problem | ||
| 9/13/2012 | Price change | $269,900-6.9%$199/sqft |
Source: CENTURY 21 Wildwood Properties, Inc. #20120251 Report a problem | ||
| 5/8/2012 | Price change | $289,900-3.3%$213/sqft |
Source: CENTURY 21 WILDWOOD PROPERTIES #20120251 Report a problem | ||
| 2/21/2012 | Price change | $299,900+3.8%$221/sqft |
Source: CENTURY 21 WILDWOOD PROPERTIES #20120251 Report a problem | ||
| 9/21/2011 | Price change | $289,000-3.3%$213/sqft |
Source: LUPO PROPERTIES #20110966 Report a problem | ||
| 6/2/2011 | Listed for sale | $299,000+149.2%$220/sqft |
Source: LUPO PROPERTIES #20110966 Report a problem | ||
| 9/25/2002 | Sold | $120,000+9.1%$88/sqft |
Source: Agent Provided Report a problem | ||
| 1/27/2000 | Sold | $110,000$81/sqft |
Source: Agent Provided Report a problem | ||
Public tax history
| Year | Property taxes | Tax assessment |
|---|---|---|
| 2025 | $2,871 +0.9% | $221,569 +2% |
| 2024 | $2,845 +6.2% | $217,226 +2% |
| 2023 | $2,680 -3.3% | $212,968 +2% |
| 2022 | $2,770 +1.2% | $208,793 +2% |
| 2021 | $2,737 +1.7% | $204,700 +1% |
| 2020 | $2,690 +1.9% | $202,602 +2% |
| 2019 | $2,640 +3.5% | $198,630 +2% |
| 2018 | $2,552 -0.3% | $194,736 +2% |
| 2017 | $2,559 | $190,919 |
Find assessor info on the county website
Monthly payment
Est. payment
Payment breakdown
Explore the cost of this home by adjusting the details. Changes won't be saved.Climate risks
Neighborhood: 95383
Nearby schools
GreatSchools rating
- 4/10Twain Harte SchoolGrades: K-8Distance: 1 mi
- 6/10Summerville High SchoolGrades: 9-12Distance: 4.8 mi
- $321,0145 bd4 ba3k sqft22544 Golf Club Dr, Twain Harte, CA 95383Off Market

- $557,2005 bd4 ba3k sqft22544 Golf Club Dr, Twain Harte, CA 95383Off Market
- $36,0274 bd2 ba1.1k sqft22536 Golf Club Dr, Twain Harte, CA 95383Off Market
- $262,0004 bd2 ba1.1k sqft22536 Golf Club Dr, Twain Harte, CA 95383Off Market
- $471,0764 bd3 ba2k sqft22548 Golf Club Dr, Twain Harte, CA 95383Off Market
- $603,6004 bd3 ba2k sqft22548 Golf Club Dr, Twain Harte, CA 95383Off Market
- $288,6003 bd1 ba1k sqft22541 Golf Club Dr, Twain Harte, CA 95383Off Market
- $150,1204 bd2 ba1.1k sqft22532 Golf Club Dr, Twain Harte, CA 95383Off Market
A local agent can set up tours, give advice and negotiate with sellers.
Similar homes
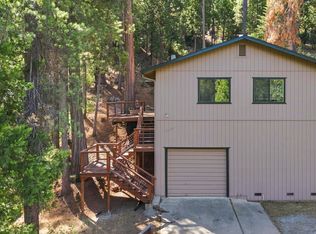
- $479,0003 bd2 ba1.6k sqft22324 Twain Harte Dr, Twain Harte, CA 95383For Sale
 MLS ID #226095535, Christi Bean. MetroList Services of CA
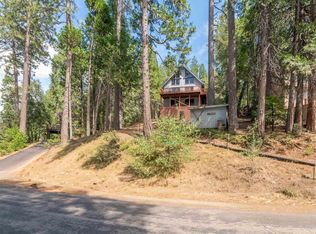
 - $389,0004 bd2 ba1.1k sqft22435 Ponderosa Dr, Twain Harte, CA 95383For Sale
 MLS ID #41144207, Julianna Healy. bridgeMLS/CCAR/Bay East AOR
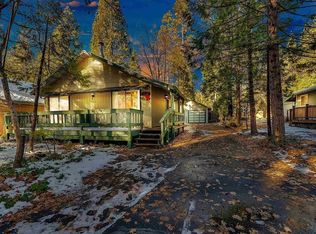
 - $349,0003 bd3 ba1.5k sqft22321 Ponderosa Dr, Twain Harte, CA 95383For Sale
 MLS ID #41142502, Michelle Adair. bridgeMLS/CCAR/Bay East AOR
 - $449,9992 bd2 ba1k sqft23035 Strauch Dr, Twain Harte, CA 95383For Sale
 MLS ID #ML82055941, Andrew Urista. MLSListings Inc
 - $499,0002 bd2 ba1k sqft22596 Golf Club Dr, Twain Harte, CA 95383For SaleMLS ID #41137735, Carolyn Sharp. bridgeMLS/CCAR/Bay East AOR
- $499,0003 bd2 ba1.7k sqft18638 Mother Lode Dr, Twain Harte, CA 95383For SaleMLS ID #41129643, Virgil Martin. bridgeMLS/CCAR/Bay East AOR
- $355,0002 bd2 ba1.8k sqft24189 S Fork Rd, Twain Harte, CA 95383For SaleMLS ID #41145266, Nina Ahlers. bridgeMLS/CCAR/Bay East AOR
- $407,5003 bd2 ba1.4k sqft20610 Muheli Rd, Mi Wuk Village, CA 95346For SaleMLS ID #41145940, Julianna Healy. bridgeMLS/CCAR/Bay East AOR
- $384,9953 bd3 ba1.6k sqft24051 Pine Lake Dr, Mi Wuk Village, CA 95383For SaleMLS ID #41138617, Avery Bryant. bridgeMLS/CCAR/Bay East AOR
- $349,0003 bd2 ba1.1k sqft19842 Wanita Ln, Twain Harte, CA 95383For SaleMLS ID #41118840, Leeann Lupo. bridgeMLS/CCAR/Bay East AOR
- $419,0004 bd3 ba1.8k sqft24025 Oxbow Ln N, Sonora, CA 95370For SaleMLS ID #41134057, Virgil Martin. bridgeMLS/CCAR/Bay East AOR
- $429,0003 bd2 ba1.8k sqft21787 Crystal Lake Dr, Sonora, CA 95370For SaleMLS ID #41138622, Rachel Britt. bridgeMLS/CCAR/Bay East AOR
- $469,0003 bd2 ba1.9k sqft19387 Mira Monte Rd, Tuolumne, CA 95379For SaleMLS ID #41135380, Marianne Freiwald. bridgeMLS/CCAR/Bay East AOR
- $419,0003 bd2 ba1.1k sqft20708 Hekeke Ln, Mi Wuk Village, CA 95346For SaleMLS ID #41140791, Ronda Bailey. bridgeMLS/CCAR/Bay East AOR
- $449,9993 bd2 ba1.3k sqft20475 Eureka Dr, Sonora, CA 95370For SaleMLS ID #226065094, Baljit Singh. MetroList Services of CA
- $375,0003 bd2 ba1.5k sqft16961 Columbia River Dr, Sonora, CA 95370For SaleMLS ID #41139118, Betsy Hurst. bridgeMLS/CCAR/Bay East AOR
- $399,0004 bd2 ba1.5k sqft23998 Stable Rd, Sonora, CA 95370For SaleMLS ID #226065695, Jenifer Whigham. MetroList Services of CA
- $399,0003 bd2 ba1.7k sqft16170 Acorn Dr, Sonora, CA 95370For SaleMLS ID #41126689, Jeffrey Massey. bridgeMLS/CCAR/Bay East AOR
- $407,5003 bd2 ba1.6k sqft25242 Deborah Dr, Long Barn, CA 95335For SaleMLS ID #41144249, Julianna Healy. bridgeMLS/CCAR/Bay East AOR
- $414,0003 bd2 ba1.9k sqft585 E Jackson St, Sonora, CA 95370For SaleMLS ID #41138049, Danelle Rodgers. bridgeMLS/CCAR/Bay East AOR
Local buyer's agents are ready to help
