Mountain living without the mountain hassle. With a newer 40-year composition roof, fresh exterior staining, a recently installed retaining wall, and an updated HVAC system, much of the heavy lifting has already been done. Simply move in and start enjoying everything Mi-Wuk Village has to offer. Situated on approximately 0.23 acres, this 3-bedroom, 2.5-bath home offers 1,680 square feet of comfortable living space filled with natural light. The kitchen features granite countertops, ample cabinetry, a newer gas range, a deep stainless-steel sink, and an open layout that flows seamlessly into the dining area. The inviting living room is centered around a wood-burning stove, creating the perfect gathering space for cool Sierra evenings. Step outside and discover a backyard designed for both relaxation and entertaining. A spacious concrete patio provides the ideal setting for summer barbecues, morning coffee, or evenings spent beneath the pines. The recently installed retaining wall creates additional usable outdoor space while showcasing thoughtfully placed flowers and landscaping. Adding to the property's mountain charm, many of the decorative rocks throughout the yard were sourced from local Sierra rivers, creating a natural aesthetic that blends beautifully with the surrounding environment. Upstairs, the spacious primary suite features bay windows, dual vanities, and abundant natural light. Two additional bedrooms and a full bathroom provide flexibility for guests, family, or a home office. Beyond the home itself, you'll become part of one of Tuolumne County's most cherished mountain communities. There is something special about driving through Mi-Wuk Village and seeing neighbors walking their dogs, waving to one another, and enjoying the peaceful lifestyle that makes this area so beloved. Included Sugar Pine Lake membership gives you access to what many locals consider one of Tuolumne County's best-kept secrets. Spend your summers swimming, fishing, paddling, or relaxing along the shoreline. As a member, you'll enjoy the lake without the crowds, parking headaches, or competition for space often found at public recreation areas. Conveniently located near Pinecrest Lake, Dodge Ridge, and historic Sonora, this property offers the perfect balance of recreation, community, and mountain charm. If you've been searching for a home where the major updates are already complete and the mountain lifestyle is ready to enjoy, this Mi-Wuk Village retreat deserves a clos
For sale
Price cut: $4K (8/3)
$384,995
24051 Pine Lake Dr, Mi Wuk Village, CA 95383
3beds
1,680sqft
Single Family Residence
Built in 1991
10,018 Square Feet Lot
$-- Zestimate®
$229/sqft
$-- HOA
What's special
Wood-burning stoveAbundant natural lightAmple cabinetrySpacious primary suiteDeep stainless-steel sinkKitchen features granite countertopsFilled with natural light
- 73 days
- 502
- 42
Zillow last checked:
Listing updated:
Listed by:
Avery Bryant DRE #02207975 209-753-8327,
Coldwell Banker Twain Harte Re
Source: bridgeMLS/CCAR/Bay East AOR,MLS#: 41138617
Facts & features
Interior
Bedrooms & bathrooms
- Bedrooms: 3
- Bathrooms: 3
- Full bathrooms: 2
- 1/2 bathrooms: 1
Kitchen
- Features: Stone Counters, Dishwasher, Disposal, Gas Range/Cooktop, Microwave, Range/Oven Free Standing
Heating
- Central, Fireplace(s)
Cooling
- Ceiling Fan(s), Central Air
Appliances
- Included: Dishwasher, Gas Range, Microwave, Free-Standing Range, Gas Water Heater
- Laundry: Hookups Only, In Garage, Electric
Features
- Atrium
- Flooring: Laminate, Carpet
- Number of fireplaces: 1
- Fireplace features: Brick, Living Room, Wood Burning, Wood Stove Insert
Interior area
- Total structure area: 1,680
- Total interior livable area: 1,680 sqft
Video & virtual tour
Property
Parking
- Total spaces: 2
- Parking features: Attached, Int Access From Garage, Space Per Unit - 2, Enclosed, Garage Faces Front, Private
- Garage spaces: 2
Features
- Levels: Two Story
- Stories: 2
- Exterior features: Sprinklers Automatic, Landscape Back
- Pool features: None
- Has view: Yes
- View description: Trees/Woods
Lot
- Size: 10,018 Square Feet
- Features: Sloped Up
Details
- Additional structures: Shed(s)
- Parcel number: 047761008000
- Zoning: R1
- Special conditions: Standard
Construction
Type & style
- Home type: SingleFamily
- Architectural style: Contemporary
- Property subtype: Single Family Residence
Materials
- Wood Siding, Frame
- Foundation: Concrete Perimeter
- Roof: Shingle
Condition
- Existing
- New construction: No
- Year built: 1991
Utilities & green energy
- Electric: No Solar
- Sewer: Septic System
- Water: Public
Community & HOA
Community
- Security: Carbon Monoxide Detector(s), Double Strapped Water Heater, Smoke Detector(s)
HOA
- Has HOA: No
Location
- Region: Mi Wuk Village
Financial & listing details
- Price per square foot: $229/sqft
- Tax assessed value: $186,633
- Annual tax amount: $2,147
- Date on market: 6/17/2026
- Listing terms: Cash,Conventional,FHA,VA Loan,Submit
Estimated market value
Not available
Estimated sales range
Not available
$2,138/mo
Price history
| Date | Event | Price |
|---|---|---|
| 8/3/2026 | Price change | $384,995-1%$229/sqft |
Source:  bridgeMLS/CCAR/Bay East AOR #41138617 Report a problem bridgeMLS/CCAR/Bay East AOR #41138617 Report a problem | ||
| 6/17/2026 | Listed for sale | $389,000-2.5%$232/sqft |
Source: bridgeMLS/CCAR/Bay East AOR #41138617 Report a problem | ||
| 4/1/2026 | Listing removed | $399,000$238/sqft |
Source: bridgeMLS/CCAR/Bay East AOR #41100124 Report a problem | ||
| 11/12/2025 | Listed for sale | $399,000$238/sqft |
Source: bridgeMLS/CCAR/Bay East AOR #41100124 Report a problem | ||
| 11/5/2025 | Listing removed | $399,000$238/sqft |
Source: bridgeMLS/CCAR/Bay East AOR #41100124 Report a problem | ||
| 8/13/2025 | Price change | $399,000-5%$238/sqft |
Source: bridgeMLS/CCAR/Bay East AOR #41100124 Report a problem | ||
| 6/4/2025 | Listed for sale | $419,900+223%$250/sqft |
Source: bridgeMLS/CCAR/Bay East AOR #41100124 Report a problem | ||
| 7/9/1993 | Sold | $130,000$77/sqft |
Source: Agent Provided Report a problem | ||
Public tax history
| Year | Property taxes | Tax assessment |
|---|---|---|
| 2016 | $2,147 +1.6% | $186,633 +1.5% |
| 2015 | $2,113 +2.4% | $183,831 +2% |
| 2014 | $2,064 +1.2% | $180,231 +0.5% |
| 2013 | $2,040 | $179,418 +2% |
| 2012 | -- | $175,901 +2% |
| 2011 | -- | $172,453 +0.8% |
| 2010 | -- | $171,165 -0.2% |
| 2009 | -- | $171,572 +2% |
| 2008 | -- | $168,209 +2% |
| 2007 | -- | $164,911 +2% |
| 2006 | -- | $161,678 +2% |
| 2005 | -- | $158,509 +2% |
| 2004 | -- | $155,402 +1.9% |
| 2003 | -- | $152,555 +2% |
| 2002 | -- | $149,564 +2% |
| 2001 | -- | $146,633 +2% |
| 2000 | -- | $143,759 +2% |
| 1999 | -- | $140,941 |
Find assessor info on the county website
Monthly payment
Est. payment
Payment breakdown
Explore the cost of this home by adjusting the details. Changes won't be saved.Climate risks
Neighborhood: 95383
- $399,1003 bd2 ba1.6k sqft24051 Pine Lake Dr, Mi Wuk Village, CA 95346Off Market
- $6,810-- bd-- ba-- sqft24043 Pine Lake Dr, Mi Wuk Village, CA 95383Off Market
- $8,055-- bd-- ba-- sqft24043 Pine Lake Dr, Mi Wuk Village, CA 95346Off Market
- $310,0002 bd1 ba1.1k sqft24059 Pine Lake Dr, Twain Harte, CA 95383Sold

Similar homes
- $355,0002 bd2 ba1.8k sqft24189 S Fork Rd, Twain Harte, CA 95383For Sale
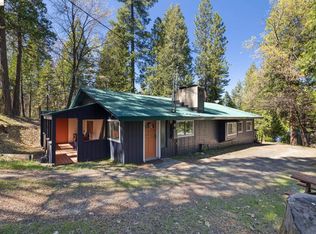 MLS ID #41145266, Nina Ahlers. bridgeMLS/CCAR/Bay East AOR
 - $407,5003 bd2 ba1.4k sqft20610 Muheli Rd, Mi Wuk Village, CA 95346For Sale
 MLS ID #41145940, Julianna Healy. bridgeMLS/CCAR/Bay East AOR
 - $390,0003 bd3 ba1.6k sqft22464 N Tuolumne Rd, Twain Harte, CA 95383For Sale
 MLS ID #41139001, Wanda Lake. bridgeMLS/CCAR/Bay East AOR
 - $399,0003 bd2 ba1.5k sqft22698 Robin Hood Dr, Twain Harte, CA 95383For Sale
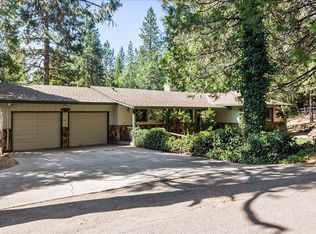 MLS ID #226101528, Jennifer Stasio. MetroList Services of CA
Local buyer's agents are ready to help
