FIRST TIME ON THE MARKET--with a PARTIALLY FINISHED ADU-- Lovingly maintained home in downtown Twain Harte. Walk to the store, the local swimming pool, Twain Harte Golf Course, or mini golf for fun. Front landscaping and beautiful trees give you privacy to enjoy the covered front porch. Once inside, there's a "landing area" great for putting snowy gear, then into the main living area, where the bay window with bench seating lets the natural light stream in. The primary bedroom is enhanced with it's own sliding door out to the expansive COVERED deck with privacy and peace. On the other side of the home, up a few steps and you have two additional bedrooms and the guest bathroom. From the kitchen or primary room, you can walk out to the covered deck, with built in benches, allowing lot's of room for entertaining. This is a rare jewel, with Central heat and AC, generator, huge garage, PLUS RV parking and RV hookups. BONUS ADU UNIT partially complete, with it's own sewer lines connected, and it's own driveway! ADU has it's own address with the county. Buyers are advised to do their own research.
For sale
Price cut: $4K (8/16)
$525,000
22896 East Ave, Twain Harte, CA 95383
3beds
1,644sqft
Single Family Residence
Built in 1981
0.39 Acres Lot
$-- Zestimate®
$319/sqft
$-- HOA
What's special
Beautiful treesCentral heat and acHuge garageFront landscaping
- 25 days |
- 1,224 |
- 68 |
Zillow last checked:
Listing updated:
Listed by:
Rachel Britt DRE #02089257 209-770-7015,
Healy Homes, Inc.
Source: bridgeMLS/CCAR/Bay East AOR,MLS#: 41142429
Facts & features
Interior
Bedrooms & bathrooms
- Bedrooms: 3
- Bathrooms: 2
- Full bathrooms: 2
Rooms
- Room types: Unfinished Room
Kitchen
- Features: Breakfast Bar, Counter - Solid Surface, Dishwasher, Gas Range/Cooktop, Refrigerator, Skylight(s)
Heating
- Wood Stove, Central
Cooling
- Central Air
Appliances
- Included: Dishwasher, Gas Range, Refrigerator, Dryer, Washer, Gas Water Heater
- Laundry: Dryer, Washer, Inside, Upper Level
Features
- In-Law Floorplan, Breakfast Bar, Counter - Solid Surface
- Flooring: Carpet
- Windows: Skylight(s)
- Number of fireplaces: 1
- Fireplace features: Brick, Insert, Living Room, Wood Burning
Interior area
- Total structure area: 1,644
- Total interior livable area: 1,644 sqft
Video & virtual tour
Property
Parking
- Total spaces: 5
- Parking features: Attached, Carport, Int Access From Garage, Parking Spaces, RV/Boat Parking, Side Yard Access, Enclosed, Garage Door Opener, RV Access/Parking, Storage
- Garage spaces: 2
- Has carport: Yes
Features
- Levels: Two Story
- Stories: 2
- Exterior features: Back Yard, Dog Run, Front Yard, Side Yard, Terraced Down, Private Entrance, Yard Space
- Pool features: See Remarks, Community
- Fencing: Partial Fence,Fenced
Lot
- Size: 0.39 Acres
- Features: Corner Lot, Rectangular Lot, Front Yard
Details
- Parcel number: 04865010
- Special conditions: Standard
Construction
Type & style
- Home type: SingleFamily
- Architectural style: Shingle
- Property subtype: Single Family Residence
Materials
- Composition Shingles, Wood Shingles, Shingles, Wood
- Roof: Shingle
Condition
- Existing
- New construction: No
- Year built: 1981
Utilities & green energy
- Electric: No Solar, Generator
- Sewer: Public Sewer
- Water: Public District (Irrigat)
- Utilities for property: Sewer Connected
Community & HOA
Community
- Security: Carbon Monoxide Detector(s)
HOA
- Has HOA: No
Location
- Region: Twain Harte
Financial & listing details
- Price per square foot: $319/sqft
- Tax assessed value: $182,351
- Annual tax amount: $2,331
- Date on market: 7/22/2026
- Listing terms: Cash,Conventional,1031 Exchange,FHA,VA Loan,New Loan
Estimated market value
Not available
Estimated sales range
Not available
$2,095/mo
Price history
| Date | Event | Price |
|---|---|---|
| 8/16/2026 | Price change | $525,000-0.8%$319/sqft |
Source:  bridgeMLS/CCAR/Bay East AOR #41142429 Report a problem bridgeMLS/CCAR/Bay East AOR #41142429 Report a problem | ||
| 7/22/2026 | Listed for sale | $529,000$322/sqft |
Source: bridgeMLS/CCAR/Bay East AOR #41142429 Report a problem | ||
Public tax history
| Year | Property taxes | Tax assessment |
|---|---|---|
| 2016 | $2,331 +1.6% | $182,351 +1.5% |
| 2015 | $2,295 +1.8% | $179,613 +2% |
| 2014 | $2,254 +1.4% | $176,095 +0.5% |
| 2013 | $2,222 | $175,300 +2% |
| 2012 | -- | $171,863 +2% |
| 2011 | -- | $168,494 +0.8% |
| 2010 | -- | $167,236 -0.2% |
| 2009 | -- | $167,634 +2% |
| 2008 | -- | $164,348 +2% |
| 2007 | -- | $161,126 +2% |
| 2006 | -- | $157,967 +2% |
| 2005 | -- | $154,870 +2% |
| 2004 | -- | $151,834 +1.9% |
| 2003 | -- | $149,052 +2% |
| 2002 | -- | $146,131 +2% |
| 2001 | -- | $143,267 +2% |
| 2000 | -- | $140,459 +2% |
| 1999 | -- | $137,705 |
Find assessor info on the county website
Monthly payment
Est. payment
Payment breakdown
Explore the cost of this home by adjusting the details. Changes won't be saved.Climate risks
Neighborhood: 95383
Nearby schools
GreatSchools rating
- 4/10Twain Harte SchoolGrades: K-8Distance: 0.2 mi
- 6/10Summerville High SchoolGrades: 9-12Distance: 5.4 mi
- $509,7003 bd2 ba1.6k sqft22896 East Ave, Twain Harte, CA 95383Off Market
- $313,500-- bd-- ba2k sqft18924 Sequoia Ln, Twain Harte, CA 95383Off Market
- $534,700-- bd-- ba2k sqft18924 Sequoia Dr, Twain Harte, CA 95383Off Market
- $170,8614 bd1 ba1.9k sqft22878 East Ave, Twain Harte, CA 95383Off Market
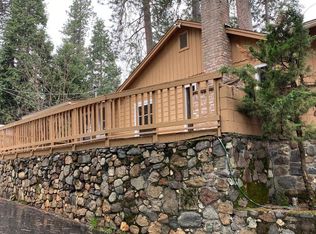
- $404,8003 bd1 ba1.9k sqft22878 East Ave, Twain Harte, CA 95383Off Market
- $--1 bd1 ba-- sqft22878 East Ave #B, Twain Harte, CA 95383Off Market
- $219,600-- bd1 ba518 sqft22878 East Ave #C, Twain Harte, CA 95383Off Market
- $--4 bd1 ba1.5k sqft22878 East Ave #A, Twain Harte, CA 95383Off Market
A local agent can set up tours, give advice and negotiate with sellers.
Similar homes
- $399,0003 bd2 ba1.5k sqft22698 Robin Hood Dr, Twain Harte, CA 95383For Sale
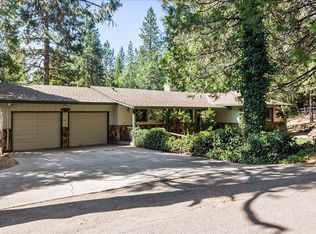 MLS ID #226101528, Jennifer Stasio. MetroList Services of CA
 - $479,0003 bd2 ba1.6k sqft22324 Twain Harte Dr, Twain Harte, CA 95383For Sale
 MLS ID #226095535, Christi Bean. MetroList Services of CA
 - $595,0003 bd3 ba2.3k sqft23160 Mark Twain Dr, Twain Harte, CA 95383For Sale
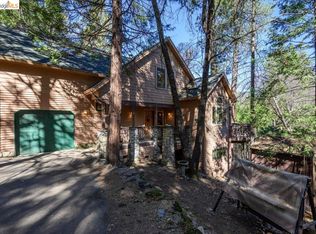 MLS ID #41128163, Betsy Hurst. bridgeMLS/CCAR/Bay East AOR
 - $550,0003 bd2 ba1.8k sqft24669 Center Camp Rd, Twain Harte, CA 95383For Sale
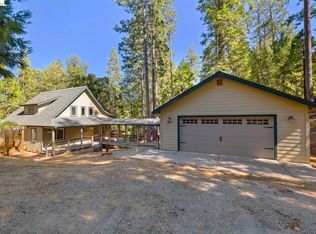 MLS ID #41132535, Kayla Njirich-Weldon. bridgeMLS/CCAR/Bay East AOR
 - $449,9992 bd2 ba1k sqft23035 Strauch Dr, Twain Harte, CA 95383For SaleMLS ID #ML82055941, Andrew Urista. MLSListings Inc
- $535,0002 bd2 ba1k sqft22596 Golf Club Dr, Twain Harte, CA 95383For SaleMLS ID #41137735, Carolyn Sharp. bridgeMLS/CCAR/Bay East AOR
- $749,0003 bd3 ba1.6k sqft22790 Bret Harte Dr, Twain Harte, CA 95383For SaleMLS ID #41143886, Avery Bryant. bridgeMLS/CCAR/Bay East AOR
- $450,0003 bd3 ba2.2k sqft19376 Poplar Cir, Twain Harte, CA 95383For SaleMLS ID #41126696, Jeffrey Massey. bridgeMLS/CCAR/Bay East AOR
- $650,0004 bd3 ba2.1k sqft19325 Michigan Dr, Twain Harte, CA 95383For SaleMLS ID #226079934, Darren Daily. MetroList Services of CA
- $699,0003 bd2 ba2k sqft18580 Wildwood Dr, Twain Harte, CA 95383For SaleMLS ID #41140293, Melissa Vallelunga. bridgeMLS/CCAR/Bay East AOR
- $575,0003 bd2 ba1.7k sqft19091 1st Ave, Tuolumne, CA 95379For SaleMLS ID #41141565, Jennifer Reveles. bridgeMLS/CCAR/Bay East AOR
- $350,0003 bd2 ba1.3k sqft22440 N Tuolumne Rd, Twain Harte, CA 95383For SaleMLS ID #226060156, Jenifer Whigham. MetroList Services of CA
- $539,0003 bd2 ba1.5k sqft19813 Via Redonda Rd, Sonora, CA 95370For SaleMLS ID #41143280, Beth Sandoval. bridgeMLS/CCAR/Bay East AOR
- $489,7003 bd3 ba1.7k sqft24255 Black Oak Ct, Mi Wuk Village, CA 95346For SaleMLS ID #41140392, Jenny Broxham-Burns. bridgeMLS/CCAR/Bay East AOR
- $479,9993 bd2 ba1.7k sqft17256 Mount Elizabeth Dr, Sonora, CA 95370For SaleMLS ID #ML82034046, JV Silva. MLSListings Inc
- $525,0003 bd3 ba1.9k sqft13420 Clements Rd, Groveland, CA 95321For SaleMLS ID #226097772, Aldair Lima Partida. MetroList Services of CA
- $384,9953 bd3 ba1.6k sqft24051 Pine Lake Dr, Mi Wuk Village, CA 95383For SaleMLS ID #41138617, Avery Bryant. bridgeMLS/CCAR/Bay East AOR
- $524,9993 bd2 ba1.9k sqft25127 Abraham Ave, Long Barn, CA 95346For SaleMLS ID #226069766, Steven Parks. MetroList Services of CA
- $599,0004 bd4 ba2.2k sqft5184 Darby Russell Rd, Murphys, CA 95247For SaleMLS ID #41145149, Robin Dickson. CCAR
- $429,0003 bd2 ba1.8k sqft21787 Crystal Lake Dr, Sonora, CA 95370For SaleMLS ID #41138622, Rachel Britt. bridgeMLS/CCAR/Bay East AOR
Local buyer's agents are ready to help
