Active Twain Harte Lake Membership + Fully Remodeled = the Twain Harte combination buyers wait for. This fully furnished, turnkey 2,093 sq ft, 3-bedroom, 2-bath mountain home sleeps 8+ and sits on over half an acre in a Firewise-recognized community, just a walkable stroll from downtown Twain Harte's restaurants, shops, and summer concerts. The full remodel shows everywhere: quartz countertops, wood floors, and a bright, move-in ready interior with air conditioning for warm Sierra afternoons. Two fireplaces anchor the home — including a rare wood-burning fireplace in the bedroom, the kind of detail that turns snowy nights into the whole point of mountain living. A whole-house generator with transfer switch, hot tub under the pines, and 2-car garage round out the systems and comforts that matter at elevation. And then there's the lake. The active Twain Harte Lake membership grants access to one of Tuolumne County's most beloved private lakes — swim docks, sandy beach, and summer days that feel like they were pulled from a postcard. When the season turns, it's a short drive to powder days at Dodge Ridge Ski Resort or high-country exploring along the Sonora Pass. Pinecrest Lake, historic downtown Sonora, and Columbia State Historic Park are all close by, and Yosemite National Park makes an easy day trip. Sold furnished with room to sleep 8 or more, this home is truly ready for you to arrive with an overnight bag — as a full-time residence, second home, or short-term vacation rental. Fully remodeled, lake membership in hand, and walkable to town: this one checks the boxes buyers search for and rarely find together. Ready for its next chapter in Twain Harte.
For sale
$699,000
18580 Wildwood Dr, Twain Harte, CA 95383
3beds
2,093sqft
Single Family Residence
Built in 1991
0.56 Acres Lot
$-- Zestimate®
$334/sqft
$-- HOA
What's special
Sandy beachSwim docksBright move-in ready interiorOver half an acreQuartz countertopsWood floors
- 55 days |
- 387 |
- 21 |
Zillow last checked:
Listing updated:
Listed by:
Melissa Vallelunga DRE #02168079 209-352-8528,
Twain Harte Homes and Land
Source: bridgeMLS/CCAR/Bay East AOR,MLS#: 41140293
Facts & features
Interior
Bedrooms & bathrooms
- Bedrooms: 3
- Bathrooms: 2
- Full bathrooms: 2
Rooms
- Room types: No Additional Rooms
Kitchen
- Features: Counter - Solid Surface, Dishwasher, Electric Range/Cooktop, Pantry, Range/Oven Free Standing, Refrigerator, Updated Kitchen
Heating
- Fireplace(s), Forced Air, Propane, Wood Stove
Cooling
- Ceiling Fan(s), Central Air
Appliances
- Included: Dishwasher, Electric Range, Free-Standing Range, Refrigerator, Dryer, Washer, Gas Water Heater
- Laundry: Dryer, Washer
Features
- Counter - Solid Surface, Pantry, Updated Kitchen
- Flooring: Carpet, Wood
- Number of fireplaces: 2
- Fireplace features: Electric, Family Room, Master Bedroom, Wood Burning
Interior area
- Total structure area: 2,093
- Total interior livable area: 2,093 sqft
Property
Parking
- Total spaces: 2
- Parking features: Attached, Garage Door Opener
- Garage spaces: 2
Features
- Levels: Two Story
- Stories: 2
- Exterior features: Low Maintenance
- Has spa: Yes
- Spa features: Heated
Lot
- Size: 0.56 Acres
- Features: Sloped Up, Front Yard, Landscaped
Details
- Parcel number: 04005111
- Special conditions: Standard
Construction
Type & style
- Home type: SingleFamily
- Architectural style: Contemporary
- Property subtype: Single Family Residence
Materials
- Wood Siding
- Roof: Shingle
Condition
- Existing
- New construction: No
- Year built: 1991
Utilities & green energy
- Electric: No Solar
- Sewer: Public Sewer
- Water: Water District
Community & HOA
Community
- Security: Smoke Detector(s)
HOA
- Has HOA: No
Location
- Region: Twain Harte
Financial & listing details
- Price per square foot: $334/sqft
- Tax assessed value: $321,501
- Annual tax amount: $3,932
- Date on market: 7/2/2026
- Listing terms: Cash,Conventional
Estimated market value
Not available
Estimated sales range
Not available
$2,357/mo
Price history
| Date | Event | Price |
|---|---|---|
| 7/2/2026 | Listed for sale | $699,000+68.4%$334/sqft |
Source:  bridgeMLS/CCAR/Bay East AOR #41140293 Report a problem bridgeMLS/CCAR/Bay East AOR #41140293 Report a problem | ||
| 7/20/2017 | Sold | $415,000-2.4%$198/sqft |
Source: bridgeMLS/CCAR/Bay East AOR #20170582 Report a problem | ||
| 5/31/2017 | Price change | $425,000-3.2%$203/sqft |
Source: Berkshire Hathaway HS-Calif RE #20170582 Report a problem | ||
| 4/12/2017 | Listed for sale | $439,000-8.4%$210/sqft |
Source: Berkshire Hathaway HS-Calif RE #20170582 Report a problem | ||
| 2/23/2017 | Listing removed | $479,000$229/sqft |
Source: Berkshire Hathaway HS-Calif RE #20161550 Report a problem | ||
| 9/14/2016 | Price change | $479,000-4.2%$229/sqft |
Source: Berkshire Hathaway HS-Calif RE #20161550 Report a problem | ||
| 8/25/2016 | Listed for sale | $500,000$239/sqft |
Source: Berkshire Hathaway HS-Calif RE #20161550 Report a problem | ||
Public tax history
| Year | Property taxes | Tax assessment |
|---|---|---|
| 2016 | $3,932 +1.6% | $321,501 +1.5% |
| 2015 | $3,872 +1.7% | $316,673 +2% |
| 2014 | $3,808 +1.3% | $310,470 +0.5% |
| 2013 | $3,760 | $309,067 +2% |
| 2012 | -- | $303,008 +2% |
| 2011 | -- | $297,068 +0.8% |
| 2010 | -- | $294,849 -0.2% |
| 2009 | -- | $295,551 +2% |
| 2008 | -- | $289,757 +2% |
| 2007 | -- | $284,077 +2% |
| 2006 | -- | $278,508 +2% |
| 2005 | -- | $273,048 +2% |
| 2004 | -- | $267,695 +1.9% |
| 2003 | -- | $262,790 +2% |
| 2002 | -- | $257,638 +2% |
| 2001 | -- | $252,587 +2% |
| 2000 | -- | $247,635 +2% |
| 1999 | -- | $242,780 |
Find assessor info on the county website
Monthly payment
Est. payment
Payment breakdown
Explore the cost of this home by adjusting the details. Changes won't be saved.Climate risks
Neighborhood: 95383
Nearby schools
GreatSchools rating
- 4/10Twain Harte SchoolGrades: K-8Distance: 0.5 mi
- 6/10Summerville High SchoolGrades: 9-12Distance: 5.9 mi
- $670,7003 bd2 ba2k sqft18580 Wildwood Dr, Twain Harte, CA 95383Off Market
- $--8,712 sqftLOT One A Wildwood #B, Twain Harte, CA 95383Off Market
- $475,0004 bd2 ba1.7k sqft18582 Wildwood Dr, Twain Harte, CA 95383Sold
- $475,0004 bd2 ba1.7k sqft18582 Wildwood Dr, Twain Harte, CA 95383Sold
- $343,9154 bd3 ba2.1k sqft18558 Wildwood Dr, Twain Harte, CA 95383Off Market
- $540,1004 bd3 ba2.1k sqft18558 Wildwood Dr, Twain Harte, CA 95383Off Market
- $691,1002 bd2 ba2.4k sqft18571 Wildwood Dr, Twain Harte, CA 95383Off Market
- $1,065,0003 bd3 ba3.1k sqft18571 Wildwood Dr, Twain Harte, CA 95383Sold
A local agent can set up tours, give advice and negotiate with sellers.
Similar homes
- $650,0004 bd3 ba2.1k sqft19325 Michigan Dr, Twain Harte, CA 95383For Sale
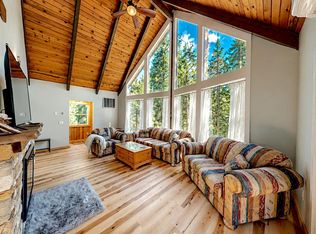 MLS ID #226079934, Darren Daily. MetroList Services of CA
 - $749,0003 bd3 ba1.6k sqft22790 Bret Harte Dr, Twain Harte, CA 95383For Sale
 MLS ID #41143886, Avery Bryant. bridgeMLS/CCAR/Bay East AOR
 - $675,0004 bd4 ba2.6k sqft18861 Lookout Dr, Twain Harte, CA 95383For Sale
 MLS ID #41129247, Betsy Hurst. bridgeMLS/CCAR/Bay East AOR
 - $550,0003 bd2 ba1.8k sqft24669 Center Camp Rd, Twain Harte, CA 95383For Sale
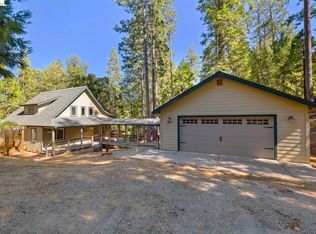 MLS ID #41132535, Kayla Njirich-Weldon. bridgeMLS/CCAR/Bay East AOR
 - $565,0004 bd3 ba1.9k sqft22437 Robin Hood Dr, Twain Harte, CA 95383For SaleMLS ID #226064164, Araceli Gomez. MetroList Services of CA
- $789,0006 bd3 ba2.4k sqft22859 Miners Ave, Twain Harte, CA 95383For SaleMLS ID #41143976, Marianne Freiwald. bridgeMLS/CCAR/Bay East AOR
- $599,0003 bd2 ba1.5k sqft19318 Mira Monte Rd, Tuolumne, CA 95379For SaleMLS ID #41146025, Shari Lyons. bridgeMLS/CCAR/Bay East AOR
- $355,0002 bd2 ba1.8k sqft24189 S Fork Rd, Twain Harte, CA 95383For SaleMLS ID #41145266, Nina Ahlers. bridgeMLS/CCAR/Bay East AOR
- $649,0003 bd3 ba2.4k sqft16690 Ridgewood Dr, Sonora, CA 95370For SaleMLS ID #41134709, Danelle Rodgers. bridgeMLS/CCAR/Bay East AOR
- $799,9002 bd1 ba1.1k sqft22537 Golf Club Dr, Twain Harte, CA 95383For SaleMLS ID #41141413, Betsy Hurst. bridgeMLS/CCAR/Bay East AOR
- $390,0003 bd3 ba1.6k sqft22464 N Tuolumne Rd, Twain Harte, CA 95383For SaleMLS ID #41139001, Wanda Lake. bridgeMLS/CCAR/Bay East AOR
- $625,0003 bd2 ba2.1k sqft18223 Hershey Rd E, Tuolumne, CA 95379For SaleMLS ID #41140197, Kayla Njirich-Weldon. bridgeMLS/CCAR/Bay East AOR
- $725,0003 bd3 ba2.6k sqft2187 Sierra Pkwy, Arnold, CA 95223For SaleMLS ID #226106440, Sandra Schraeder. MetroList Services of CA
- $450,0003 bd3 ba2.2k sqft19376 Poplar Cir, Twain Harte, CA 95383For SaleMLS ID #41126696, Jeffrey Massey. bridgeMLS/CCAR/Bay East AOR
- $389,0004 bd2 ba1.1k sqft22435 Ponderosa Dr, Twain Harte, CA 95383For SaleMLS ID #41144207, Julianna Healy. bridgeMLS/CCAR/Bay East AOR
- $619,0003 bd2 ba1.9k sqft19015 Apple Valley Dr, Sonora, CA 95370For SaleMLS ID #41140302, Kayla Njirich-Weldon. bridgeMLS/CCAR/Bay East AOR
- $384,9953 bd3 ba1.6k sqft24051 Pine Lake Dr, Mi Wuk Village, CA 95383For SaleMLS ID #41138617, Avery Bryant. bridgeMLS/CCAR/Bay East AOR
- $725,0003 bd2 ba1.7k sqft29965 Mariposa Dr, Cold Springs, CA 95335For SaleMLS ID #41133714, Tara Skinner. bridgeMLS/CCAR/Bay East AOR
- $469,0003 bd3 ba2.3k sqft24230 Oxbow Ln N, Sonora, CA 95370For SaleMLS ID #41144180, Stacy Siville. bridgeMLS/CCAR/Bay East AOR
- $850,0005 bd5 ba2.5k sqft24882 Bottini Apple Ranch Rd, Long Barn, CA 95346For SaleMLS ID #41138784, Kristin Frankhauser. bridgeMLS/CCAR/Bay East AOR
Local buyer's agents are ready to help
