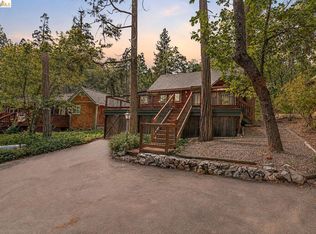
A Rare Find! Two homes with a shared driveway right by Twain Harte Lake! The main house has Active Lake Membership! Live in one and rent out the other or rent out both? Maybe share these with another friend? These exemplify the rustic cabin feel and bring back the memories of what Twain Harte used to be! Enjoy the closeness to the lake. Walk the loop around the neighborhood with those who do it everyday! The main house has two bedrooms and one bath with a back deck that has an enclosed laundry room. The carpet is new and the woodstove hearth has been redone. It also has a workshop area under the house with a separate entrance and this area could have had a bathroom in it because it appears to be rough plumbed. The smaller house is another charming cabin with a great room set up and one bedroom and bath. It also has a deck looking towards the Twain Harte Lake. Come up and take a look! Located only 2 1/2 hours from most Bay Area locations. It's a short drive to Yosemite National Park, Pinecrest Lake, Dodge Ridge Ski Resort, area lakes for water skiing and boating, walk the ditch and fish! Twain Harte offers local shopping, restaurants, a nine-hole golf course, a community pool, mini golf and lots of community activities that include a Big Foot Festival and concerts in the park all summer long! Close to Black Oak & Chicken Ranch Casinos, Columbia State Park and Historical downtown Sonora.
For sale
$799,900
22537 Golf Club Dr, Twain Harte, CA 95383
2beds
1,133sqft
Single Family Residence
Built in 1952
0.29 Acres Lot
$-- Zestimate®
$706/sqft
$-- HOA
What's special
Charming cabinWoodstove hearthRustic cabin feelBack deckEnclosed laundry roomGreat room set up
- 43 days |
- 323 |
- 8 |
Zillow last checked:
Listing updated:
Listed by:
Betsy Hurst DRE #01229794 209-604-2609,
Century 21/Wildwood Properties
Source: bridgeMLS/CCAR/Bay East AOR,MLS#: 41141413
Facts & features
Interior
Bedrooms & bathrooms
- Bedrooms: 2
- Bathrooms: 1
- Full bathrooms: 1
Rooms
- Room types: Workshop
Kitchen
- Features: Breakfast Bar, Laminate Counters, Dishwasher, Range/Oven Free Standing, Refrigerator
Heating
- Electric, Floor Furnace, Wood Stove
Cooling
- See Remarks
Appliances
- Included: Dishwasher, Free-Standing Range, Refrigerator
- Laundry: Laundry Room
Features
- Breakfast Bar
- Flooring: Vinyl, Carpet
- Number of fireplaces: 1
- Fireplace features: Brick, Wood Stove Insert
Interior area
- Total structure area: 1,133
- Total interior livable area: 1,133 sqft
Video & virtual tour
Property
Parking
- Total spaces: 5
- Parking features: No Garage, See Remarks
Features
- Levels: One Story
- Stories: 1
- Exterior features: Unit Faces Street, Back Yard, Front Yard, Low Maintenance
- Pool features: See Remarks, Community
- Has view: Yes
- View description: Lake
- Has water view: Yes
- Water view: Lake
Lot
- Size: 0.29 Acres
- Features: Back Yard, Landscaped, See Remarks
Details
- Parcel number: 050022062, 063
- Zoning: R-1mx
- Special conditions: Standard
Construction
Type & style
- Home type: SingleFamily
- Architectural style: Cabin
- Property subtype: Single Family Residence
Materials
- Wood Siding
Condition
- Existing
- New construction: No
- Year built: 1952
Utilities & green energy
- Electric: No Solar
- Sewer: Public Sewer
- Water: Water District
- Utilities for property: Internet Available
Community & HOA
Community
- Security: Carbon Monoxide Detector(s), Smoke Detector(s)
HOA
- Has HOA: No
Location
- Region: Twain Harte
Financial & listing details
- Price per square foot: $706/sqft
- Tax assessed value: $135,026
- Annual tax amount: $2,204
- Date on market: 7/12/2026
- Listing terms: Cash,Conventional
Estimated market value
Not available
Estimated sales range
Not available
$1,420/mo
Price history
| Date | Event | Price |
|---|---|---|
| 8/2/2026 | Price change | $799,900-2.4%$706/sqft |
Source:  bridgeMLS/CCAR/Bay East AOR #41141413 Report a problem bridgeMLS/CCAR/Bay East AOR #41141413 Report a problem | ||
| 10/25/2024 | Price change | $819,900-1.2%$724/sqft |
Source:  TCAR MLS #20240380 Report a problem TCAR MLS #20240380 Report a problem | ||
| 4/3/2024 | Listed for sale | $829,900$732/sqft |
Source: TCAR MLS #20240380 Report a problem | ||
Public tax history
| Year | Property taxes | Tax assessment |
|---|---|---|
| 2016 | $2,204 +18.5% | $135,026 +1.5% |
| 2015 | $1,860 +1.8% | $132,999 +2% |
| 2014 | $1,828 +1.4% | $130,395 +0.5% |
| 2013 | $1,802 | $129,807 +2% |
| 2012 | -- | $127,263 +2% |
| 2011 | -- | $124,769 |
Find assessor info on the county website
Monthly payment
Est. payment
Payment breakdown
Explore the cost of this home by adjusting the details. Changes won't be saved.Climate risks
Neighborhood: 95383
Nearby schools
GreatSchools rating
- 4/10Twain Harte SchoolGrades: K-8Distance: 1 mi
- 6/10Summerville High SchoolGrades: 9-12Distance: 4.8 mi
- $314,2002 bd1 ba1.1k sqft22537 Golf Club Dr, Twain Harte, CA 95383Off Market
- $105,3271 bd1 ba693 sqft22533 Golf Club Dr, Twain Harte, CA 95383Off Market
- $238,9001 bd1 ba683 sqft22533 Golf Club Dr, Twain Harte, CA 95383Off Market

- $540,0004 bd3 ba1.5k sqft18216 Lakeview Dr, Twain Harte, CA 95383Off Market
- $789,3004 bd3 ba1.5k sqft18216 Lakeview Dr, Twain Harte, CA 95383Off Market
- $650,0003 bd2 ba1.1k sqft22529 Golf Club Dr, Twain Harte, CA 95383Sold
- $719,9993 bd2 ba1.1k sqft22529 Golf Club Dr, Twain Harte, CA 95383For Sale
- $315,3002 bd1 ba1.4k sqft18192 Lakeview Dr, Twain Harte, CA 95383Off Market
A local agent can set up tours, give advice and negotiate with sellers.
Similar homes
- $749,0003 bd3 ba1.6k sqft22790 Bret Harte Dr, Twain Harte, CA 95383For Sale
 MLS ID #41143886, Avery Bryant. bridgeMLS/CCAR/Bay East AOR
 - $499,0002 bd2 ba1k sqft22596 Golf Club Dr, Twain Harte, CA 95383For Sale
 MLS ID #41137735, Carolyn Sharp. bridgeMLS/CCAR/Bay East AOR
 - $449,0003 bd3 ba1.3k sqft22540 Golf Club Dr, Twain Harte, CA 95383For Sale
 MLS ID #226071987, Bill Parsons. MetroList Services of CA
 - $479,0003 bd2 ba1.6k sqft22324 Twain Harte Dr, Twain Harte, CA 95383For Sale
 MLS ID #226095535, Christi Bean. MetroList Services of CA
 - $525,0003 bd2 ba1.6k sqft22896 East Ave, Twain Harte, CA 95383For SaleMLS ID #41142429, Rachel Britt. bridgeMLS/CCAR/Bay East AOR
- $488,0004 bd2 ba1.6k sqft23100 Tuolumne Dr, Twain Harte, CA 95383For SaleMLS ID #ML82057859, Katie Haggarty. MLSListings Inc
- $449,9992 bd2 ba1k sqft23035 Strauch Dr, Twain Harte, CA 95383For SaleMLS ID #ML82055941, Andrew Urista. MLSListings Inc
- $795,0002 bd2 ba1.6k sqft22025 Ferretti Rd, Groveland, CA 95321For SaleMLS ID #226078344, Don Sharp. MetroList Services of CA
- $407,5003 bd2 ba1.4k sqft20610 Muheli Rd, Mi Wuk Village, CA 95346For SaleMLS ID #41145940, Julianna Healy. bridgeMLS/CCAR/Bay East AOR
- $790,0003 bd2 ba1.5k sqft20132 Pine Mountain Dr, Groveland, CA 95321For SaleMLS ID #41143079, Gina Hernandez. bridgeMLS/CCAR/Bay East AOR
- $589,0002 bd1 ba695 sqft17270 Robin Rdg, Sonora, CA 95370For SaleMLS ID #41145760, ERIK SEGERSTROM. bridgeMLS/CCAR/Bay East AOR
- $430,0003 bd2 ba1.3k sqft22063 Fallview Ln, Sonora, CA 95370For SaleMLS ID #226099751, Jon Kendall. MetroList Services of CA
- $419,0003 bd2 ba1.1k sqft20708 Hekeke Ln, Mi Wuk Village, CA 95346For SaleMLS ID #41140791, Ronda Bailey. bridgeMLS/CCAR/Bay East AOR
- $424,5003 bd2 ba1.5k sqft23984 Oxbow Ln S, Sonora, CA 95370For SaleMLS ID #41139900, Michelle Adair. bridgeMLS/CCAR/Bay East AOR
- $748,0003 bd2 ba1.6k sqft19553 Elder Ln, Groveland, CA 95321For SaleMLS ID #41135691, Phillip Smith. bridgeMLS/CCAR/Bay East AOR
- $699,0001 bd1 ba710 sqft(Undisclosed Address), Sonora, CA 95370For SaleMLS ID #41129925, Reanna Osborne. bridgeMLS/CCAR/Bay East AOR
- $695,0004 bd2 ba1.3k sqft247 Meadowview Dr, Pinecrest, CA 95364For SaleMLS ID #41142938, Betsy Hurst. bridgeMLS/CCAR/Bay East AOR
- $539,0003 bd2 ba1.5k sqft19813 Via Redonda Rd, Sonora, CA 95370For SaleMLS ID #41143280, Beth Sandoval. bridgeMLS/CCAR/Bay East AOR
- $799,0002 bd2 ba1.6k sqft28783 Herring Creek Ln, Strawberry, CA 95375For SaleMLS ID #41138664, Edward Rector. bridgeMLS/CCAR/Bay East AOR
- $399,9953 bd2 ba1.2k sqft21781 Paseo De Los Portales Rd, Sonora, CA 95370For SaleMLS ID #41135171, Kristin Frankhauser. bridgeMLS/CCAR/Bay East AOR
Local buyer's agents are ready to help
