Active Twain Harte Lake membership included, just a short walk to the lake. This updated 2-bedroom, 2-bathroom home offers a refined mountain retreat, ideal for both relaxation and entertaining. Enjoy access to the private lake for summer swimming, or take advantage of nearby winter recreation. The open-concept layout features a wood-burning fireplace and expansive windows that bring in natural light and scenic views. Both generously sized bedrooms include ensuite bathrooms, providing comfort and privacy. Twain Harte Village offers a variety of amenities, including dining, shopping, a public nine-hole golf course, tennis courts, mini golf, summer concerts, bocce ball courts, a skate park, and a playground. Nearby attractions include Dodge Ridge Ski Resort, Pinecrest Lake, Black Oak Casino, Long Barn Ice Skating Rink, and historic downtown Sonora. This property presents an excellent opportunity as a full-time residence or an income-producing vacation rental.
For sale
Price cut: $36K (8/18)
$499,000
22596 Golf Club Dr, Twain Harte, CA 95383
2beds
1,002sqft
Single Family Residence
Built in 1925
6,969 Square Feet Lot
$-- Zestimate®
$498/sqft
$-- HOA
What's special
Wood-burning fireplaceOpen-concept layout
- 75 days |
- 732 |
- 23 |
Zillow last checked:
Listing updated:
Listed by:
Carolyn Sharp DRE #01372015 209-768-4722,
Sharp Realty
Source: bridgeMLS/CCAR/Bay East AOR,MLS#: 41137735
Facts & features
Interior
Bedrooms & bathrooms
- Bedrooms: 2
- Bathrooms: 2
- Full bathrooms: 2
Kitchen
- Features: Range/Oven Free Standing, Refrigerator
Heating
- MultiUnits, Fireplace(s)
Cooling
- Multi Units
Appliances
- Included: Free-Standing Range, Refrigerator, Dryer, Washer
- Laundry: Dryer, Laundry Room, Washer, In Unit
Features
- Storage
- Flooring: Laminate, Linoleum, Carpet
- Number of fireplaces: 1
- Fireplace features: Living Room, Wood Burning
Interior area
- Total structure area: 1,002
- Total interior livable area: 1,002 sqft
Property
Parking
- Total spaces: 6
- Parking features: Off Street, RV/Boat Parking
Features
- Levels: One Story
- Stories: 1
- Exterior features: Front Yard, Side Yard, Storage, Low Maintenance
- Pool features: None, Community
Lot
- Size: 6,969 Square Feet
- Features: Level, Premium Lot, Sloped Up, Back Yard, Front Yard
Details
- Additional structures: Shed(s)
- Parcel number: 049251010000
- Special conditions: Standard
Construction
Type & style
- Home type: SingleFamily
- Architectural style: Cabin
- Property subtype: Single Family Residence
Materials
- Wood Siding
- Foundation: Pillar/Post/Pier, Slab
- Roof: Shingle
Condition
- Existing
- New construction: No
- Year built: 1925
Utilities & green energy
- Electric: No Solar
- Sewer: Public Sewer
- Water: Public
Community & HOA
HOA
- Has HOA: No
Location
- Region: Twain Harte
Financial & listing details
- Price per square foot: $498/sqft
- Tax assessed value: $121,244
- Annual tax amount: $1,738
- Date on market: 6/9/2026
- Listing terms: Conventional,FHA
Estimated market value
Not available
Estimated sales range
Not available
$1,403/mo
Price history
| Date | Event | Price |
|---|---|---|
| 8/18/2026 | Price change | $499,000-6.7%$498/sqft |
Source:  bridgeMLS/CCAR/Bay East AOR #41137735 Report a problem bridgeMLS/CCAR/Bay East AOR #41137735 Report a problem | ||
| 7/18/2026 | Price change | $535,000-2.7%$534/sqft |
Source: bridgeMLS/CCAR/Bay East AOR #41137735 Report a problem | ||
| 6/9/2026 | Listed for sale | $549,999+77.4%$549/sqft |
Source: bridgeMLS/CCAR/Bay East AOR #41137735 Report a problem | ||
| 4/22/2025 | Listing removed | $1,800$2/sqft |
Source: Zillow Rentals Report a problem | ||
| 4/12/2025 | Listed for rent | $1,800$2/sqft |
Source: Zillow Rentals Report a problem | ||
| 1/8/2019 | Sold | $310,000$309/sqft |
Source: bridgeMLS/CCAR/Bay East AOR #20181627 Report a problem | ||
Public tax history
| Year | Property taxes | Tax assessment |
|---|---|---|
| 2016 | $1,738 +1.6% | $121,244 +1.5% |
| 2015 | $1,711 +1.8% | $119,424 +2% |
| 2014 | $1,681 +1.5% | $117,085 +0.5% |
| 2013 | $1,657 | $116,556 +2% |
| 2012 | -- | $114,272 +2% |
| 2011 | -- | $112,032 +0.8% |
| 2010 | -- | $111,195 -0.2% |
| 2009 | -- | $111,460 +2% |
| 2008 | -- | $109,276 +2% |
| 2007 | -- | $107,134 +2% |
| 2006 | -- | $105,034 +2% |
| 2005 | -- | $102,975 +2% |
| 2004 | -- | $100,957 +1.9% |
| 2003 | -- | $99,108 +2% |
| 2002 | -- | $97,165 +2% |
| 2001 | -- | $95,261 +2% |
| 2000 | -- | $93,394 +2% |
| 1999 | -- | $91,564 |
Find assessor info on the county website
Monthly payment
Est. payment
Payment breakdown
Explore the cost of this home by adjusting the details. Changes won't be saved.Climate risks
Neighborhood: 95383
Nearby schools
GreatSchools rating
- 4/10Twain Harte SchoolGrades: K-8Distance: 0.9 mi
- 6/10Summerville High SchoolGrades: 9-12Distance: 4.9 mi
- $382,1002 bd1 ba1k sqft22596 Golf Club Dr, Twain Harte, CA 95383Off Market
- $210,7515 bd3 ba1.9k sqft22600 Golf Club Dr, Twain Harte, CA 95383Off Market
- $425,3003 bd3 ba1.3k sqft22600 Golf Club Dr, Twain Harte, CA 95383Off Market
- $128,7243 bd3 ba1.7k sqft22592 Golf Club Dr, Twain Harte, CA 95383Off Market
- $468,9002 bd2 ba1.3k sqft22592 Golf Club Dr, Twain Harte, CA 95383Off Market
- $29,8641 bd1 ba560 sqft22604 Golf Club Dr, Twain Harte, CA 95383Off Market
- $159,6001 bd1 ba560 sqft22604 Golf Club Dr, Twain Harte, CA 95383Off Market
- $298,5263 bd3 ba2.2k sqft22588 Golf Club Dr, Twain Harte, CA 95383Off Market
A local agent can set up tours, give advice and negotiate with sellers.
Similar homes
- $449,0003 bd3 ba1.3k sqft22540 Golf Club Dr, Twain Harte, CA 95383For Sale
 MLS ID #226071987, Bill Parsons. MetroList Services of CA
 - $449,9992 bd2 ba1k sqft23035 Strauch Dr, Twain Harte, CA 95383For Sale
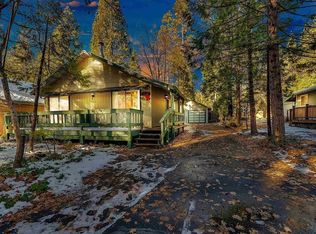 MLS ID #ML82055941, Andrew Urista. MLSListings Inc
 - $389,0004 bd2 ba1.1k sqft22435 Ponderosa Dr, Twain Harte, CA 95383For Sale
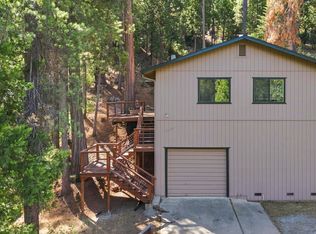 MLS ID #41144207, Julianna Healy. bridgeMLS/CCAR/Bay East AOR
 - $299,0003 bd3 ba1k sqft18498 Wildwood Dr, Twain Harte, CA 95383For Sale
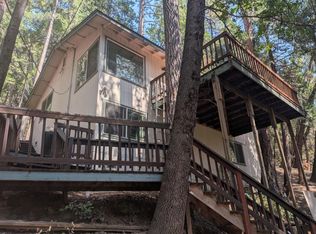 MLS ID #226106414, Bruce Abbot. MetroList Services of CA
 - $390,0003 bd2 ba1.2k sqft17996 Laramie Ln, Twain Harte, CA 95383For SaleMLS ID #41138627, Dana Johnson. bridgeMLS/CCAR/Bay East AOR
- $350,0003 bd2 ba1.3k sqft22440 N Tuolumne Rd, Twain Harte, CA 95383For SaleMLS ID #226060156, Jenifer Whigham. MetroList Services of CA
- $285,0003 bd2 ba864 sqft17895 Towhee Ln, Twain Harte, CA 95383For SaleMLS ID #ML82050699, Alfred Younan. MLSListings Inc
- $299,9993 bd1 ba1k sqft24249 Sugar Pine Rd, Twain Harte, CA 95383For SaleMLS ID #41145916, Melissa Vallelunga. bridgeMLS/CCAR/Bay East AOR
- $407,5003 bd2 ba1.4k sqft20610 Muheli Rd, Mi Wuk Village, CA 95346For SaleMLS ID #41145940, Julianna Healy. bridgeMLS/CCAR/Bay East AOR
- $364,0002 bd3 ba1.2k sqft19812 Wanita Ln, Twain Harte, CA 95383For SaleMLS ID #226034605, Darren Daily. MetroList Services of CA
- $265,9002 bd1 ba864 sqft19969 L St, Twain Harte, CA 95383For SaleMLS ID #41145268, Velina Crook. bridgeMLS/CCAR/Bay East AOR
- $369,9953 bd2 ba1.3k sqft22455 E Rhine River Dr, Sonora, CA 95370For SaleMLS ID #41143752, Avery Bryant. bridgeMLS/CCAR/Bay East AOR
- $349,0003 bd2 ba1.1k sqft19842 Wanita Ln, Twain Harte, CA 95383For SaleMLS ID #41118840, Leeann Lupo. bridgeMLS/CCAR/Bay East AOR
- $430,0003 bd2 ba1.3k sqft22063 Fallview Ln, Sonora, CA 95370For SaleMLS ID #226099751, Jon Kendall. MetroList Services of CA
- $375,0003 bd2 ba1.3k sqft20472 Sherry Ln, Soulsbyville, CA 95372For SaleMLS ID #41144685, Heather Arielli. bridgeMLS/CCAR/Bay East AOR
- $419,0003 bd2 ba1.1k sqft20708 Hekeke Ln, Mi Wuk Village, CA 95346For SaleMLS ID #41140791, Ronda Bailey. bridgeMLS/CCAR/Bay East AOR
- $350,0003 bd2 ba1k sqft21816 Feather River Dr, Sonora, CA 95370For SaleMLS ID #41138301, Danelle Rodgers. bridgeMLS/CCAR/Bay East AOR
- $339,0002 bd2 ba1.4k sqft21293 Crystal Falls Dr, Sonora, CA 95370For SaleMLS ID #41139218, Melissa Oliver. bridgeMLS/CCAR/Bay East AOR
- $399,9953 bd2 ba1.2k sqft21781 Paseo De Los Portales Rd, Sonora, CA 95370For SaleMLS ID #41135171, Kristin Frankhauser. bridgeMLS/CCAR/Bay East AOR
- $440,0004 bd2 ba1.4k sqft17943 Plateau Rd, Sonora, CA 95370For SaleMLS ID #41117730, Michael Roberson. bridgeMLS/CCAR/Bay East AOR
Local buyer's agents are ready to help
