Welcome to Crystal Falls, where mountain living meets outstanding community amenities. This inviting home offers approximately 1,469 square feet with 2 bedrooms, 2 baths, and a versatile floor plan designed for comfortable everyday living. The main level features a light-filled living and dining area, an open kitchen with recessed lighting, and convenient access to the expansive new deck. Completed at an approximate cost of $40,000, this outdoor living space provides the perfect setting for entertaining, outdoor dining, or simply relaxing while enjoying the peaceful wooded surroundings. The recently asphalted circular driveway offers easy access and ample parking, while updated windows enhance energy efficiency and natural light throughout the home. In addition to the main level living spaces, the lower level offers a large flex space complete with a full bath and private exterior access, ideal for a family room, guest retreat, home office, game room, hobby room, or additional sleeping area. Located within the desirable Crystal Falls community, residents enjoy access to exceptional amenities including two lakes with picnic areas and playgrounds, clubhouse, gym, tennis and pickleball courts, horse facilities, community garden, and more. Horse boarding is available to members for an additional fee. Conveniently located just minutes from historic downtown Sonora, shopping, dining, and recreation, this property offers the perfect combination of privacy, convenience, and mountain charm.
For sale
Price cut: $1K (7/17)
$349,000
21293 Crystal Falls Dr, Sonora, CA 95370
2beds
1,469sqft
:
Get pre-qualified$2,285/mo
Single Family Residence
Built in 1979
0.25 Acres Lot
$-- Zestimate®
$238/sqft
$44/mo HOA
What's special
Peaceful wooded surroundingsAmple parkingInviting homeRecently asphalted circular drivewayExpansive new deck
- 44 days |
- 445 |
- 18 |
Zillow last checked:
Listing updated:
Listed by:
Melissa Oliver DRE #01330471 209-559-0682,
Century 21 Sierra Properties
Source: bridgeMLS/CCAR/Bay East AOR,MLS#: 41139218
Facts & features
Interior
Bedrooms & bathrooms
- Bedrooms: 2
- Bathrooms: 2
- Full bathrooms: 2
Rooms
- Room types: No Additional Rooms
Kitchen
- Features: Dishwasher, Electric Range/Cooktop, Microwave, Refrigerator, Trash Compactor
Heating
- Baseboard
Cooling
- Ceiling Fan(s)
Appliances
- Included: Dishwasher, Electric Range, Microwave, Refrigerator, Trash Compactor
- Laundry: Dryer, Laundry Closet, Washer
Features
- Flooring: Vinyl, Carpet
- Has fireplace: No
- Fireplace features: None
Interior area
- Total structure area: 1,469
- Total interior livable area: 1,469 sqft
Property
Parking
- Total spaces: 3
- Parking features: Uncovered Park Spaces 2+
- Has uncovered spaces: Yes
Features
- Levels: Two Story
- Stories: 2
- Pool features: None
Lot
- Size: 0.25 Acres
- Features: Sloped Down, Irregular Lot
Details
- Parcel number: 08105215
- Special conditions: Standard
Construction
Type & style
- Home type: SingleFamily
- Architectural style: Other
- Property subtype: Single Family Residence
Materials
- Wood Shingles
- Roof: Shingle
Condition
- Existing
- New construction: No
- Year built: 1979
Utilities & green energy
- Electric: No Solar
- Sewer: Septic System
- Water: Public
- Utilities for property: Propane Tank Leased
Community & HOA
HOA
- Has HOA: Yes
- Amenities included: Clubhouse, Fitness Center, Park
- HOA fee: $132 quarterly
- HOA name: Crystal Falls Homeowners Association
- HOA phone: 209-533-4877
Location
- Region: Sonora
Financial & listing details
- Price per square foot: $238/sqft
- Tax assessed value: $195,714
- Annual tax amount: $46
- Date on market: 6/22/2026
- Listing terms: Cash,Conventional,FHA
Estimated market value
Not available
Estimated sales range
Not available
$2,044/mo
Price history
| Date | Event | Price |
|---|---|---|
| 7/17/2026 | Price change | $349,000-0.3%$238/sqft |
Source:  bridgeMLS/CCAR/Bay East AOR #41139218 Report a problem bridgeMLS/CCAR/Bay East AOR #41139218 Report a problem | ||
| 6/22/2026 | Listed for sale | $350,000+85.2%$238/sqft |
Source: bridgeMLS/CCAR/Bay East AOR #41139218 Report a problem | ||
| 11/12/2013 | Sold | $189,000-5.5%$129/sqft |
Source: Agent Provided Report a problem | ||
| 8/8/2013 | Listed for sale | $199,950-20.7%$136/sqft |
Source: PACIFIC REAL ESTATE #20131395 Report a problem | ||
| 10/18/2004 | Sold | $252,000+236%$172/sqft |
Source: Agent Provided Report a problem | ||
| 8/13/1997 | Sold | $75,000-18.5%$51/sqft |
Source: Agent Provided Report a problem | ||
| 11/5/1996 | Sold | $92,000$63/sqft |
Source: Agent Provided Report a problem | ||
Public tax history
| Year | Property taxes | Tax assessment |
|---|---|---|
| 2016 | $46 +38.4% | $195,714 +1.5% |
| 2015 | $34 +101.2% | $192,775 +2% |
| 2014 | $17 -98.7% | $189,000 +28.6% |
| 2013 | $1,325 | $146,967 |
| 2012 | -- | $146,967 -10% |
| 2011 | -- | $163,296 -10% |
| 2010 | -- | $181,440 -10% |
| 2009 | -- | $201,600 -24.6% |
| 2008 | -- | $267,422 +2% |
| 2007 | -- | $262,180 +2% |
| 2006 | -- | $257,040 +2% |
| 2005 | -- | $252,000 +199.2% |
| 2004 | -- | $84,224 +1.9% |
| 2003 | -- | $82,681 +2% |
| 2002 | -- | $81,061 +2% |
| 2001 | -- | $79,473 +2% |
| 2000 | -- | $77,916 +2% |
| 1999 | -- | $76,389 |
Find assessor info on the county website
Monthly payment
Est. payment
Payment breakdown
Explore the cost of this home by adjusting the details. Changes won't be saved.Climate risks
Neighborhood: 95370
Nearby schools
GreatSchools rating
- 3/10Curtis Creek Elementary SchoolGrades: K-8Distance: 3.7 mi
- 7/10Sonora High SchoolGrades: 9-12Distance: 6.4 mi
- $334,1002 bd2 ba1.4k sqft21293 Crystal Falls Dr, Sonora, CA 95370Off Market
- $93,5452 bd1 ba912 sqft21260 American River Dr, Sonora, CA 95370Off Market
- $242,6002 bd1 ba912 sqft21260 American River Dr, Sonora, CA 95370Off Market
- $11,0920.25 Acres21249 American River Dr, Sonora, CA 95370Off Market
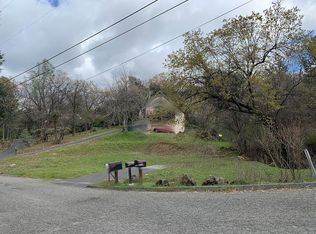
- $9,465-- bd-- ba-- sqft21249 American River Dr, Sonora, CA 95370Off Market
- $30,8690.49 Acres21323 Crystal Falls Dr, Sonora, CA 95370Off Market
- $36,539-- bd-- ba-- sqft21323 Crystal Falls Dr, Sonora, CA 95370Off Market
- $231,5453 bd2 ba2.2k sqft21284 Crystal Falls Dr, Sonora, CA 95370Off Market
A local agent can set up tours, give advice and negotiate with sellers.
A local lender can help you make sure your offer is ready when you are.
Similar homes
- $329,0004 bd2 ba1.3k sqft21473 Eel River Dr, Sonora, CA 95370For Sale
 MLS ID #41142153, John Friend. bridgeMLS/CCAR/Bay East AOR
 - $379,9003 bd2 ba1.5k sqft16961 Columbia River Dr, Sonora, CA 95370For Sale
 MLS ID #41139118, Betsy Hurst. bridgeMLS/CCAR/Bay East AOR
 - $335,0003 bd2 ba1.3k sqft24226 Oxbow Ln N, Sonora, CA 95370For Sale
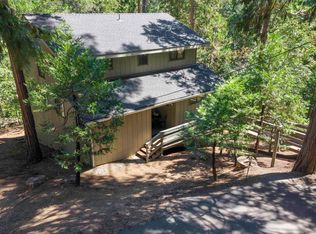 MLS ID #41143426, Georgia Marcus. bridgeMLS/CCAR/Bay East AOR
 - $374,9003 bd2 ba1.6k sqft24043 Hitching Post Rd, Sonora, CA 95370For Sale
 MLS ID #41126497, Stacy Siville. bridgeMLS/CCAR/Bay East AOR
 - $349,0003 bd3 ba1.5k sqft22321 Ponderosa Dr, Twain Harte, CA 95383For SaleMLS ID #41142502, Michelle Adair. bridgeMLS/CCAR/Bay East AOR
- $499,0003 bd2 ba1.7k sqft21639 Crystal Lake Dr, Sonora, CA 95370For SaleMLS ID #41139166, Leeann Lupo. bridgeMLS/CCAR/Bay East AOR
- $449,0003 bd2 ba1.8k sqft21787 Crystal Lake Dr, Sonora, CA 95370For SaleMLS ID #41138622, Rachel Britt. bridgeMLS/CCAR/Bay East AOR
- $439,9993 bd2 ba1.8k sqft21916 Phoenix Lake Rd, Sonora, CA 95370For SaleMLS ID #41135082, Liliana Vass. bridgeMLS/CCAR/Bay East AOR
- $450,0004 bd3 ba2.1k sqft21798 Joyce Ct, Sonora, CA 95370For SaleMLS ID #41128161, Betsy Hurst. bridgeMLS/CCAR/Bay East AOR
- $349,0004 bd2 ba1.5k sqft23420 Tanager Dr, Twain Harte, CA 95383For SaleMLS ID #41135523, Kristin Frankhauser. bridgeMLS/CCAR/Bay East AOR
- $350,0003 bd2 ba1.3k sqft22440 N Tuolumne Rd, Twain Harte, CA 95383For SaleMLS ID #226060156, Jenifer Whigham. MetroList Services of CA
- $345,0003 bd2 ba1.4k sqft18931 Middle Camp Sugar Pine Rd, Twain Harte, CA 95383For SaleMLS ID #41138066, Velina Crook. bridgeMLS/CCAR/Bay East AOR
- $350,0002 bd2 ba1.8k sqft20011 Pine Mountain Dr, Groveland, CA 95321For SaleMLS ID #41143559, Lynn Bonander. bridgeMLS/CCAR/Bay East AOR
- $435,0003 bd2 ba1.6k sqft488 E Jackson St, Sonora, CA 95370For SaleMLS ID #41140476, Kayla Njirich-Weldon. bridgeMLS/CCAR/Bay East AOR
- $339,0002 bd2 ba1.1k sqft12856 Mueller Dr, Groveland, CA 95321For SaleMLS ID #41143645, Miriam Martin. bridgeMLS/CCAR/Bay East AOR
- $319,0002 bd2 ba1.5k sqft21815 Confidence Rd, Twain Harte, CA 95383For SaleMLS ID #41134688, Erin Menezes. bridgeMLS/CCAR/Bay East AOR
- $479,9993 bd2 ba1.7k sqft17256 Mount Elizabeth Dr, Sonora, CA 95370For SaleMLS ID #ML82034046, JV Silva. MLSListings Inc
- $390,0003 bd3 ba1.6k sqft22464 N Tuolumne Rd, Twain Harte, CA 95383For SaleMLS ID #41139001, Wanda Lake. bridgeMLS/CCAR/Bay East AOR
- $449,9993 bd2 ba1.3k sqft20475 Eureka Dr, Sonora, CA 95370For SaleMLS ID #226065094, Baljit Singh. MetroList Services of CA
- $354,0002 bd2 ba1.2k sqft12312 Tower Peak Ct, Groveland, CA 95321For SaleMLS ID #41139958, Gina Hernandez. bridgeMLS/CCAR/Bay East AOR
Local buyer's agents are ready to help
