Escape to the charm of Cedar Ridge with this beautifully cared for single story mountain retreat, where comfort meets the beauty of the Sierra foothills. This property includes TWO PARCELS, the main residence plus an adjacent 0.25 acre lot APN 080-270 023-000 included in the sale, for a total of approximately 0.56 acres, offering added space, privacy, or future potential. The home features 3 bedrooms, 2 bathrooms plus a urinal in the garage, and 1,780 sqft of living space. Inside, enjoy vaulted ceilings and five skylights that fill the home with natural light. The open layout allows the kitchen to overlook the living room, ideal for everyday living and entertaining. Large windows capture peaceful views of surrounding greenery. Step outside to a private deck wired for a jacuzzi, perfect for relaxing evenings. The primary suite offers a cedar lined walk in closet and dual sinks. An attached two car garage adds convenience. Enjoy a short walk to a nearby water trail and exclusive private access to Dogwood Lake. Whether as a full time residence or weekend getaway, this single level home with an included adjacent parcel offers a rare opportunity to enjoy mountain living with extra land.
For sale
Price cut: $10K (5/8)
$479,999
17256 Mount Elizabeth Dr, Sonora, CA 95370
3beds
1,780sqft
:
Get pre-qualified$3,052/mo
Single Family Residence, Residential
Built in 1993
0.56 Acres Lot
$-- Zestimate®
$270/sqft
$-- HOA
What's special
Single level homeDual sinksVaulted ceilings
- 169 days |
- 229 |
- 7 |
Zillow last checked:
Listing updated:
Listed by:
JV Silva 02142771 408-455-2373,
Intero Real Estate Services 650-947-4700
Source: MLSListings Inc,MLS#: ML82034046
Facts & features
Interior
Bedrooms & bathrooms
- Bedrooms: 3
- Bathrooms: 2
- Full bathrooms: 2
Bedroom
- Features: PrimarySuiteRetreat, WalkinCloset
Bathroom
- Features: DoubleSinks, Skylight, Tile
Dining room
- Features: DiningArea
Family room
- Features: KitchenFamilyRoomCombo
Kitchen
- Features: Countertop_Tile, ExhaustFan, Island, Skylights
Heating
- Central Forced Air, Fireplace(s)
Cooling
- Central Air
Appliances
- Included: Dishwasher, Exhaust Fan, Disposal, Microwave, Electric Oven/Range, Refrigerator, Washer/Dryer
- Laundry: Inside, In Utility Room
Features
- High Ceilings, One Or More Skylights, Vaulted Ceiling(s), Walk-In Closet(s)
- Flooring: Carpet, Hardwood, Tile
- Fireplace features: Family Room, Wood Burning
Interior area
- Total structure area: 1,780
- Total interior livable area: 1,780 sqft
Video & virtual tour
Property
Parking
- Total spaces: 2
- Parking features: Attached, Oversized
- Attached garage spaces: 2
Features
- Stories: 1
- Patio & porch: Balcony/Patio, Deck
- Exterior features: Back Yard
- Fencing: Partial Cross
Lot
- Size: 0.56 Acres
Details
- Parcel number: 080270019000
- Zoning: R-1:MX
- Special conditions: Standard
Construction
Type & style
- Home type: SingleFamily
- Property subtype: Single Family Residence, Residential
Materials
- Foundation: Crawl Space, Wood Frame
- Roof: Shingle
Condition
- New construction: No
- Year built: 1993
Utilities & green energy
- Gas: PropaneOnSite
- Sewer: Septic Tank
- Water: Public
- Utilities for property: Propane, Water Public
Community & HOA
Location
- Region: Sonora
Financial & listing details
- Price per square foot: $270/sqft
- Tax assessed value: $272,520
- Annual tax amount: $2,846
- Date on market: 2/6/2026
- Listing agreement: ExclusiveRightToSell
- Listing terms: FHA, CashorConventionalLoan
Estimated market value
Not available
Estimated sales range
Not available
$2,227/mo
Price history
| Date | Event | Price |
|---|---|---|
| 5/8/2026 | Price change | $479,999-2%$270/sqft |
Source:  MLSListings Inc #ML82034046 Report a problem MLSListings Inc #ML82034046 Report a problem | ||
| 2/6/2026 | Listed for sale | $489,999+115.4%$275/sqft |
Source: MLSListings Inc #ML82034046 Report a problem | ||
| 2/28/2002 | Sold | $227,500+30%$128/sqft |
Source: Agent Provided Report a problem | ||
| 8/24/1993 | Sold | $175,000$98/sqft |
Source: Agent Provided Report a problem | ||
Public tax history
| Year | Property taxes | Tax assessment |
|---|---|---|
| 2016 | $2,846 +9.7% | $272,520 +10% |
| 2015 | $2,594 +10.5% | $247,747 +10% |
| 2014 | $2,348 +9.6% | $225,225 +10% |
| 2013 | $2,143 | $204,750 |
| 2012 | -- | $204,750 -21.9% |
| 2011 | -- | $262,317 +0.8% |
| 2010 | -- | $260,358 -0.2% |
| 2009 | -- | $260,978 +2% |
| 2008 | -- | $255,862 +2% |
| 2007 | -- | $250,846 +2% |
| 2006 | -- | $245,928 +2% |
| 2005 | -- | $241,107 +2% |
| 2004 | -- | $236,381 +1.9% |
| 2003 | -- | $232,050 +22.2% |
| 2002 | -- | $189,835 +2% |
| 2001 | -- | $186,114 +2% |
| 2000 | -- | $182,465 +2% |
| 1999 | -- | $178,889 |
Find assessor info on the county website
Monthly payment
Est. payment
Payment breakdown
Explore the cost of this home by adjusting the details. Changes won't be saved.Climate risks
Neighborhood: 95370
Nearby schools
GreatSchools rating
- 4/10Belleview Elementary SchoolGrades: K-8Distance: 1.9 mi
- 7/10Sonora High SchoolGrades: 9-12Distance: 8.2 mi
Schools provided by the listing agent
- District: BelleviewElementary
Source: MLSListings Inc. This data may not be complete. We recommend contacting the local school district to confirm school assignments for this home.
- $419,2002 bd2 ba1.7k sqft17256 Mount Elizabeth Dr, Sonora, CA 95370Off Market
- $367,0133 bd2 ba1.5k sqft17260 Mount Elizabeth Dr, Sonora, CA 95370Off Market
- $544,3003 bd2 ba1.5k sqft17260 Mount Elizabeth Dr, Sonora, CA 95370Off Market
- $53,9253 bd2 ba1.1k sqft24233 Appaloosa Way, Sonora, CA 95370Off Market
- $255,4003 bd2 ba1.1k sqft24233 Appaloosa Way, Sonora, CA 95370Off Market
- $205,0343 bd2 ba1.8k sqft24279 Appaloosa Way, Sonora, CA 95370Off Market
- $387,6003 bd2 ba1.8k sqft24279 Appaloosa Way, Sonora, CA 95370Off Market
- $261,9794 bd3 ba2k sqft24265 Appaloosa Way, Sonora, CA 95370Off Market
A local agent can set up tours, give advice and negotiate with sellers.
A local lender can help you make sure your offer is ready when you are.
Similar homes
- $399,0004 bd2 ba1.5k sqft23998 Stable Rd, Sonora, CA 95370For Sale
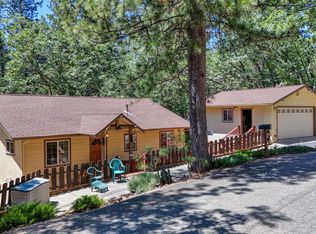 MLS ID #226065695, Jenifer Whigham. MetroList Services of CA
 - $374,9003 bd2 ba1.6k sqft24043 Hitching Post Rd, Sonora, CA 95370For Sale
 MLS ID #41126497, Stacy Siville. bridgeMLS/CCAR/Bay East AOR
 - $399,0003 bd2 ba1.7k sqft16170 Acorn Dr, Sonora, CA 95370For Sale
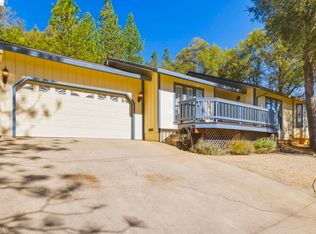 MLS ID #41126689, Jeffrey Massey. bridgeMLS/CCAR/Bay East AOR
 - $509,0003 bd3 ba2.4k sqft17801 Lark Dr, Twain Harte, CA 95383For Sale
 MLS ID #41141479, Virgil Martin. bridgeMLS/CCAR/Bay East AOR
 - $474,9003 bd2 ba1.5k sqft23606 Ontario Dr, Twain Harte, CA 95383For SaleMLS ID #41129780, Megan Kavanaugh. bridgeMLS/CCAR/Bay East AOR
- $479,0003 bd2 ba1.9k sqft19387 Mira Monte Rd, Tuolumne, CA 95379For SaleMLS ID #41135380, Marianne Freiwald. bridgeMLS/CCAR/Bay East AOR
- $449,9993 bd2 ba1.3k sqft20475 Eureka Dr, Sonora, CA 95370For SaleMLS ID #226065094, Baljit Singh. MetroList Services of CA
- $435,0003 bd2 ba1.6k sqft488 E Jackson St, Sonora, CA 95370For SaleMLS ID #41140476, Kayla Njirich-Weldon. bridgeMLS/CCAR/Bay East AOR
- $499,0003 bd2 ba1.8k sqft138 Steffen Ln, Sonora, CA 95370For SaleMLS ID #41127541, Jeffrey Massey. bridgeMLS/CCAR/Bay East AOR
- $619,0003 bd2 ba1.9k sqft19015 Apple Valley Dr, Sonora, CA 95370For SaleMLS ID #41140302, Kayla Njirich-Weldon. bridgeMLS/CCAR/Bay East AOR
- $454,9004 bd2 ba1.7k sqft20200 Tuolumne Rd N, Tuolumne, CA 95379For SaleMLS ID #226064725, Ana Pereyra. MetroList Services of CA
- $450,0003 bd3 ba2.2k sqft19376 Poplar Cir, Twain Harte, CA 95383For SaleMLS ID #41126696, Jeffrey Massey. bridgeMLS/CCAR/Bay East AOR
- $579,9993 bd3 ba2.4k sqft19989 Lane Ct, Sonora, CA 95370For SaleMLS ID #41141405, Jody Federigi. bridgeMLS/CCAR/Bay East AOR
- $639,0004 bd5 ba2.6k sqft21550 Phoenix Lake Rd, Sonora, CA 95370For SaleMLS ID #41135142, Kristin Frankhauser. bridgeMLS/CCAR/Bay East AOR
- $414,0003 bd2 ba1.9k sqft585 E Jackson St, Sonora, CA 95370For SaleMLS ID #41138049, Danelle Rodgers. bridgeMLS/CCAR/Bay East AOR
- $498,0003 bd2 ba1.9k sqft25149 Abraham St, Long Barn, CA 95335For SaleMLS ID #41131156, CINDY NEIMAN. bridgeMLS/CCAR/Bay East AOR
- $479,0003 bd3 ba1.9k sqft317 Canyon View Dr, Hathaway Pines, CA 95233For SaleMLS ID #41136857, Leanne Smith. bridgeMLS/CCAR/Bay East AOR
- $589,0004 bd2 ba2k sqft11460 Racetrack Rd, Sonora, CA 95370For SaleMLS ID #226075732, Hector Reyna. MetroList Services of CA
- $364,0002 bd2 ba1.6k sqft21952 Glenwood Rd, Sonora, CA 95370For SaleMLS ID #41137720, Marianne Freiwald. bridgeMLS/CCAR/Bay East AOR
- $615,0004 bd3 ba2.5k sqft13919 Stanton Cir, Sonora, CA 95370For SaleMLS ID #41129222, Diane Knepper. bridgeMLS/CCAR/Bay East AOR
Local buyer's agents are ready to help
