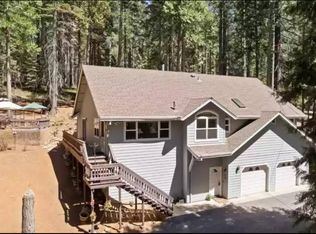
Rare opportunity in gated Sierra Park—a spacious mountain home on a double lot offering nearly 2,000 sq. ft. of comfortable living space. Built in 2002, this is much more than a cozy mountain cabin. With generous living areas, a full-size kitchen, roomy primary suite, oversized garage, covered parking and workshop space, the home is well suited for full-time living while still providing everything you want in a Sierra getaway. It also offers the flexibility of a second home or investment property with a proven history as a short-term rental. The thoughtfully designed home provides plenty of room for family, guests and all your recreational gear. The oversized garage, additional covered parking and workshop/storage space make it easy to accommodate vehicles, tools, bikes, skis and mountain toys, while a generator adds extra peace of mind for year-round living. Inside, the spacious, light-filled great room is an impressive gathering place with a soaring coffered ceiling, cozy fireplace, skylights, sun tubes and abundant windows that bring in natural light and views of the surrounding forest. The open floor plan flows into a generous kitchen with extensive cabinet and counter space, a center island with gas cooktop and breakfast bar, built-in oven and microwave, plus a convenient coffee and wine bar with its own sink. The roomy primary suite feels like a true retreat, featuring a large walk-in closet, spacious bath, and direct access to the outdoor patio. There are 2 additional bedrooms and a guest bath. Outside, enjoy the relaxed Sierra lifestyle from your own double lot. Entertain on the back patio, unwind in the spa, or simply enjoy the peaceful forest surroundings. Miles of trails are accessible from the area, making it easy to step outside and explore and experience nature. Sierra Park offers a special gated mountain community and an ideal location for enjoying the Sierra year-round. Pinecrest Lake and Dodge Ridge Mountain Resort are only about 15 miles away, offering boating, fishing, hiking, skiing and snowboarding. Twain Harte and Sonora are also within convenient reach for restaurants, shopping, concerts, community events and everyday services. Whether you’re looking for a comfortable full-time mountain residence, a spacious second home, a base camp for year-round Sierra adventures, or a property with short-term rental potential, this home offers a combination of size, storage, setting and versatility that can be hard to find in the mountains.
For sale
$464,500
25149 Abraham St, Long Barn, CA 95335
3beds
1,985sqft
Single Family Residence
Built in 2002
0.34 Acres Lot
$-- Zestimate®
$234/sqft
$-- HOA
What's special
Cozy fireplaceWorkshop spacePeaceful forest surroundingsFull-size kitchenCovered parkingDouble lotRoomy primary suite
- 17 hours
- 39
- 3
Zillow last checked:
Listing updated:
Listed by:
CINDY NEIMAN DRE #00955582 209-735-0233,
RE/MAX Gold Copperopolis
Source: bridgeMLS/CCAR/Bay East AOR,MLS#: 41151337
Facts & features
Interior
Bedrooms & bathrooms
- Bedrooms: 3
- Bathrooms: 2
- Full bathrooms: 2
Rooms
- Room types: Utility Room
Kitchen
- Features: Tile Counters, Dishwasher, Disposal, Gas Range/Cooktop, Kitchen Island, Microwave, Oven Built-in, Refrigerator, Wet Bar
Heating
- Forced Air, Propane
Cooling
- Ceiling Fan(s), Central Air
Appliances
- Included: Dishwasher, Gas Range, Microwave, Oven, Refrigerator, Dryer, Washer
- Laundry: Dryer, Laundry Room, Washer
Features
- Storage, Wet Bar
- Flooring: Linoleum, Carpet
- Windows: Double Pane Windows
- Number of fireplaces: 1
- Fireplace features: Brick, Living Room, See Remarks
Interior area
- Total structure area: 1,985
- Total interior livable area: 1,985 sqft
Property
Parking
- Total spaces: 3
- Parking features: Attached, Carport, Workshop in Garage, Garage Faces Front, Side By Side
- Garage spaces: 3
- Has carport: Yes
Features
- Levels: Two Story
- Stories: 2
- Exterior features: Back Yard, Side Yard
- Pool features: None
- Has spa: Yes
- Spa features: Heated
Lot
- Size: 0.34 Acres
- Features: Premium Lot, Sloped Up, Back Yard, Paved, See Remarks
Details
- Parcel number: 031043109000
- Special conditions: Standard
Construction
Type & style
- Home type: SingleFamily
- Architectural style: Contemporary
- Property subtype: Single Family Residence
Materials
- Wood Siding
- Roof: Shingle
Condition
- Existing
- New construction: No
- Year built: 2002
Utilities & green energy
- Electric: No Solar
- Sewer: Septic System
- Water: Public
Community & HOA
Community
- Security: Carbon Monoxide Detector(s), Smoke Detector(s)
HOA
- Has HOA: No
Location
- Region: Long Barn
Financial & listing details
- Price per square foot: $234/sqft
- Date on market: 10/15/2026
- Listing terms: Cash,Conventional,FHA,Owner May Carry,Other,Call Listing Agent
Estimated market value
Not available
Estimated sales range
Not available
$2,331/mo
Price history
| Date | Event | Price |
|---|---|---|
| 10/15/2026 | Listed for sale | $464,500-6.7%$234/sqft |
Source:  bridgeMLS/CCAR/Bay East AOR #41151337 Report a problem bridgeMLS/CCAR/Bay East AOR #41151337 Report a problem | ||
| 8/21/2026 | Listing removed | $498,000$251/sqft |
Source: bridgeMLS/CCAR/Bay East AOR #41131156 Report a problem | ||
| 7/17/2026 | Price change | $498,000-3.3%$251/sqft |
Source: bridgeMLS/CCAR/Bay East AOR #41131156 Report a problem | ||
| 6/24/2026 | Price change | $515,000-1.9%$259/sqft |
Source: bridgeMLS/CCAR/Bay East AOR #41131156 Report a problem | ||
| 6/6/2026 | Price change | $524,900-3.5%$264/sqft |
Source: bridgeMLS/CCAR/Bay East AOR #41131156 Report a problem | ||
| 6/3/2026 | Listed for sale | $544,000$274/sqft |
Source: bridgeMLS/CCAR/Bay East AOR #41131156 Report a problem | ||
| 5/22/2026 | Pending sale | $544,000$274/sqft |
Source: bridgeMLS/CCAR/Bay East AOR #41131156 Report a problem | ||
| 4/29/2026 | Listed for sale | $544,000$274/sqft |
Source: bridgeMLS/CCAR/Bay East AOR #41131156 Report a problem | ||
Public tax history
Tax history is unavailable.
Monthly payment
Est. payment
Payment breakdown
Explore the cost of this home by adjusting the details. Changes won't be saved.Climate risks
Neighborhood: 95335

Similar homes
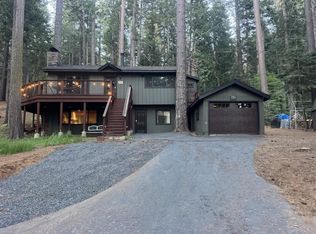
- $449,0003 bd3 ba2.2k sqft25749 Wheeler Rd, Long Barn, CA 95346For Sale
 MLS ID #41149535, Julianna Healy. bridgeMLS/CCAR/Bay East AOR
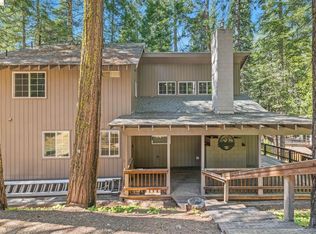
 - $399,0004 bd2 ba2.6k sqft22397 Moses, Long Barn, CA 95335For Sale
 MLS ID #41139046, Tara Skinner. bridgeMLS/CCAR/Bay East AOR
 - $465,0004 bd3 ba2.7k sqft26284 Trail End, Long Barn, CA 95335For Sale
 MLS ID #41140433, Tara Skinner. bridgeMLS/CCAR/Bay East AOR
 - $389,0003 bd2 ba1.7k sqft22422 Conte Ct, Mi Wuk Village, CA 95346For Sale
 MLS ID #41150524, Julianna Healy. bridgeMLS/CCAR/Bay East AOR
